Bentleigh East · Custom concrete pool
Room to gather.
A challenging site. A generous pool. A new place to spend the day.
Explore the projectThe pool
7.5 × 3.8m
Custom concrete · waterline
The depth
1.1–1.7m
With a broad shallow bench
The finish
Sukabumi
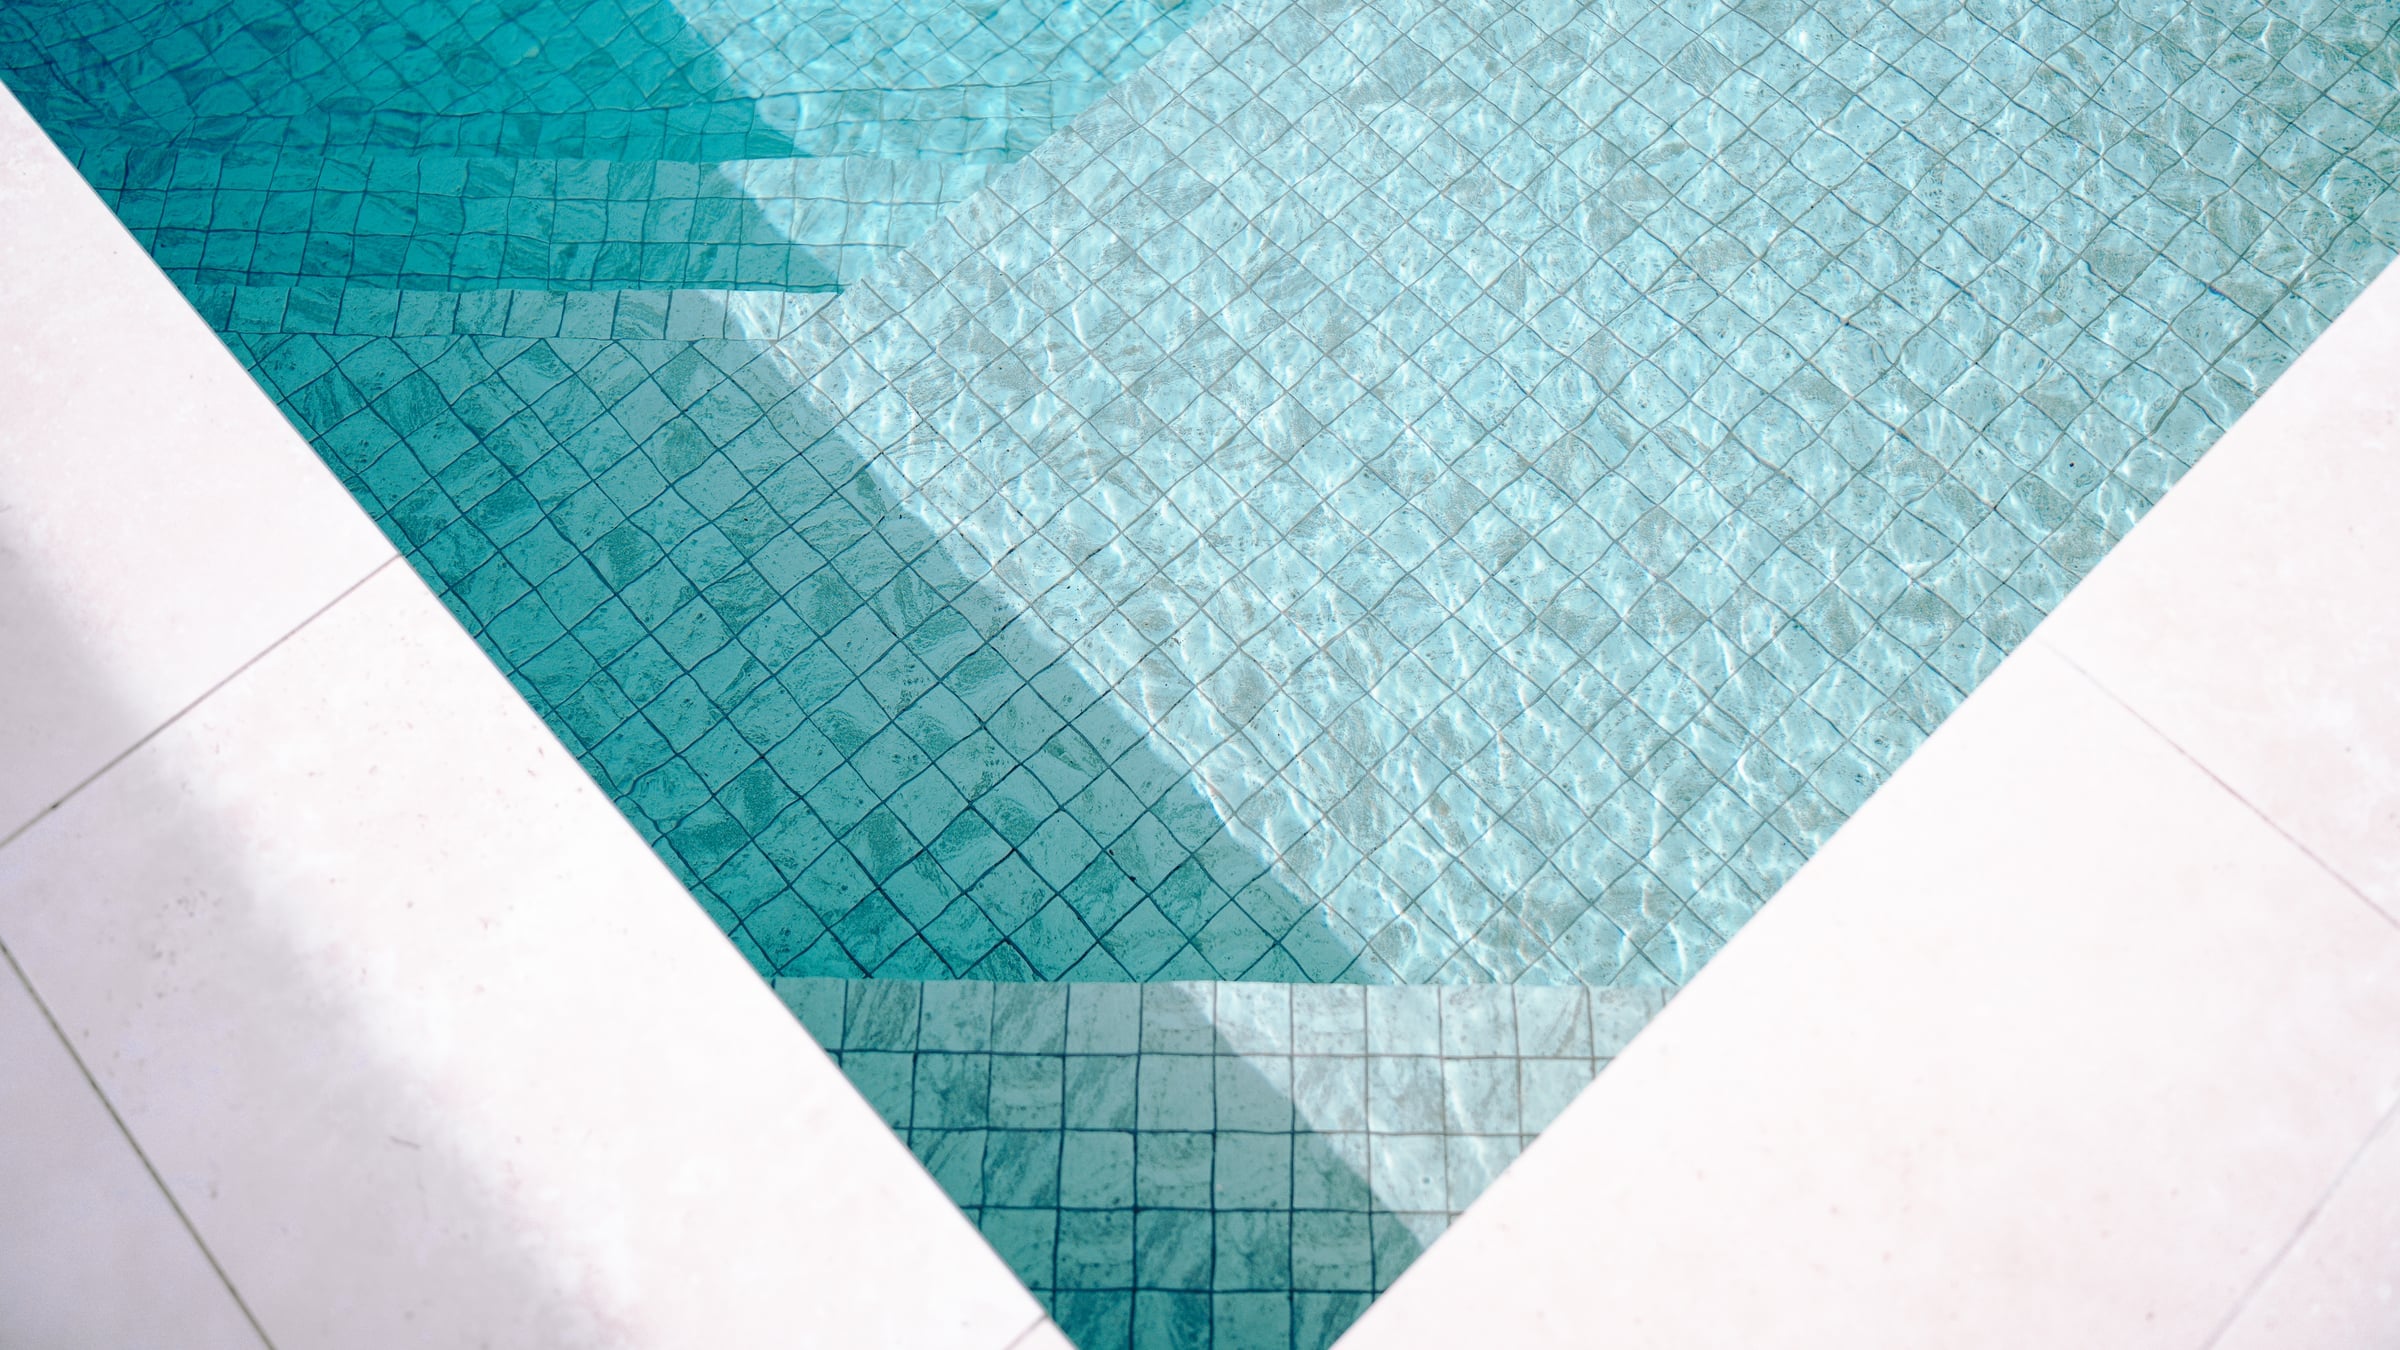
48mm ceramic mosaic
The setting
Bentleigh East
A backyard for family gatherings
01 / The brief
Make the most of every metre.
This family wanted as much pool as their backyard could comfortably accommodate. A generous width, a broad bench for socialising and low-maintenance equipment were central to the brief. The space needed to feel equally welcoming for a swim, a family gathering or an afternoon in the sun.
Below the surface, the site had a different story. Unstable wet sand and a sewer connection in the back corner both influenced what could be built. The design and construction response had to protect the family's ambitions while working carefully with those conditions.
02 / The design
A practical answer, made into a feature.
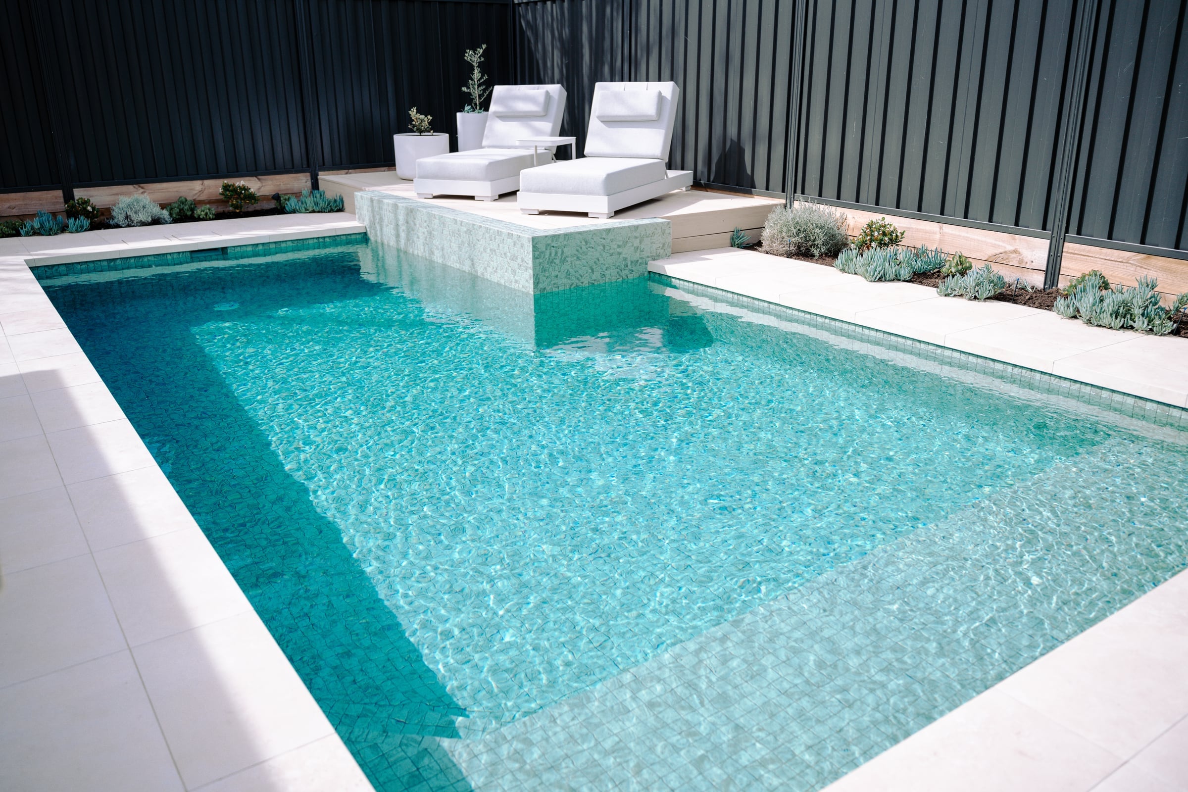
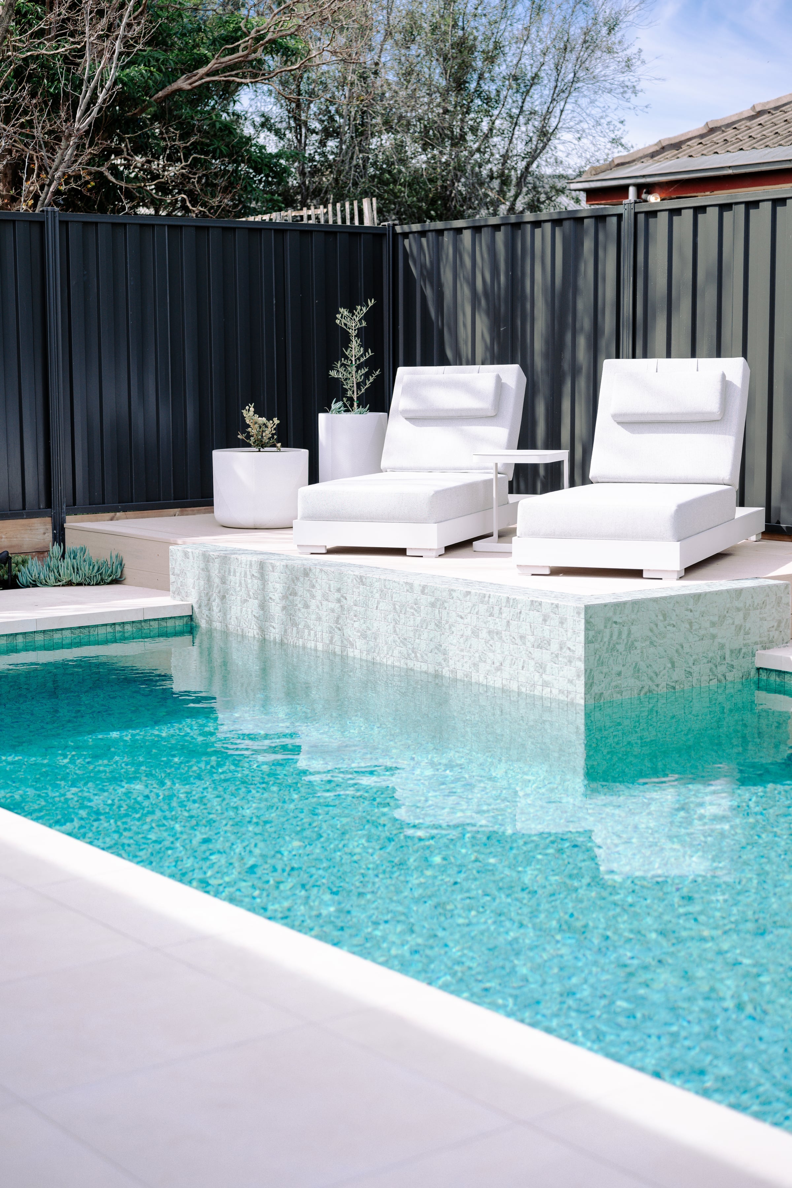
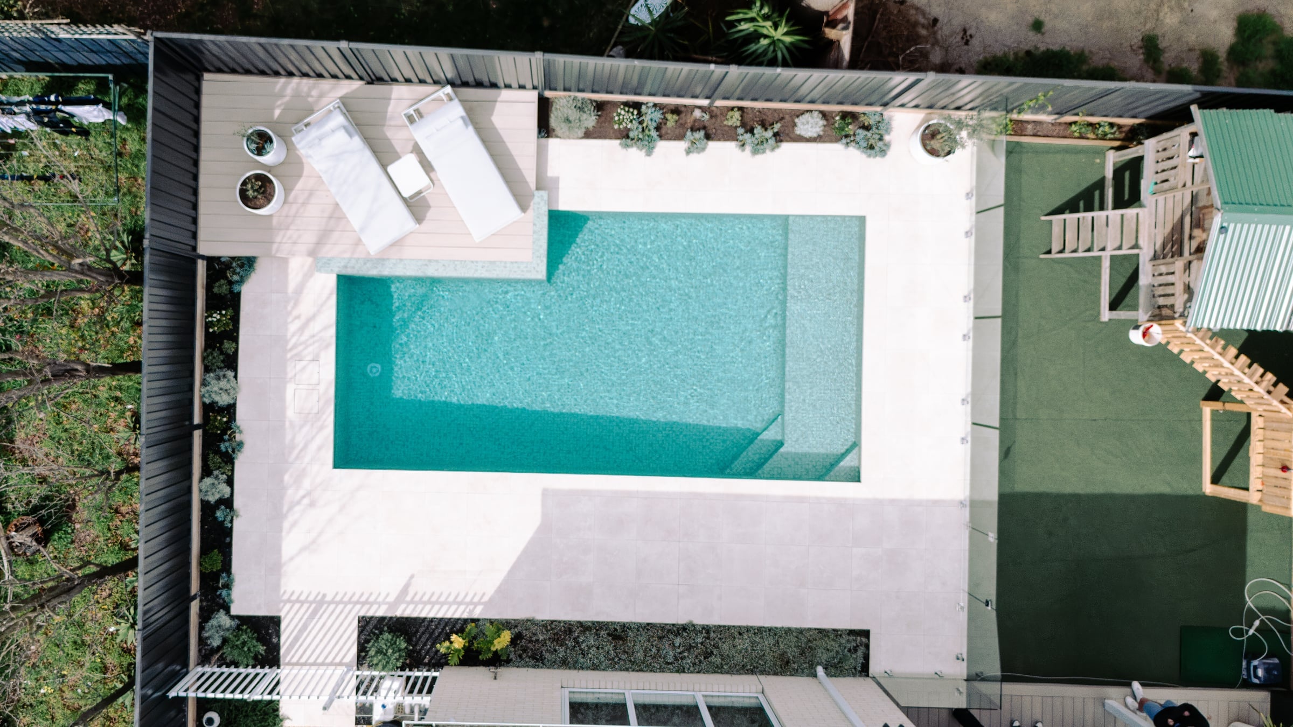
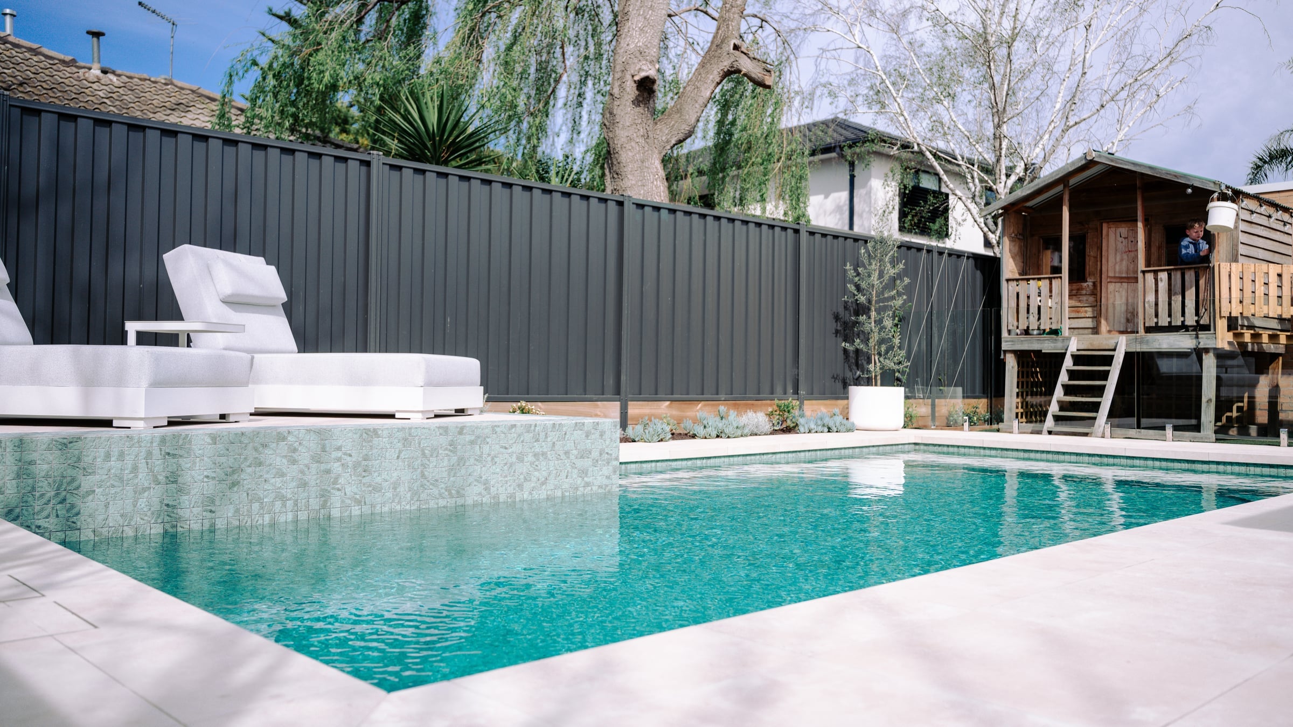
The raised wall is the defining detail. It responds to the clearance required around the sewer connection at the back corner, while helping the design achieve the owners' preferred pool width. The finished waterline is 7.5 × 3.8m, with depths from 1.1 to 1.7m.
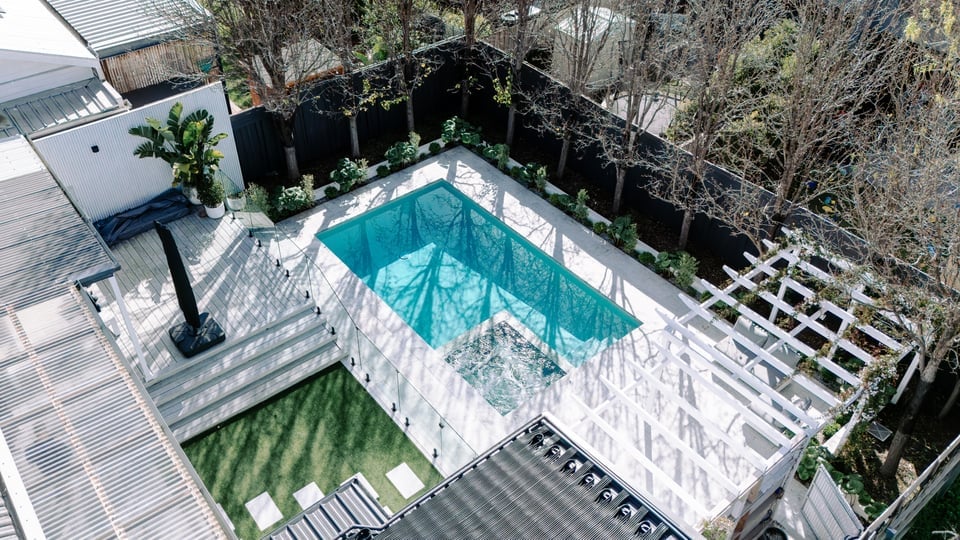
Decking above the wall turns that change in level into a sunbaking platform. Two loungers sit just above the water, creating a distinct place to relax without interrupting the swimming space. A detail driven by the site becomes part of how the family can enjoy the backyard.
Inside the pool, a broad shallow bench makes room to pause and gather. Sukabumi 48mm ceramic mosaics continue the material language across the pool interior and raised wall. The soft green tones, pale surrounds and timber deck give the finished setting a restrained, modern character.
03 / The build
The important work is underneath.
The soil test identified unstable wet sand and the need for screw piles, a foundation approach also used for the house. That finding shaped the construction sequence before the finished pool could take form.
Screw piles were installed across two separate days so excavation could proceed in stages. Below-ground boxing was used in parts of the excavation to help contain the sand and limit collapse. The construction team had to respond to the ground throughout the work, rather than treat excavation as a routine first step.
The sewer connection added a separate design constraint. The raised wall and deck were developed around the clearance for this property. For another site, the response would depend on its own service locations, ground conditions and design requirements.
Understand the ground first
Soil testing informed the screw-pile requirement. Foundation design and the excavation sequence followed the conditions found on this site.
Let the constraint earn its place
The raised wall addressed the sewer connection while creating a useful deck for sunbaking and poolside relaxation.
04 / Life around the water
For family gatherings. And the hours in between.
The finished pool offers different ways to share the same space. There is room for swimming, a broad bench for sitting together and a raised deck for relaxing beside the water. A 24kW heat pump was included to support the family's wish to swim beyond the height of summer.
05 / The finer details
Considered
beneath the surface.
The materials and systems selected for this home, its owners and the way they wanted to use the water.
- Interior
Sukabumi ceramic mosaic
Soft green 48mm ceramic mosaics give the pool interior and raised wall a consistent finish.
- Circulation
Variable-speed pump
An AstralPool variable-speed pump forms part of the installed circulation system.
- Water care
Halo + chemistry probes
An automatic chlorinator with chemistry probes supports water care, alongside regular testing and maintenance.
- Filtration
CA300 sand filter
Sand filtration is included in the equipment selected for this pool.
- Heating
24kW heat pump
Chosen to help extend use before and after peak summer. Actual heating performance depends on weather, settings and how the pool is used.
- Water level
Automatic water filler
An automatic filler supports the owners' preference for less day-to-day adjustment.
06 / A closer look
In the details.
10 photographs
Bentleigh East, Melbourne
Planning something similar?
A few useful
answers.
Why does this pool have a raised wall and deck?
The sewer connection at the back corner influenced the design. A raised wall allowed the pool to respond to that site constraint, and the wall was decked to create a sunbaking platform. The detail is specific to this property's layout and requirements.
Can a concrete pool be built in sandy ground?
This pool was built in unstable wet sand using screw piles and staged excavation, with below-ground boxing in parts of the excavation. A soil test informed that approach. A different property needs its own site investigation and foundation design.
How much space does this pool provide?
The finished pool measures 7.5 × 3.8m at the waterline and is 1.1–1.7m deep. A broad shallow bench provides a place to sit and gather in the water. The raised deck adds a separate poolside area for relaxing.
What helps make the pool easier to look after?
The installed equipment includes an AstralPool variable-speed pump, Halo automatic chlorinator with chemistry probes, CA300 sand filter and automatic water filler. These systems support everyday care, but the pool still requires regular water testing, cleaning and equipment maintenance.
Your home. Your next chapter.
What could your
backyard become?
Bring us your ideas, your address and the way you want to spend time outside. We’ll help you explore a pool that belongs at home.
Get a Quote