Bentleigh East · Glen Eira
Bentleigh East pools,
with room to gather.
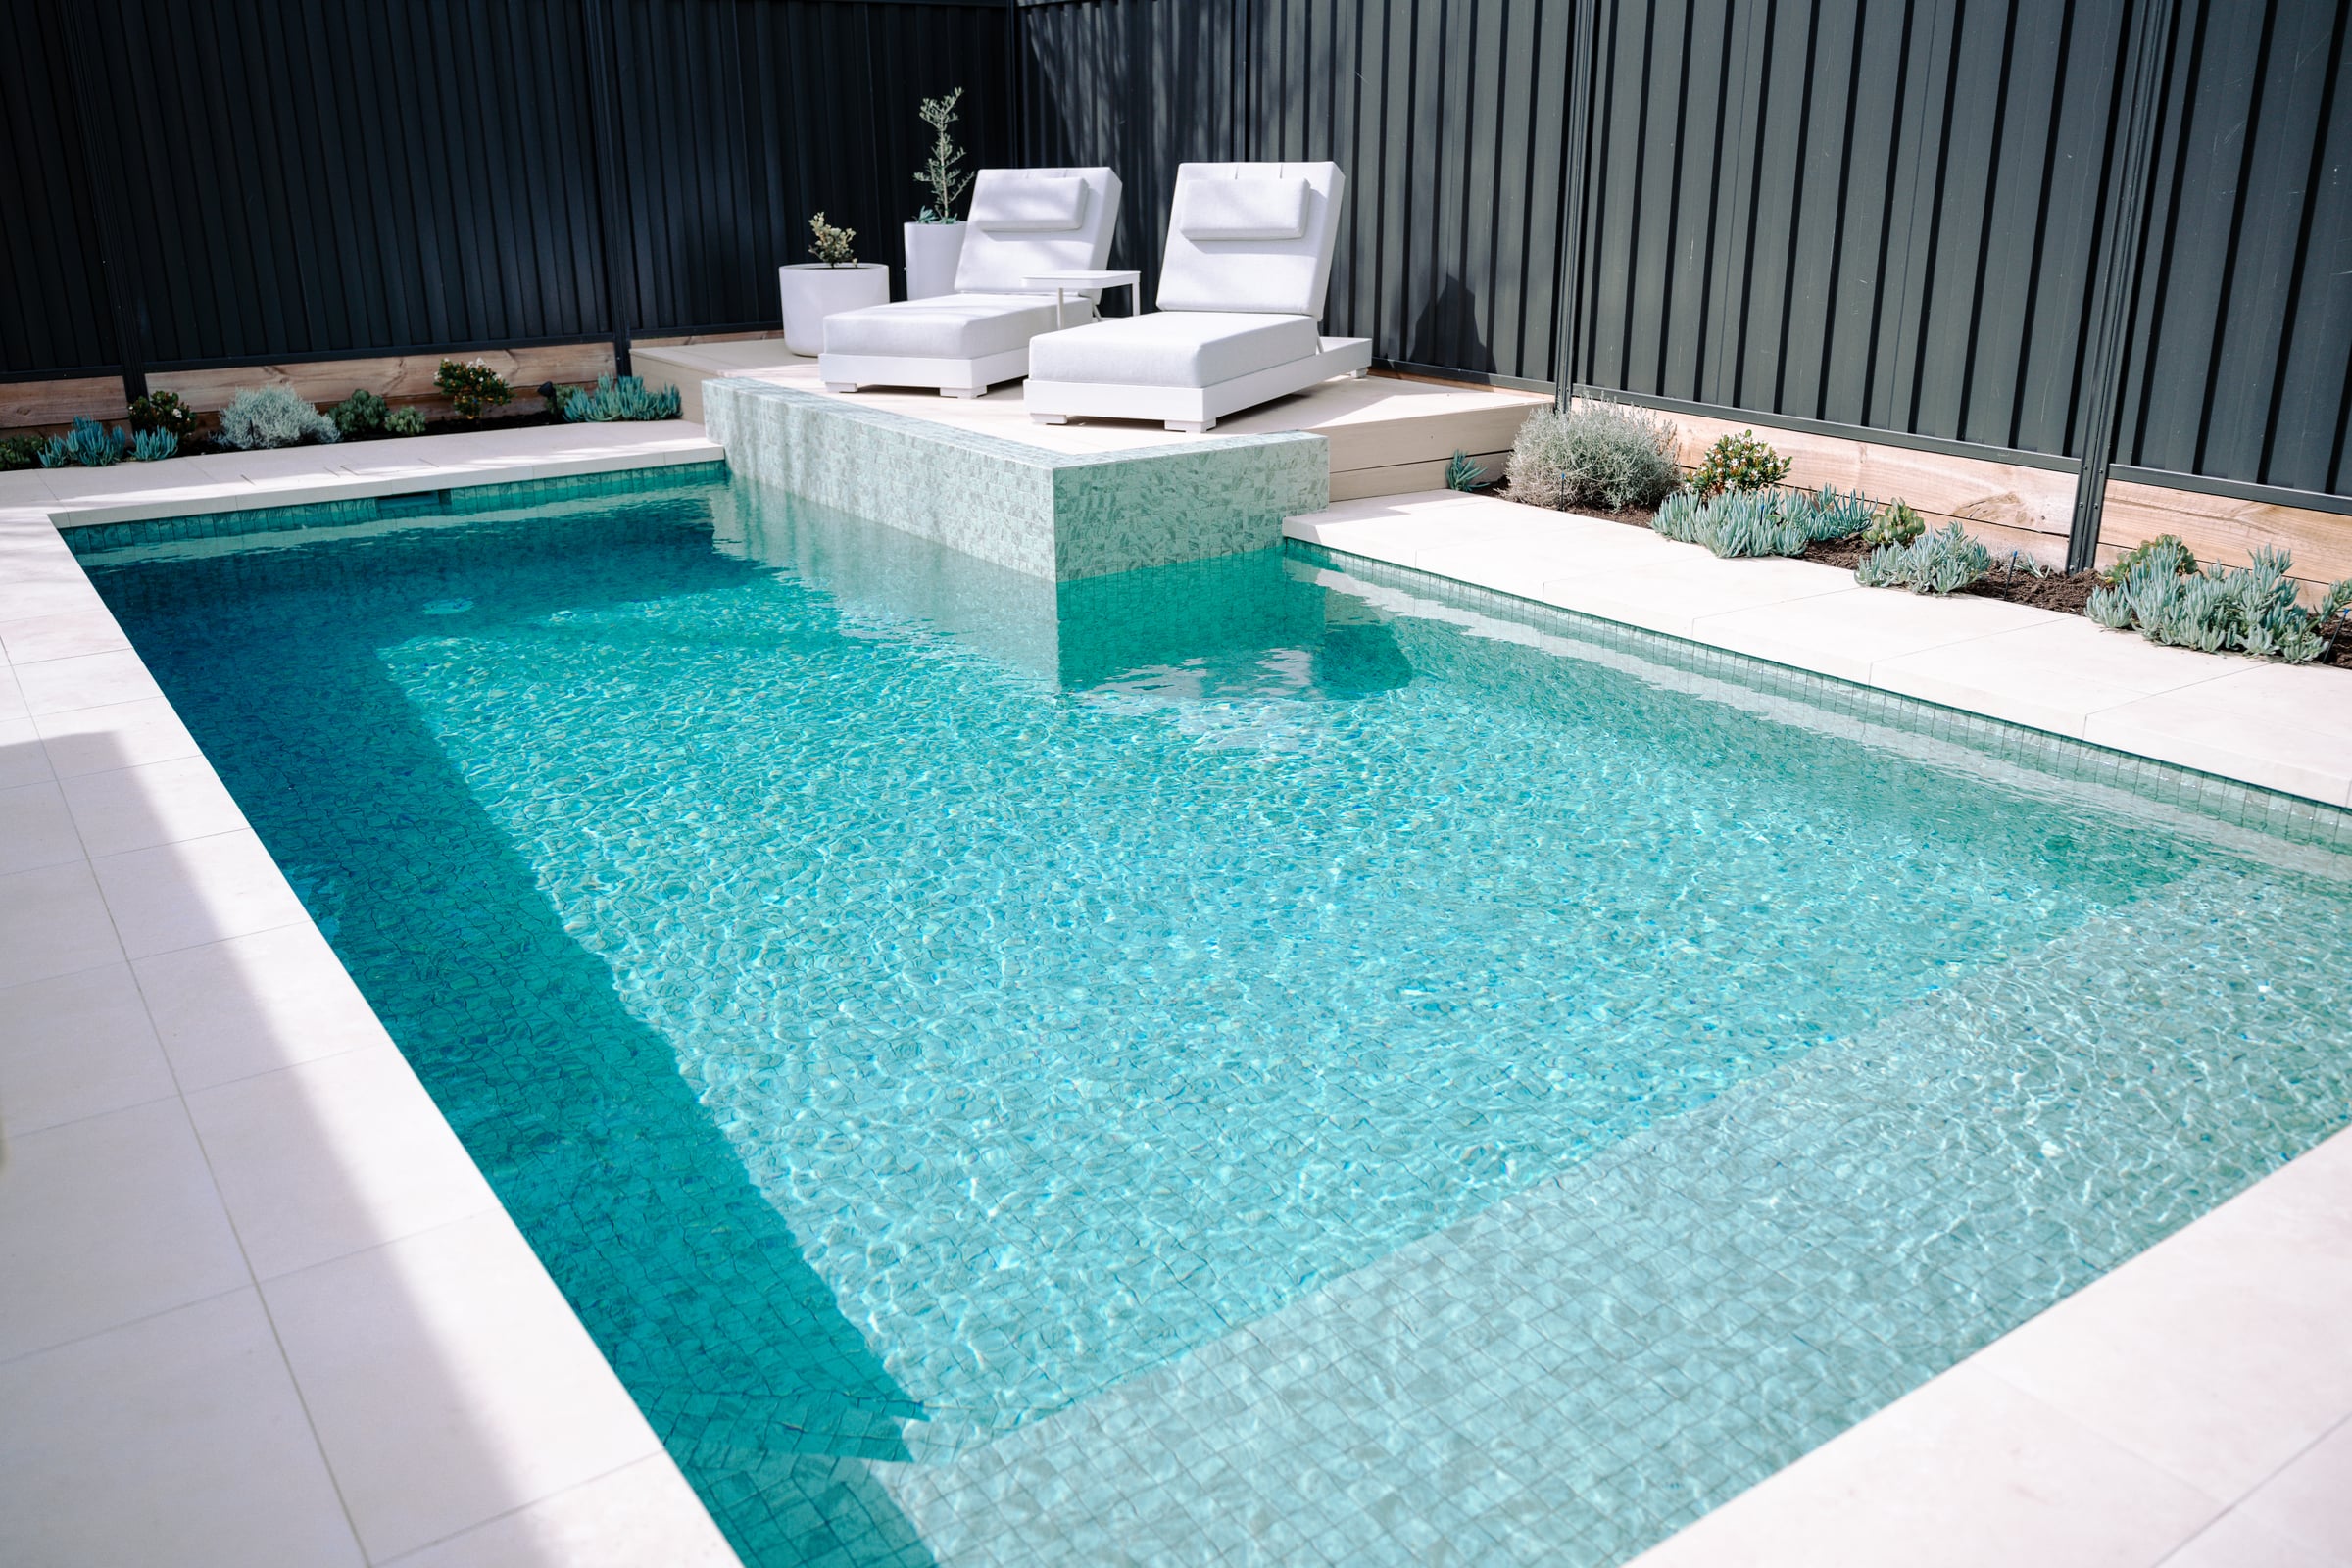
Enchanted Pools builds custom concrete and fibreglass pools in Bentleigh East. Our completed Room to Gather project shows how a challenging site can become a generous family pool with places to swim, sit and relax.
Made for time together
The site shapes the pool. The brief shapes its use.
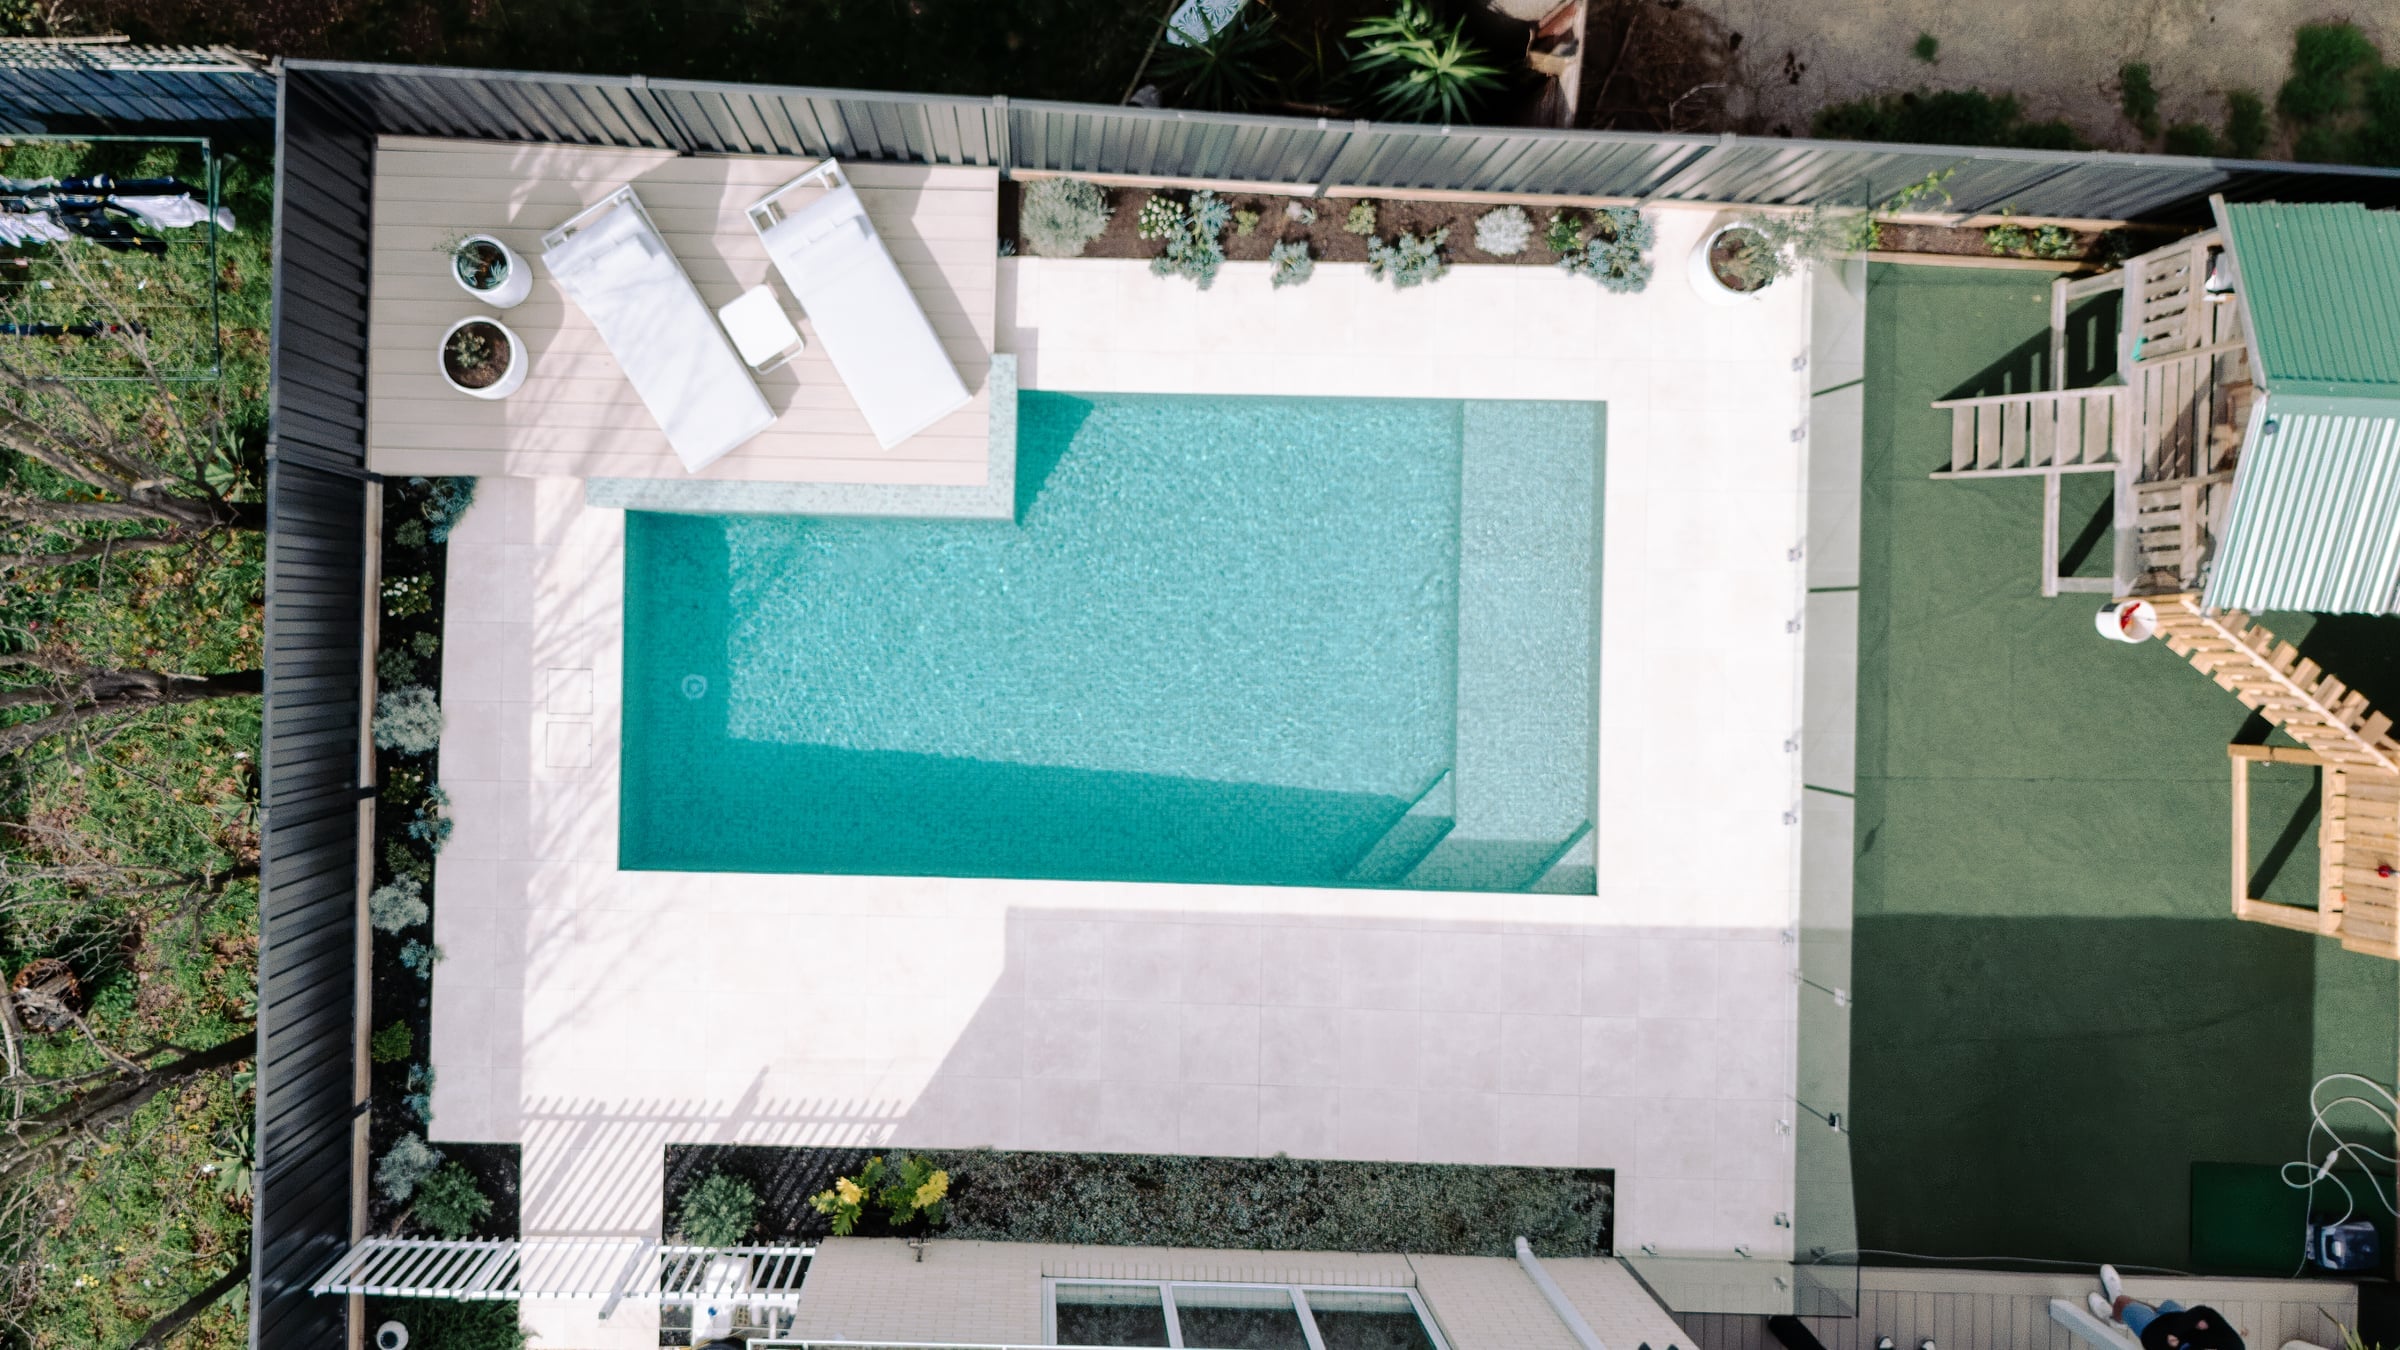
Space to swim. Room to stay.
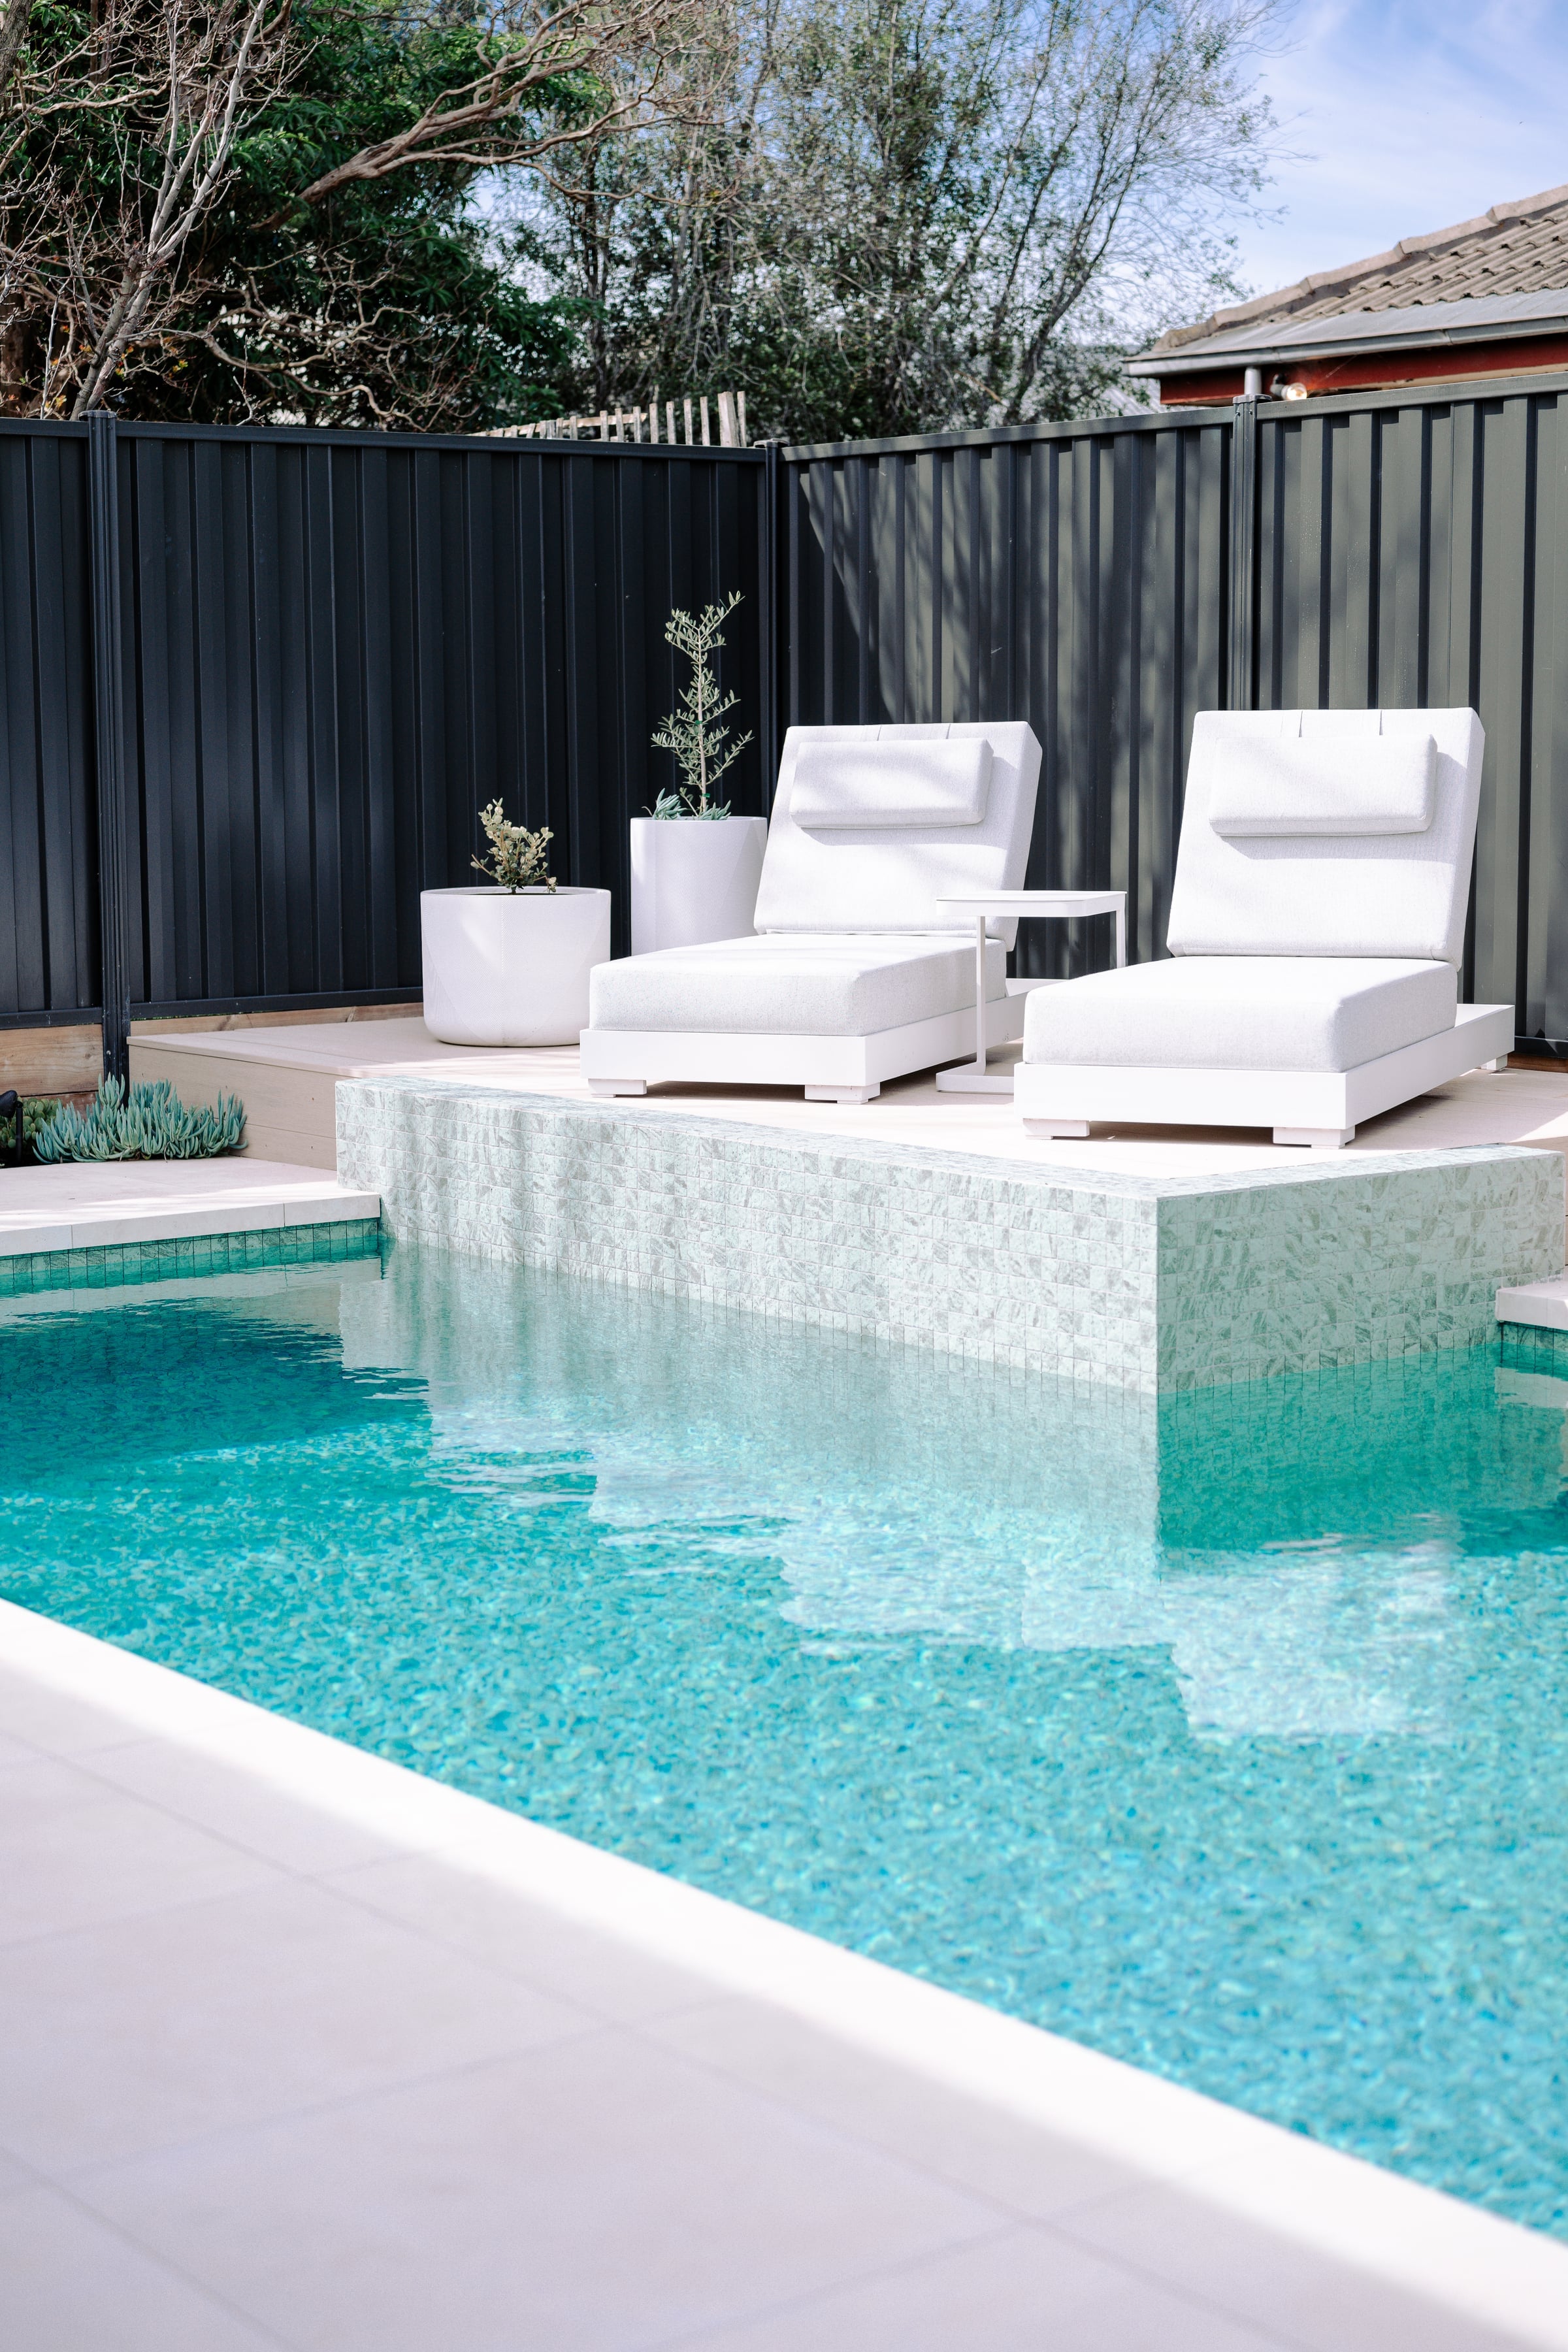
The owners of Room to Gather wanted the widest practical pool for their backyard, with a broad shallow bench for spending time together. The finished concrete pool measures 7.5 × 3.8m at the waterline, with a fully tiled interior and a raised timber sun deck. Each part serves a different use without taking over the swimming space.
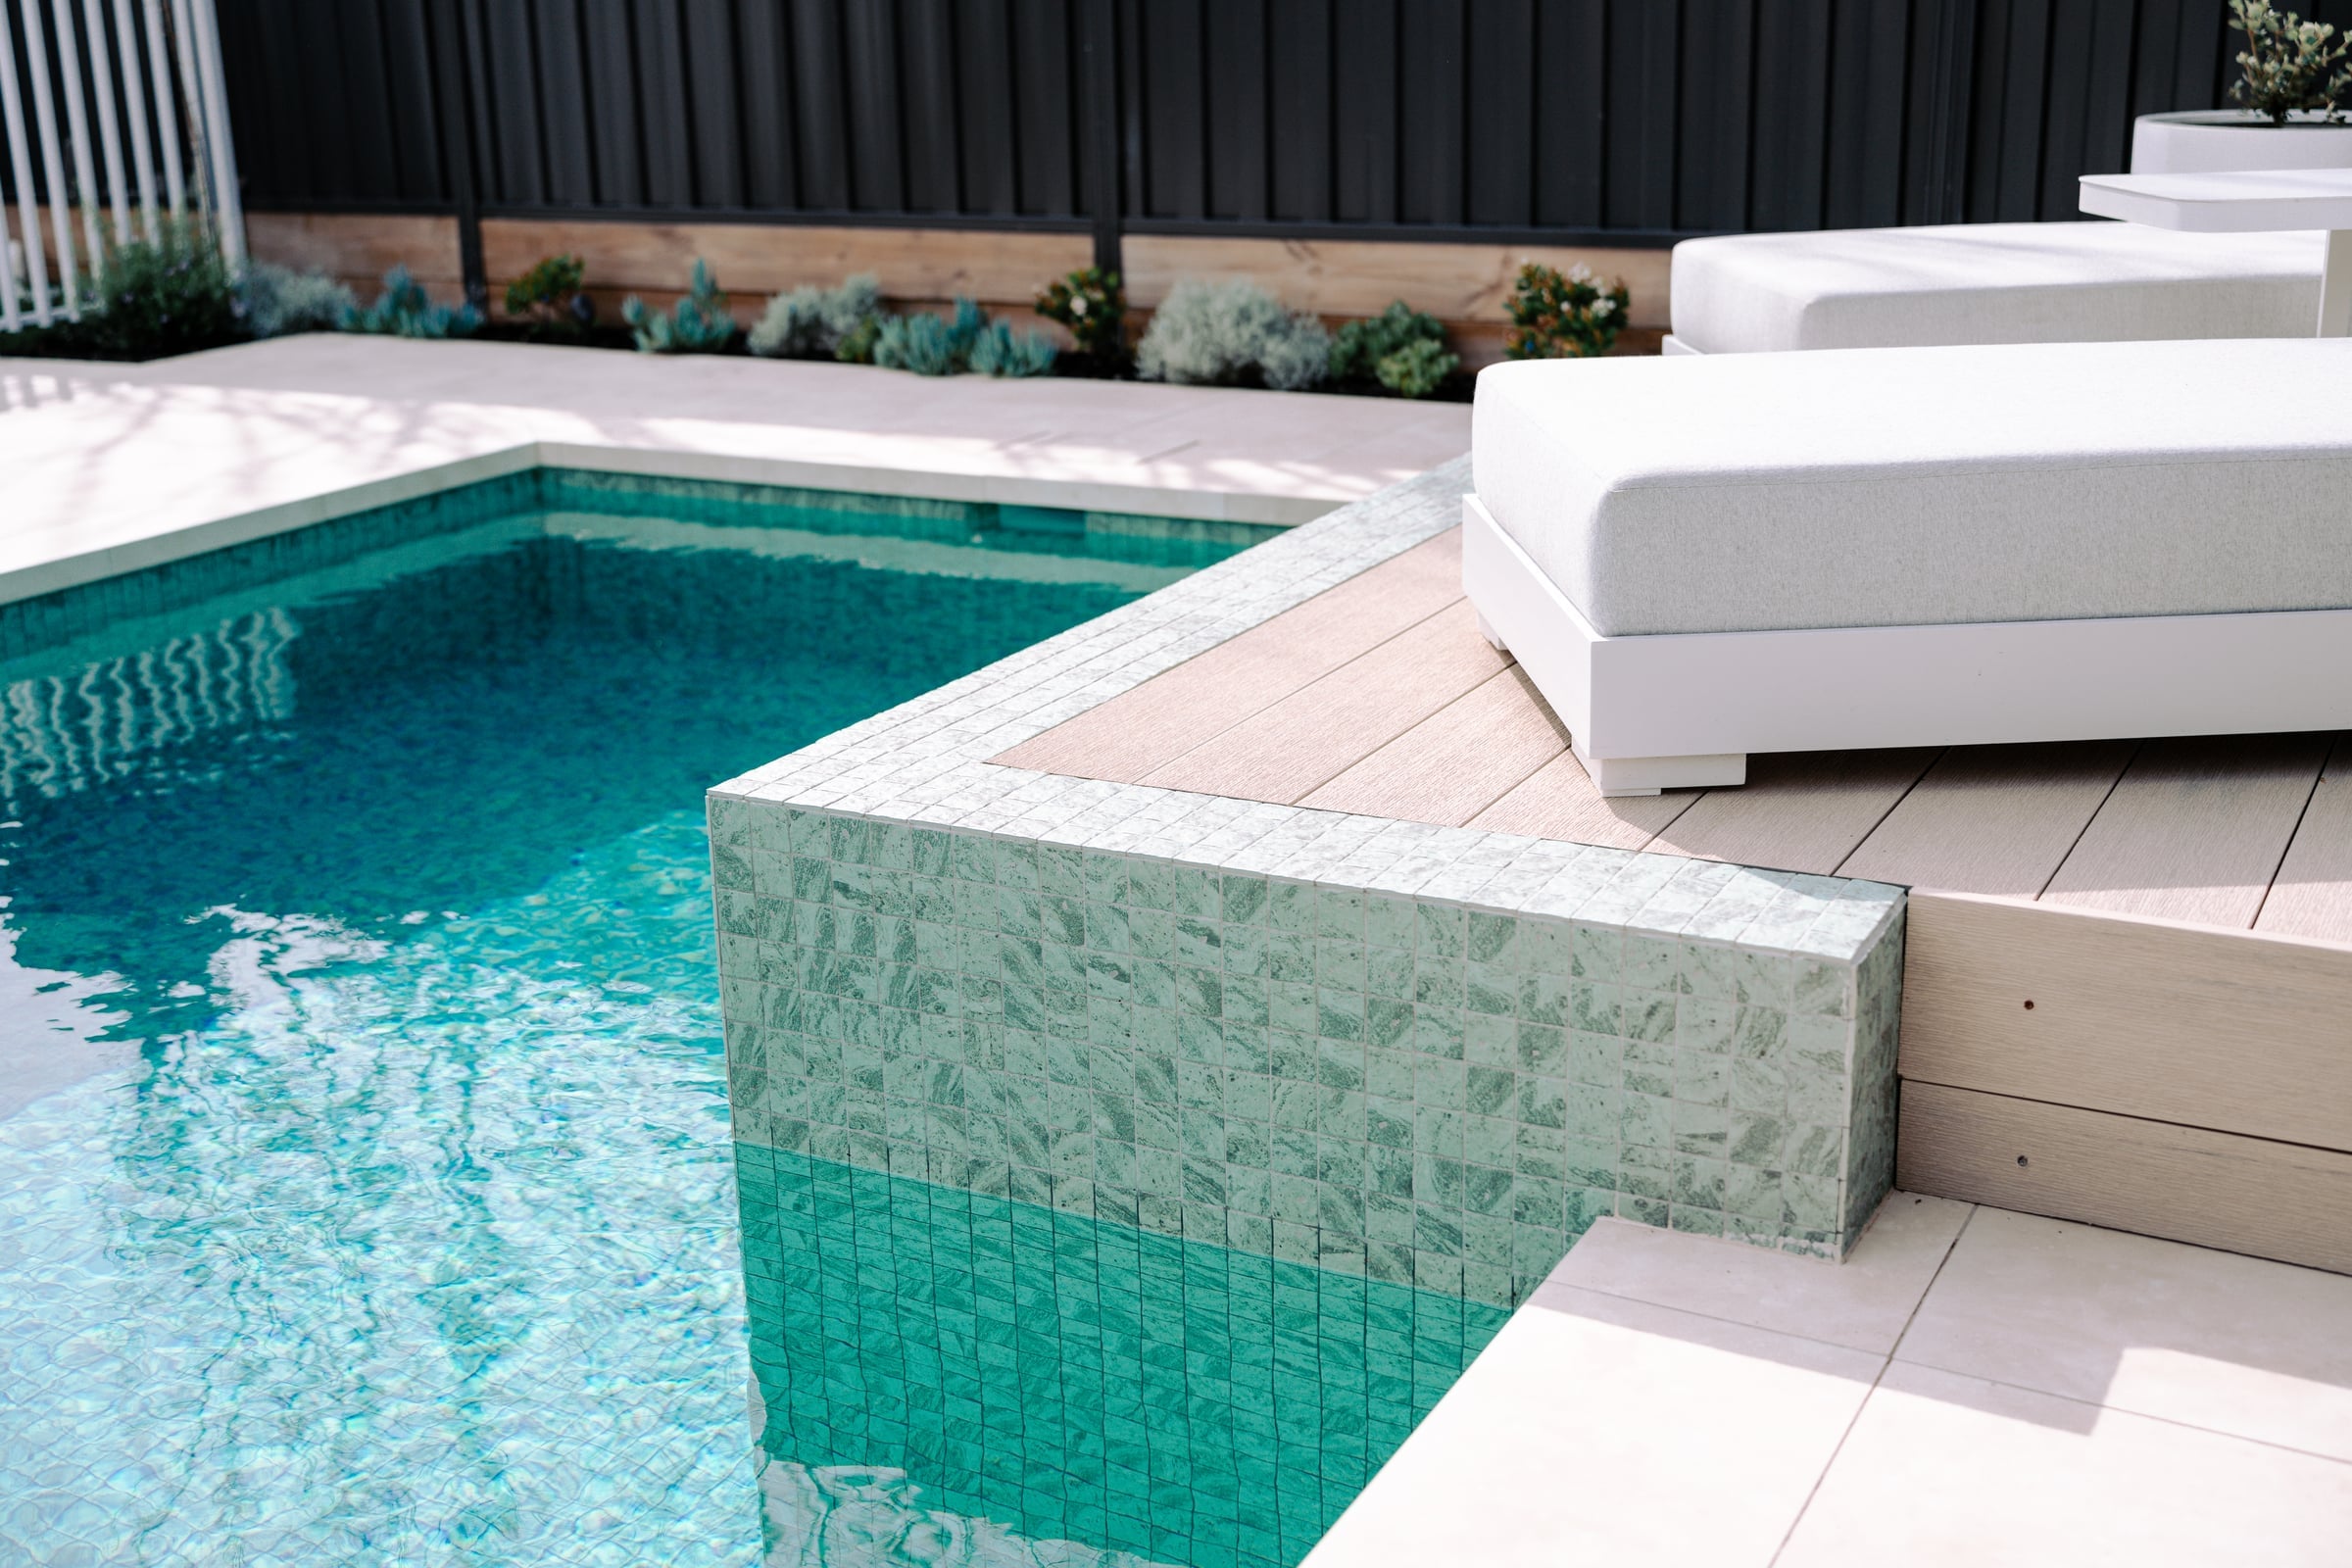
A constraint becomes a sun deck
The soil test found unstable wet sand. Screw piles, staged excavation and below-ground boxing were part of the construction response. A sewer connection at the back corner also influenced the design: a raised wall addressed the clearance required on this property and became the base for the sun deck. These are findings from one build, not assumptions about every Bentleigh East block.
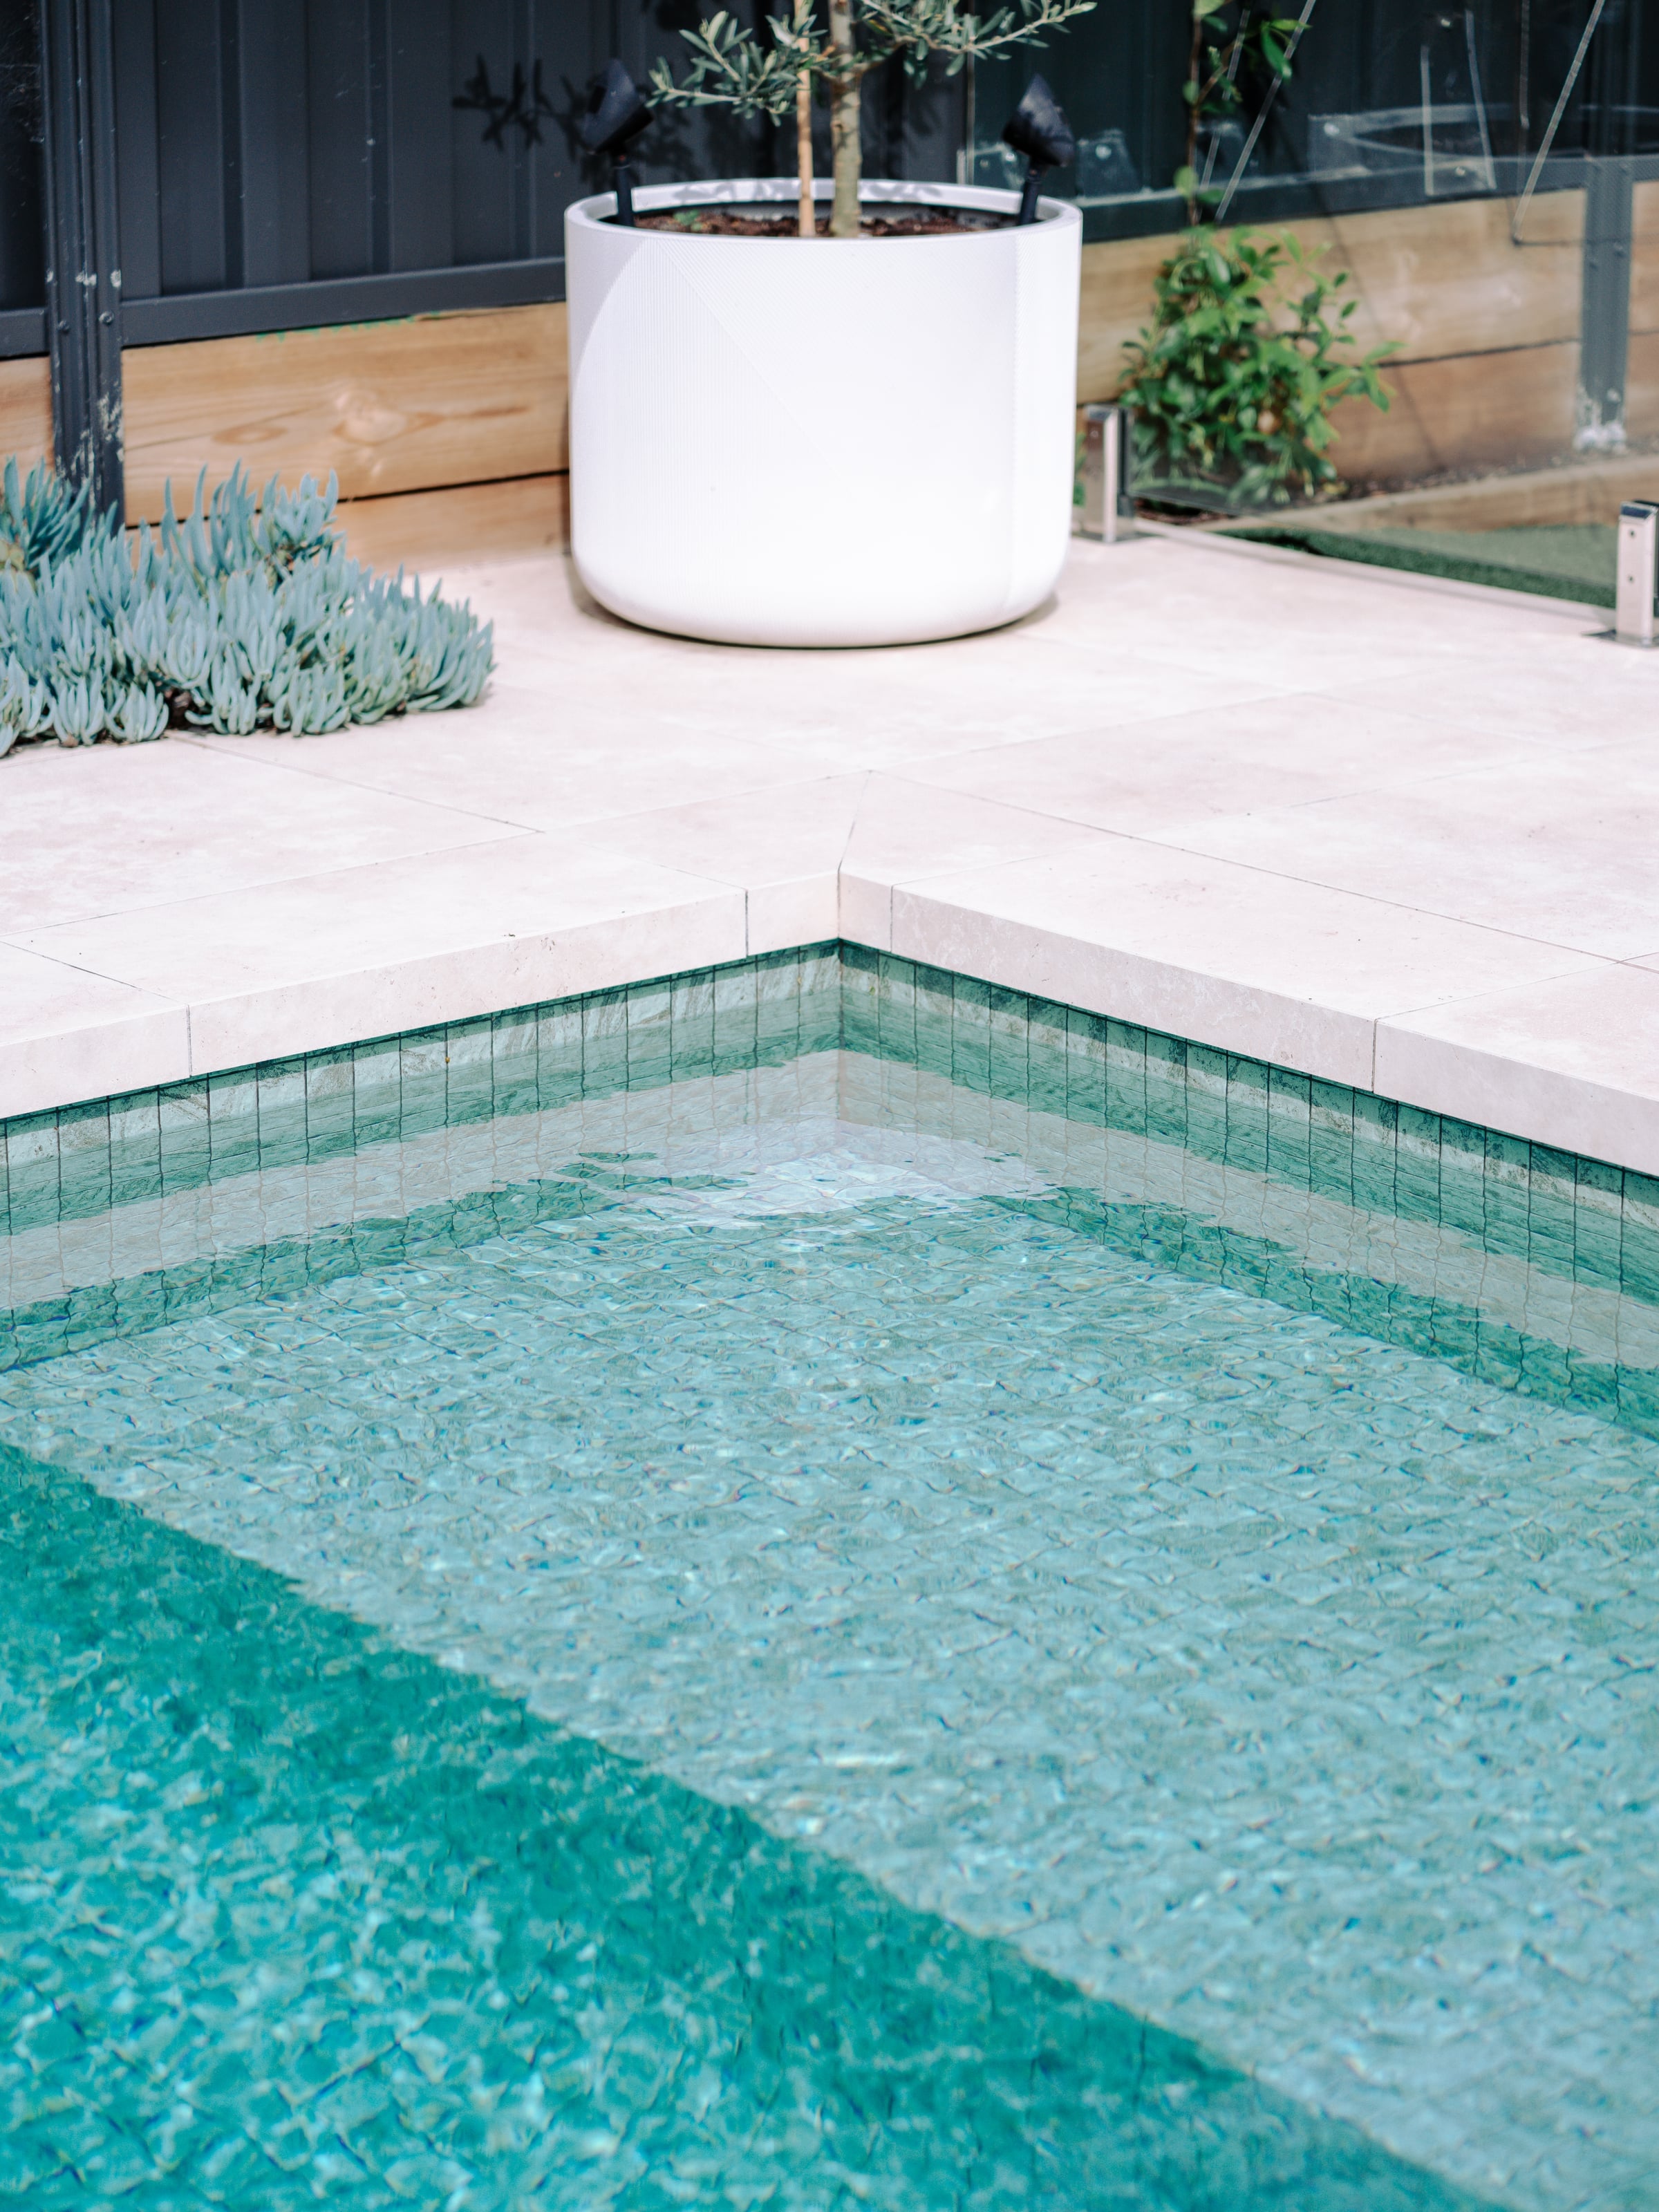
Make every part of the footprint work
For your property, the early work is to understand ground conditions, existing services, levels and access before promising a pool size. Concrete gives flexibility in shape and seating; fibreglass offers an established shell design where it suits the site. Bring the space you have and the way you want to use it, and we can discuss the appropriate build path.
Your Bentleigh East property
A good-looking pool starts below the surface.
Investigate before choosing a structure
Room to Gather needed screw piles because of the conditions found on that site. A soil test and engineering assessment should inform your own foundation and excavation plan. The same suburb or a similar-looking backyard does not establish the same ground conditions.
Locate services before fixing the width
South East Water provides asset information and guidance for work near its infrastructure. Confirm the location of services and any approval requirements before designing around an easement or sewer connection; plans alone should not be treated as a precise on-site location.
Source: South East Water: find and protect assetsCheck the pool, deck and barrier as a whole
Glen Eira lists pools, barriers, decks and retaining walls among works that may need building approval. Include the raised elements and surrounding structures in the initial scope, and check whether planning permission is also needed.
Source: Glen Eira: building permitsMake the bench earn its space
The social bench was central to this family's brief. Draw seating, entry steps and the clear swimming area together, then consider where loungers and walking routes sit outside the water. A larger outline is not the only way to make a pool useful.
Built nearby
More places to find your direction.
Explore more completed Enchanted projects, from the pool itself to the decisions that shaped the surrounding home and garden.
Bentleigh
The garden retreat
Completed Enchanted project
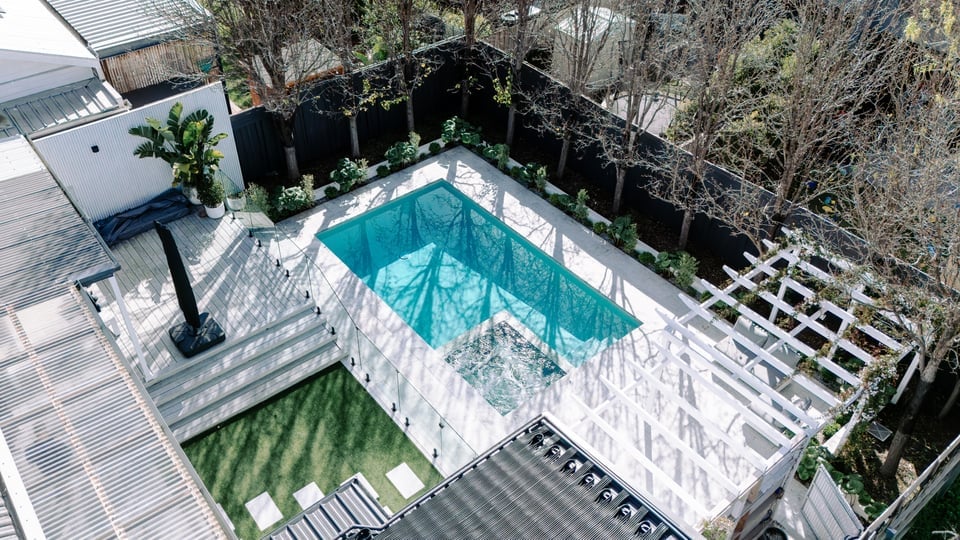
Bentleigh. A fully tiled pool and integrated spa coordinated with an established garden and the surrounding landscape works.
Carnegie
Renovation Ready: The Pool Went In First
SPASA Victoria entry, 2024
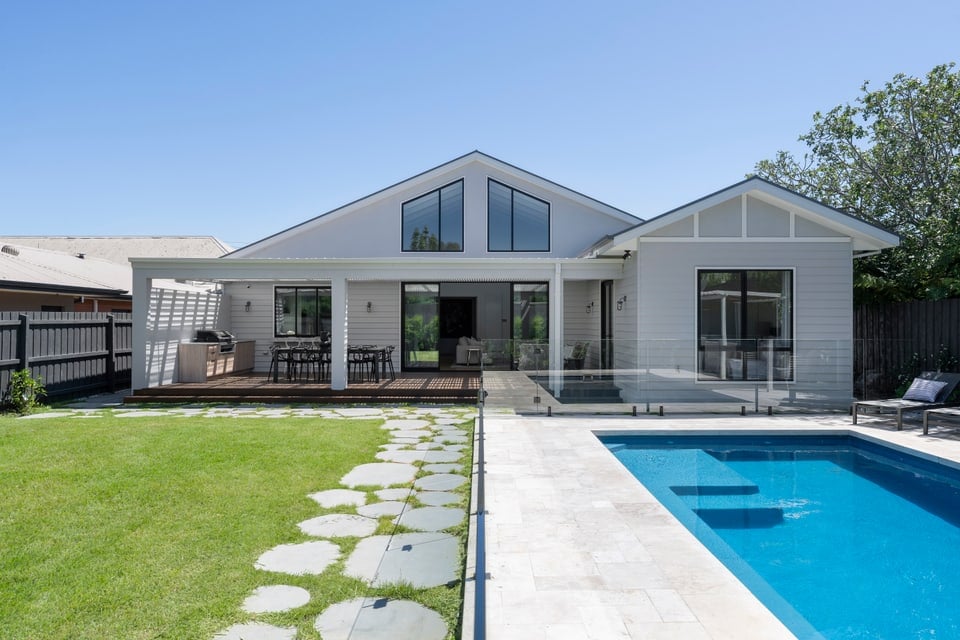
Carnegie. A different build path: an 8m fibreglass pool brought through tight side access before a house renovation.
Bring the backyard into the conversation.
You do not need a finished design to get started. A clear picture of the property helps us ask better questions and work towards a quote for your site.
- Your address and any site or house plans
- Photos of the backyard, side access and level changes
- Pool preferences and how your household will use it
- Your budget range, timing and planned landscaping
Bentleigh East pool questions
Can I see a completed Bentleigh East pool?
Yes. Room to Gather is our completed custom concrete project in Bentleigh East. Its project card includes ten photographs and explains the ground conditions, raised deck, shallow bench and installed equipment.
Can you build on a difficult site?
We can assess it. This project used screw piles and staged excavation after testing identified unstable wet sand. A different address needs its own investigation and engineering response before the design or construction method can be confirmed.
Can a pool be built near a sewer connection?
It depends on the service position and the authority's requirements for that property. The raised wall at Room to Gather was a site-specific solution. It should not be treated as a standard clearance rule or a design that automatically applies elsewhere.
What equipment was selected for Room to Gather?
The pool has a variable-speed pump, Halo chlorination with chemistry probes, a CA300 sand filter, a 24kW heat pump and an automatic water filler. Your heating, cleaning and water-care choices can be planned around your household's use and the space available for equipment.
Do you also offer fibreglass pools in Bentleigh East?
Yes. Fibreglass can be considered where the available shell dimensions, installation access and site conditions suit the brief. We can compare it with a custom concrete design once we understand the property and the space you want to create.
Start with a clear plan.
Tell us what you have in mind and Enchanted Pools will help shape the right fibreglass or custom concrete direction for your home.
Or call (03) 5922 2043