Ground
A pool built in sand
The site is sand, so the shell sits on twenty-one screw piles rather than relying on the ground beneath it to carry the load.
Enchanted custom concrete projects
A custom concrete pool is drawn for one property and engineered for what sits under it. These projects are published in full, from the ground conditions and the structural response through to the tile on the waterline.
Three concrete projects published, written up in full rather than summarised.
Explore custom concrete pools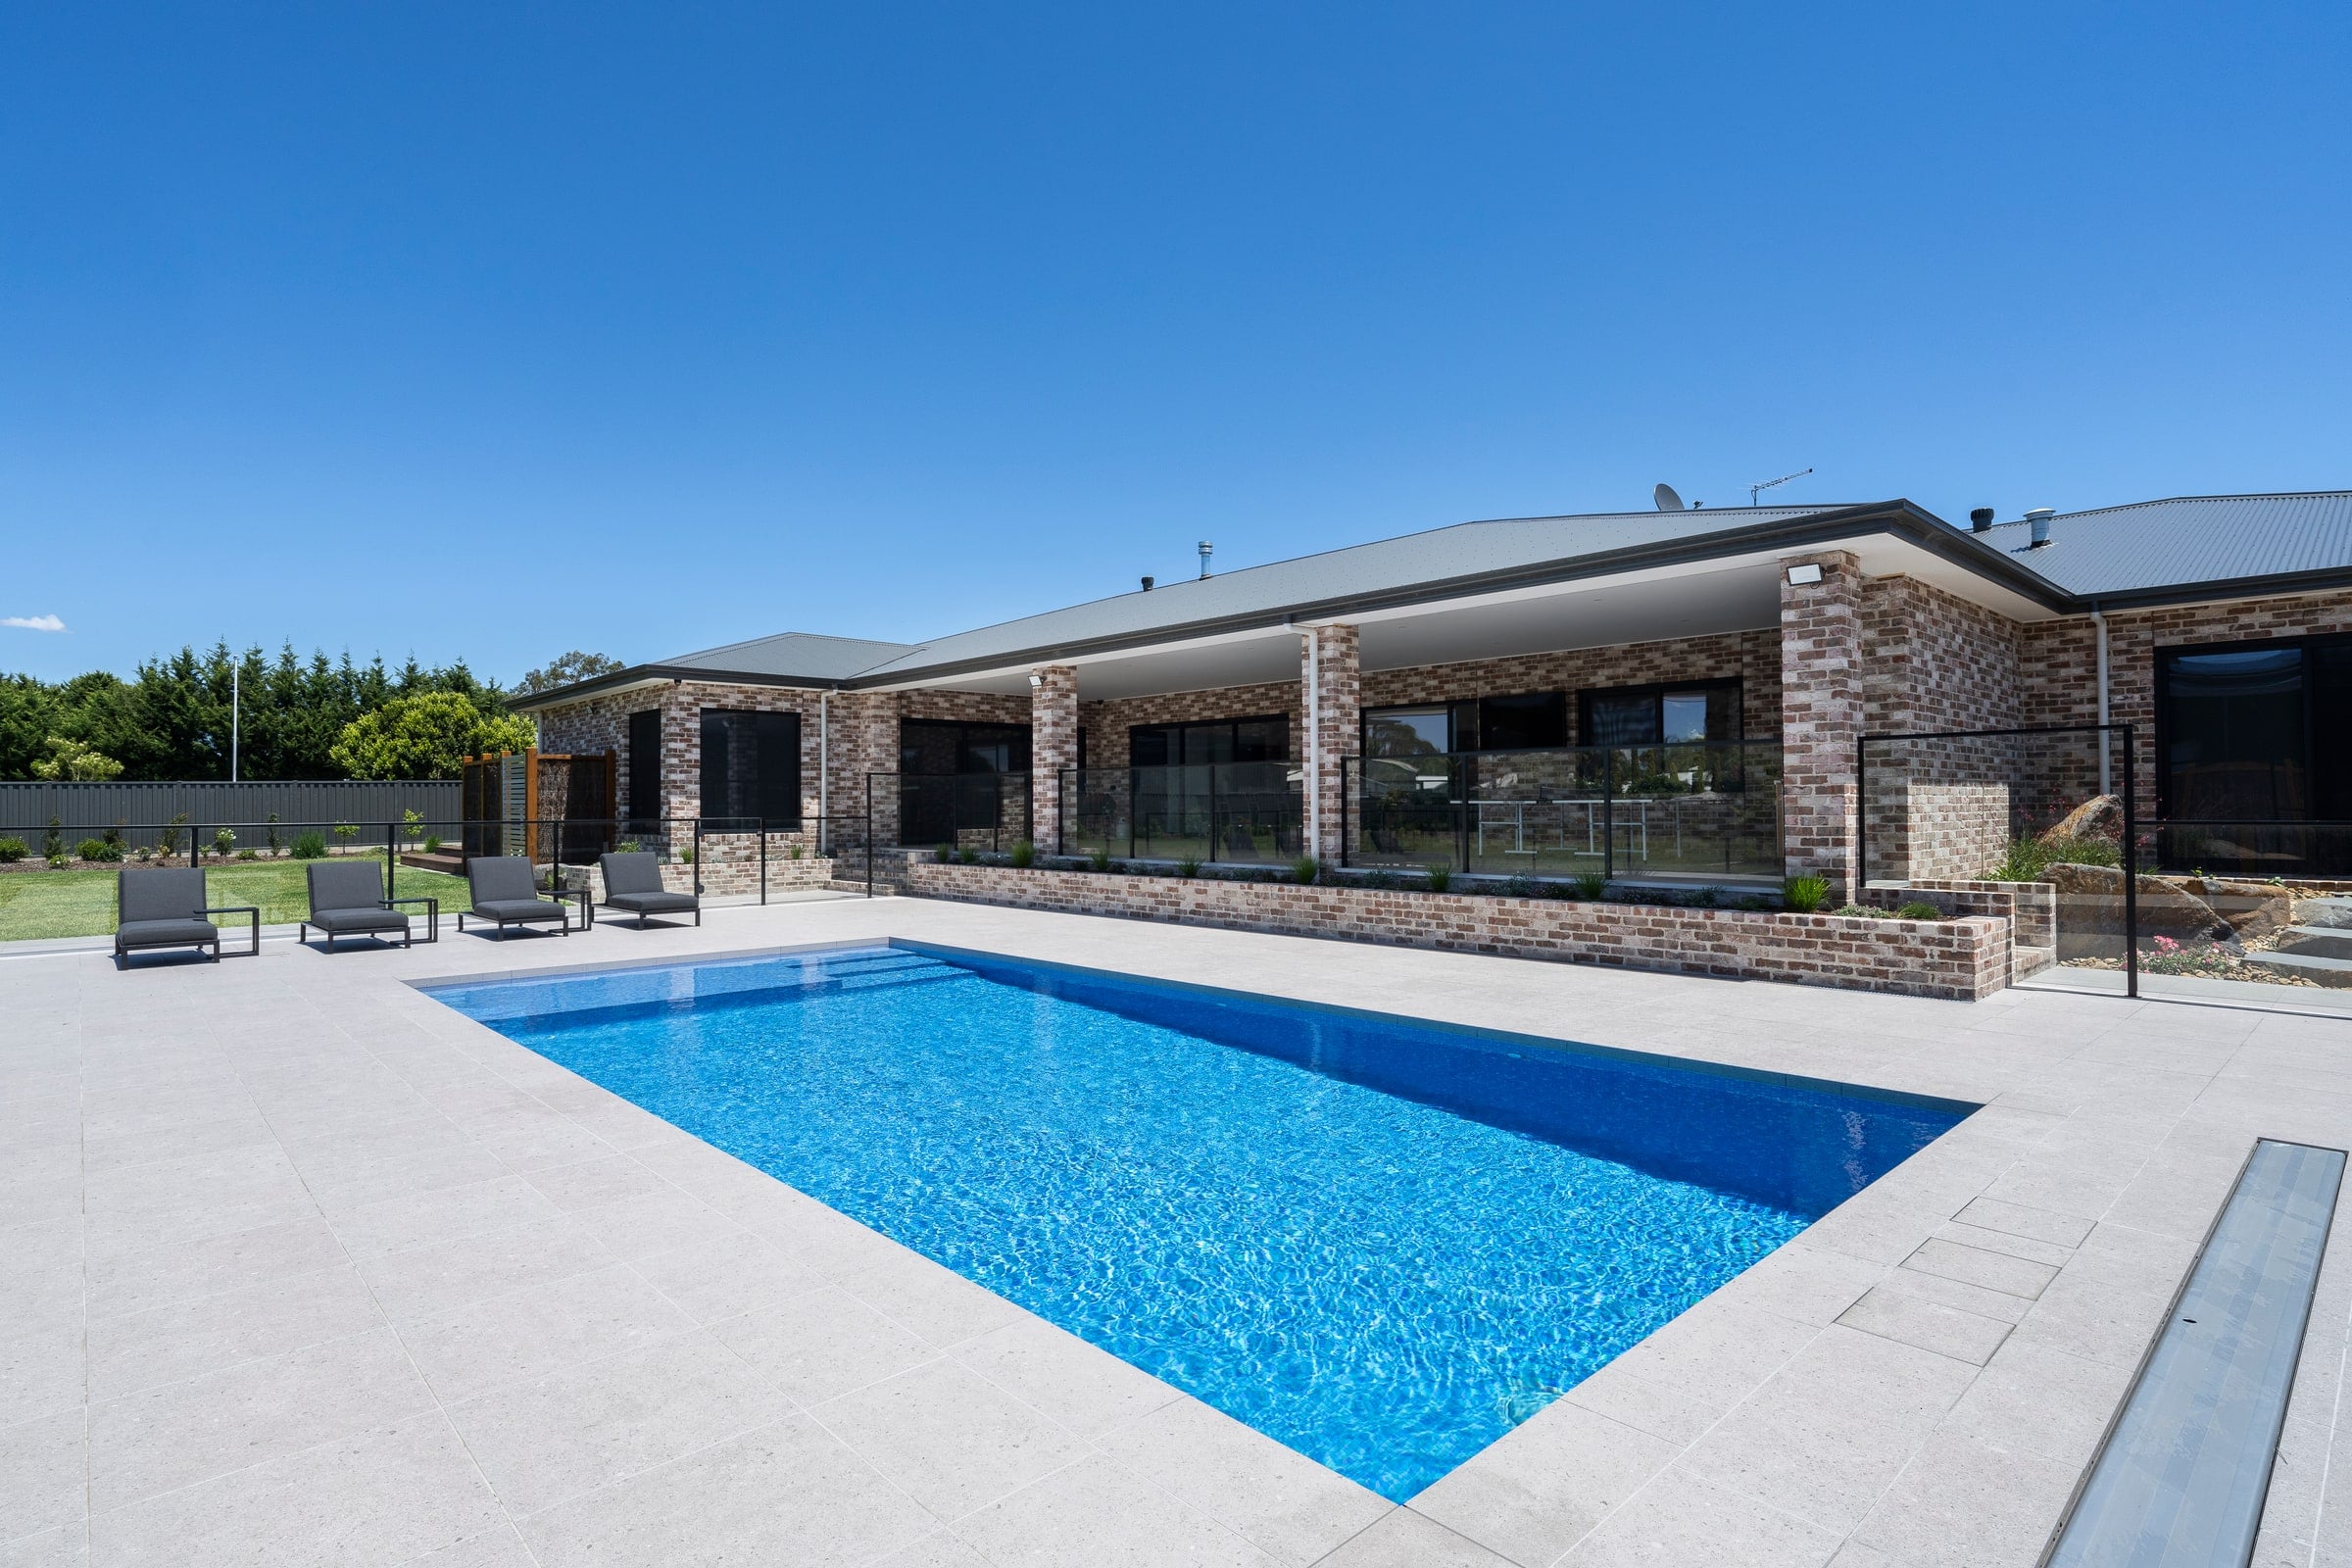
Cranbourne · 2024
Concrete Pool category, VICSPASA Victoria entry, 2024
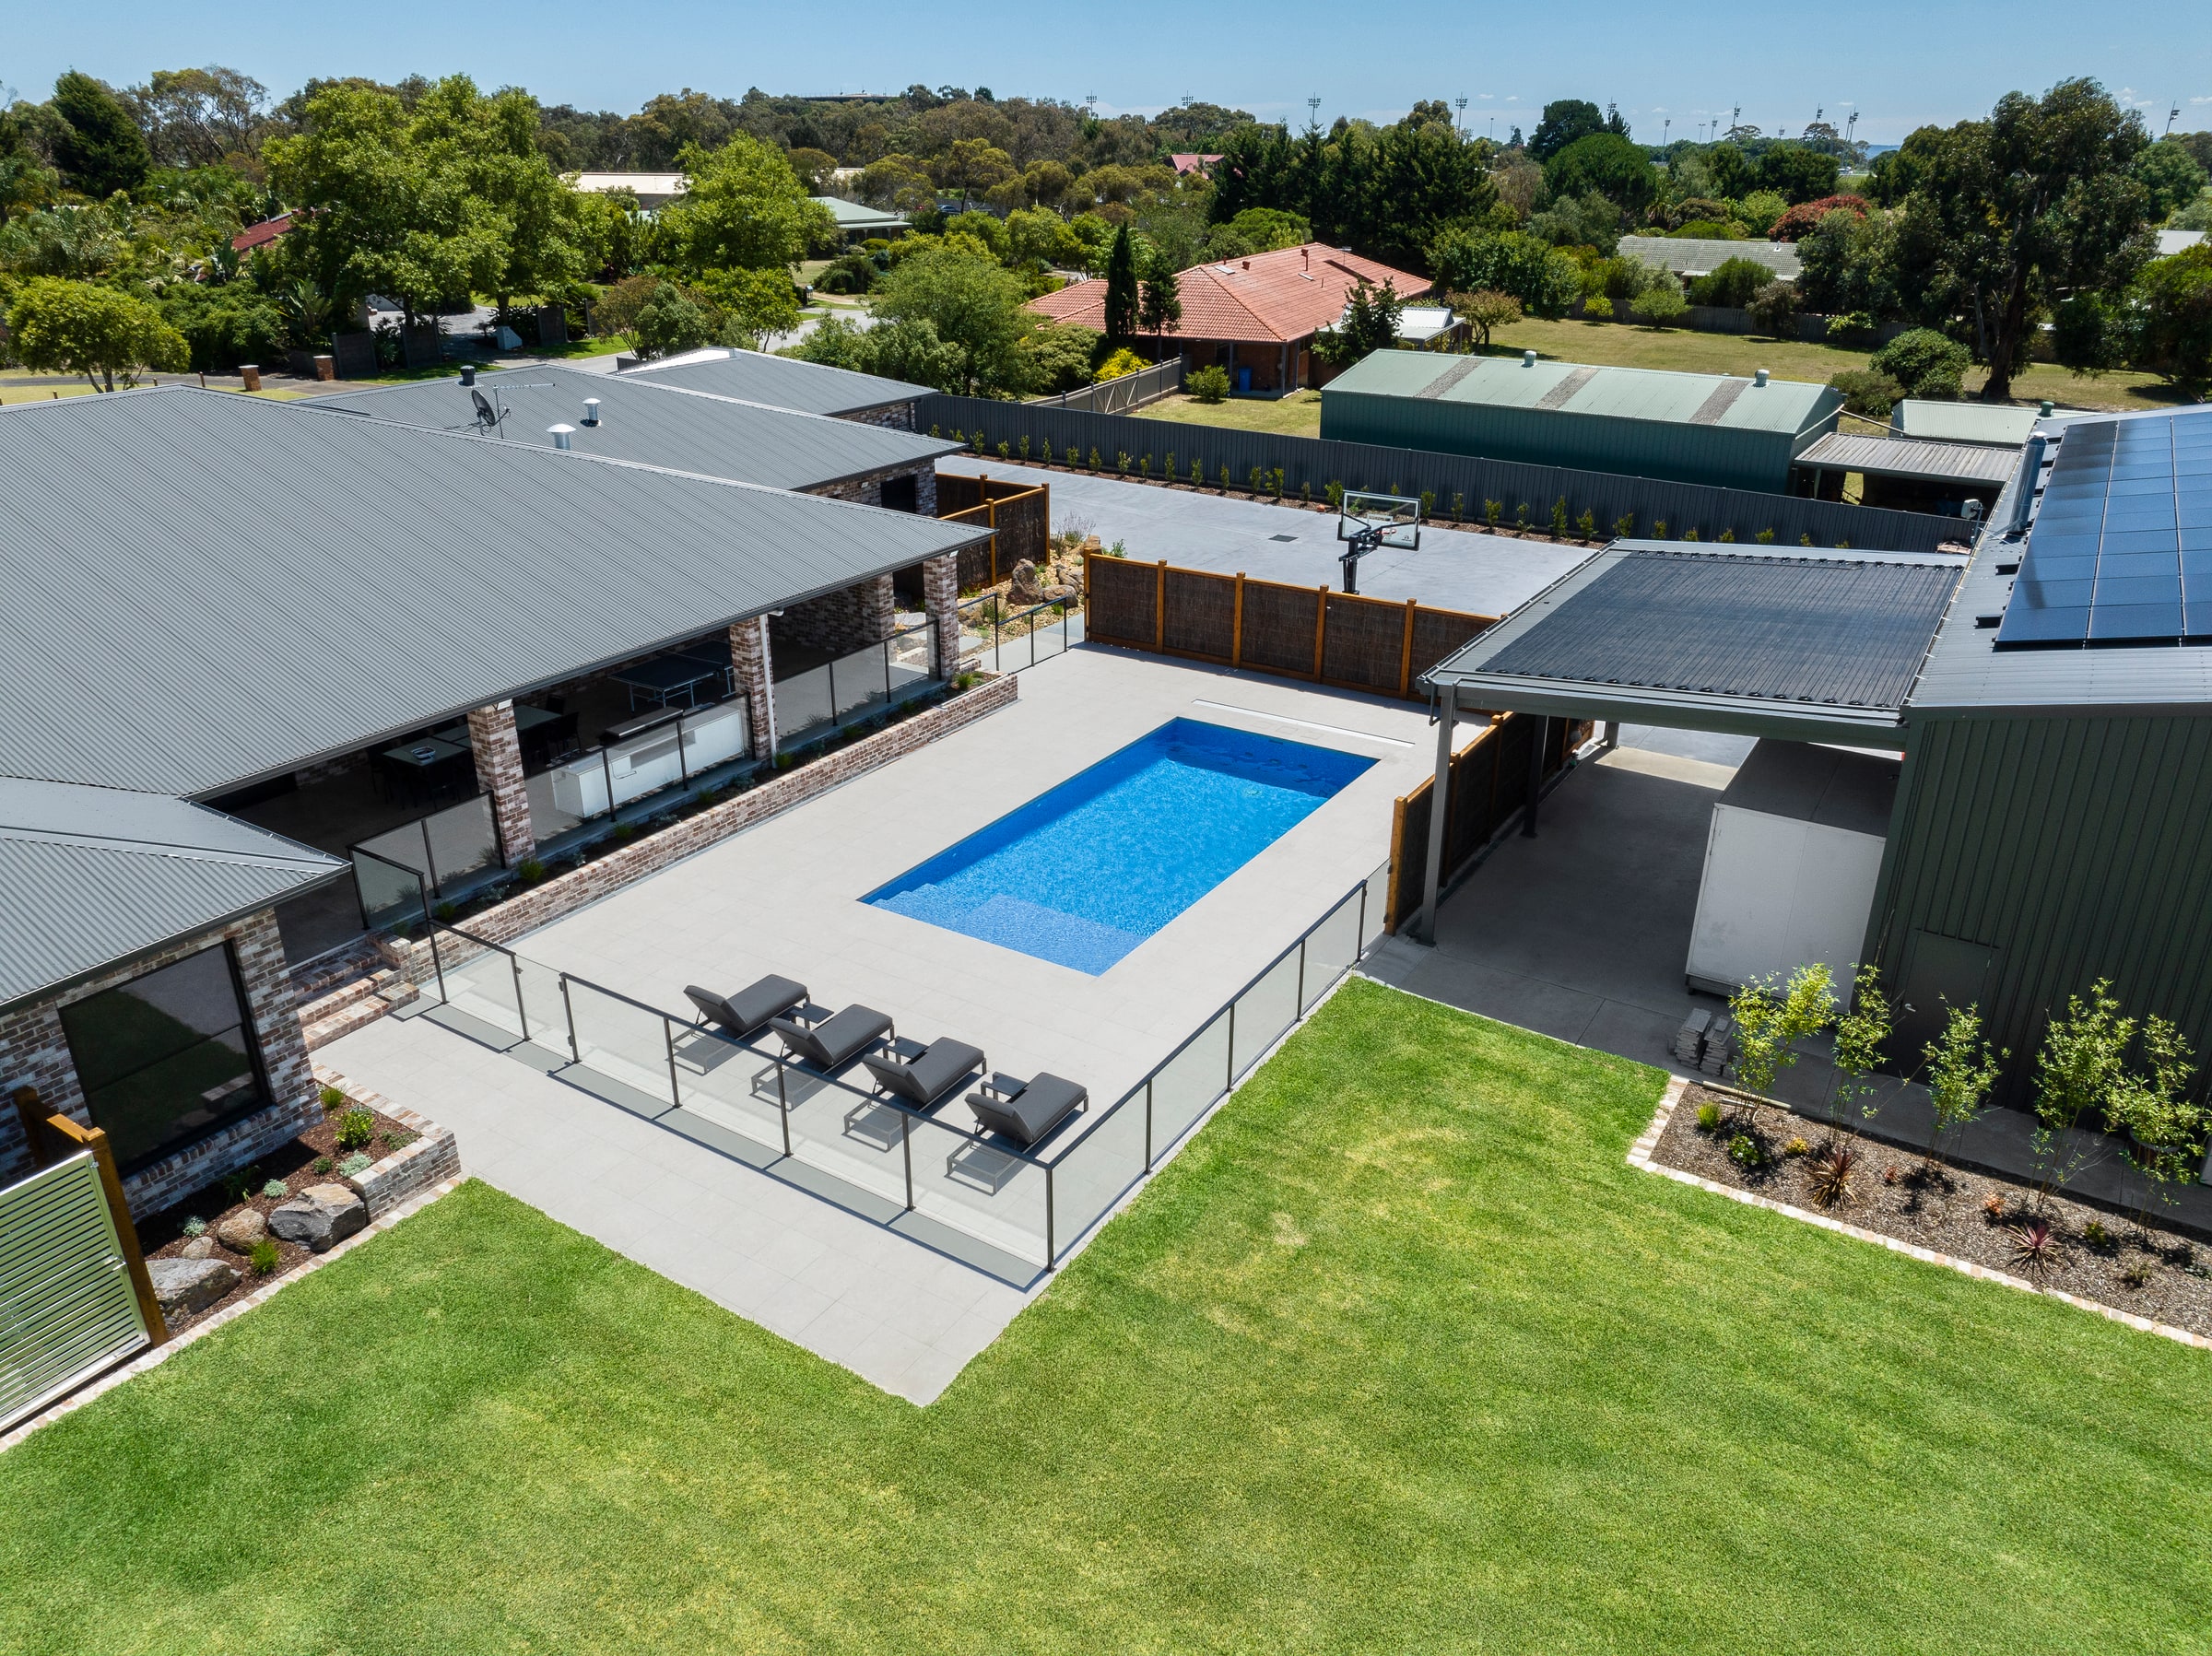
A fully tiled concrete pool in Cranbourne with a wide shallow bench, built on twenty-one screw piles because the ground underneath is sand.
A tiled entertainer that changed how the whole backyard is used, and asks for very little back.
Read the Entertaining Elegance project cardProject decisions
Ground
The site is sand, so the shell sits on twenty-one screw piles rather than relying on the ground beneath it to carry the load.
Excavation
At two metres deep the walls kept collapsing, so about twenty square metres of below-ground boxing was used to hold the ground and form the pool.
Family use
A large shallow bench takes submerged lounges for the adults and doubles as the standing zone the children use most of the time.
Bentleigh
Concrete pool & spaCompleted Enchanted project
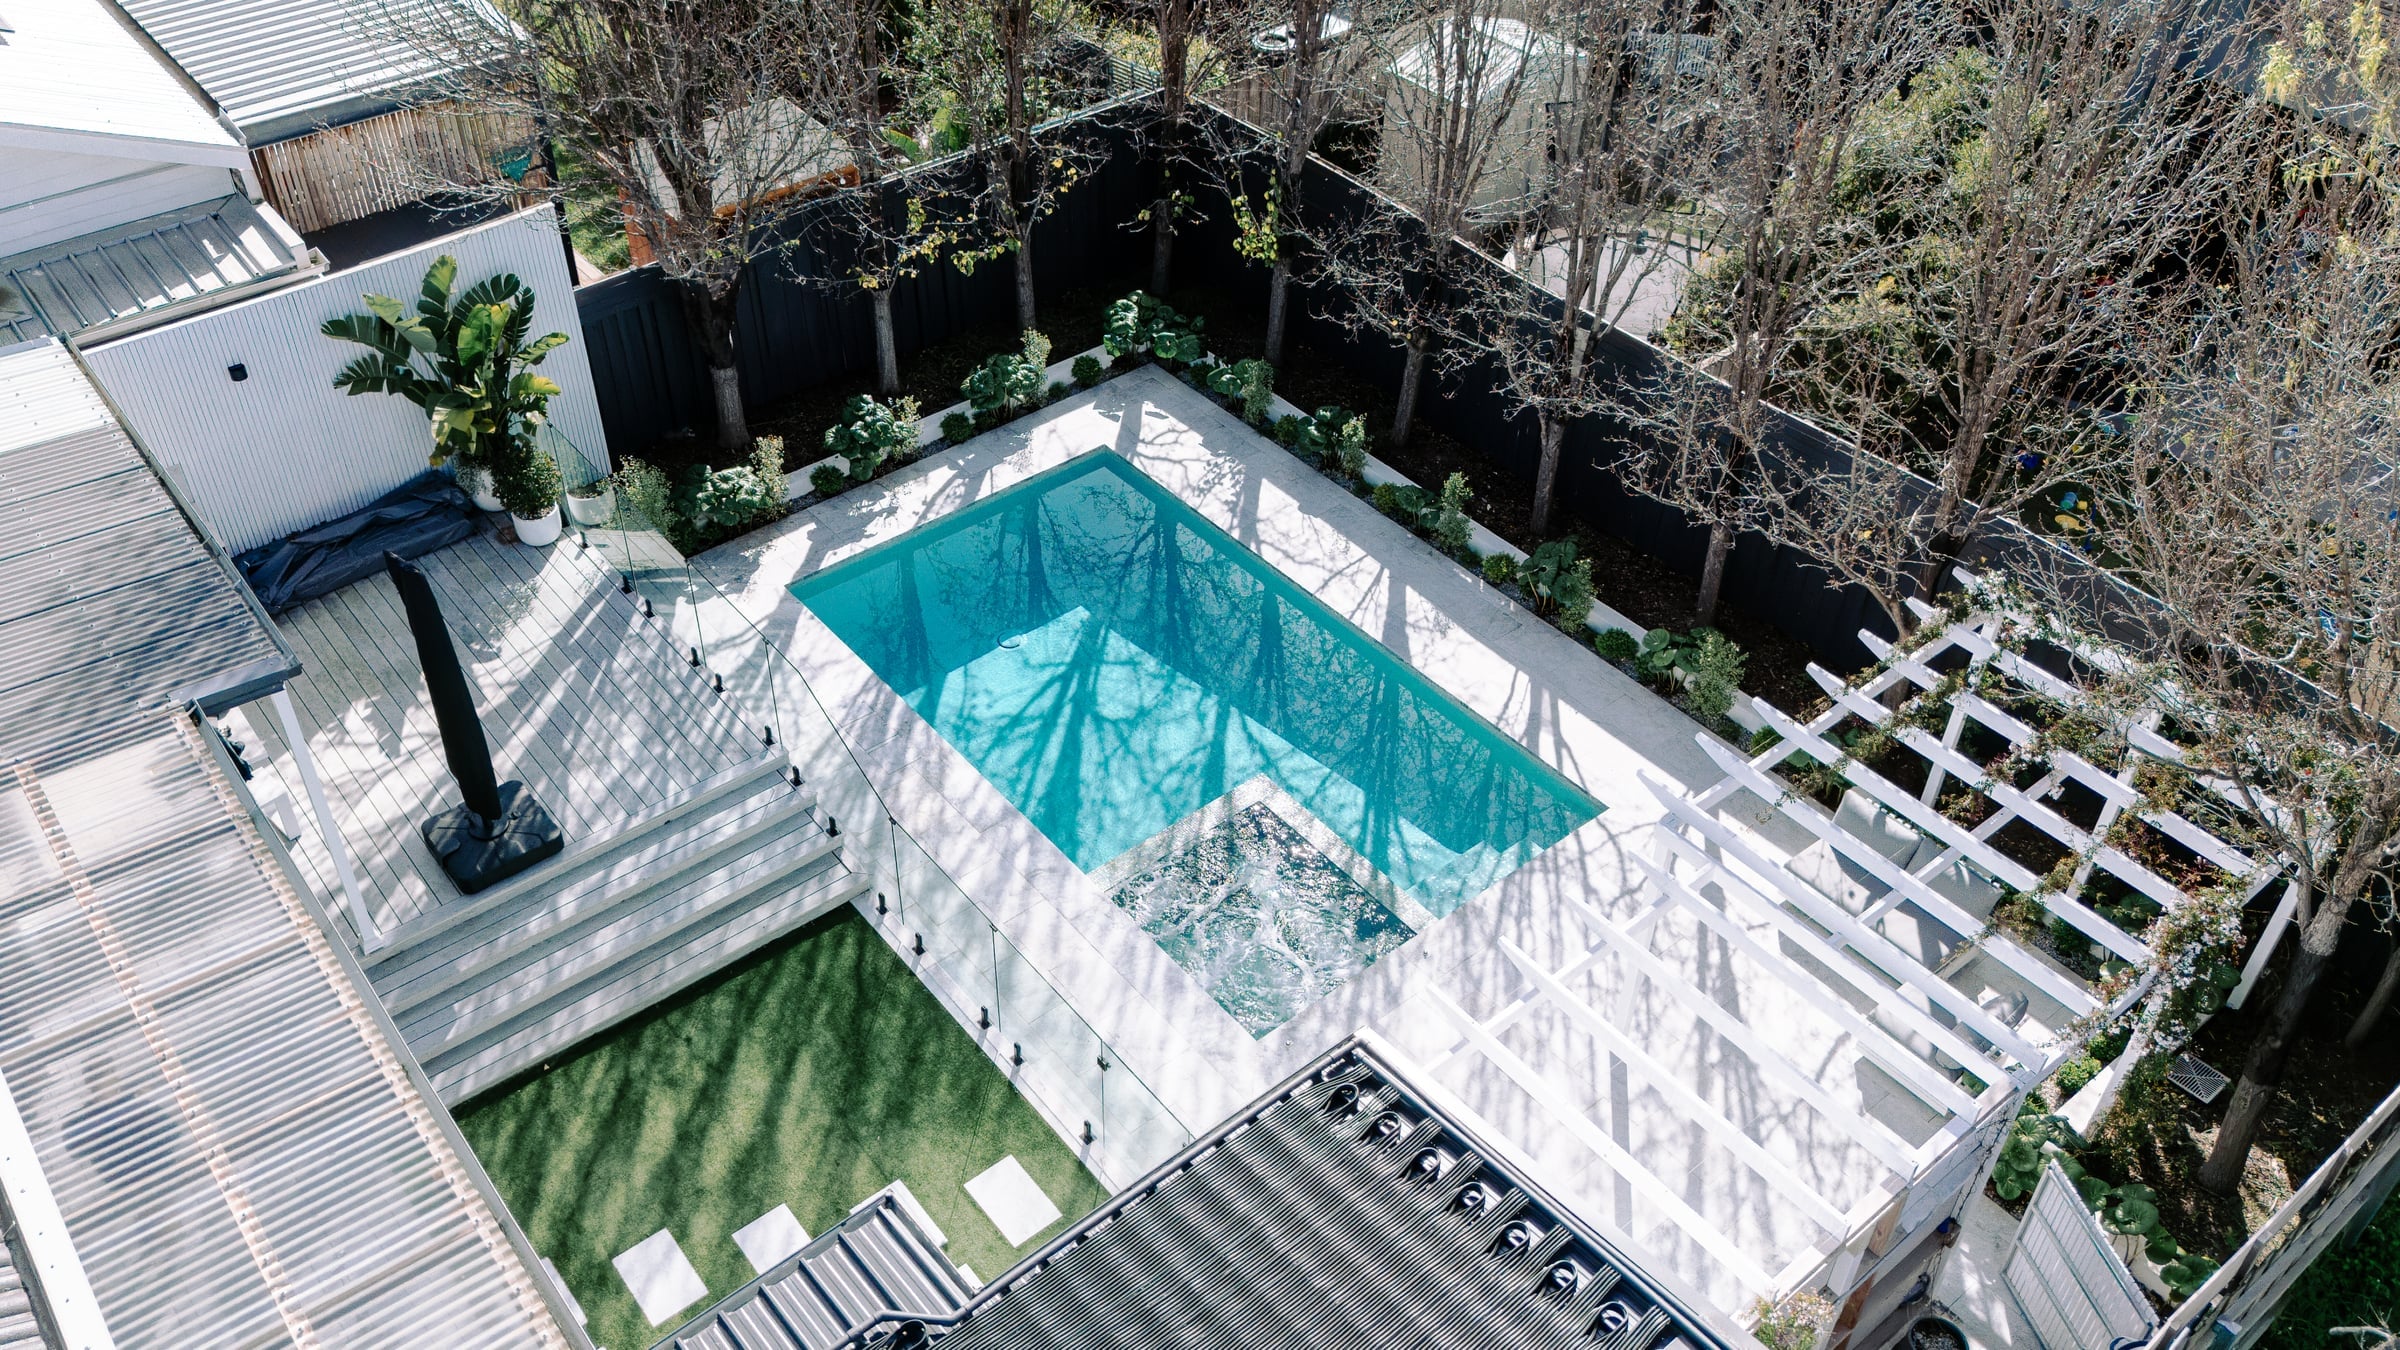
A fully tiled pool and spa, carefully settled into an established Bentleigh garden. Pale stone, glass mosaics and a shared plan with the landscaper make the whole backyard feel connected.
A pool and spa that belong to the home: room to swim, a place to unwind and an established garden that still sets the mood.
Read the Garden Retreat project cardProject decisions
The setting
The pool and spa were designed to feel like part of the original home, with pale surrounds and clear views through the garden.
The collaboration
Enchanted Pools and DANOZ Landscaping coordinated the pool construction and landscape work from the initial 3D design.
Everyday use
Paramount in-floor cleaning was selected to support the owners' low-maintenance brief in a garden setting.
Bentleigh East
Custom concrete poolCompleted Enchanted project
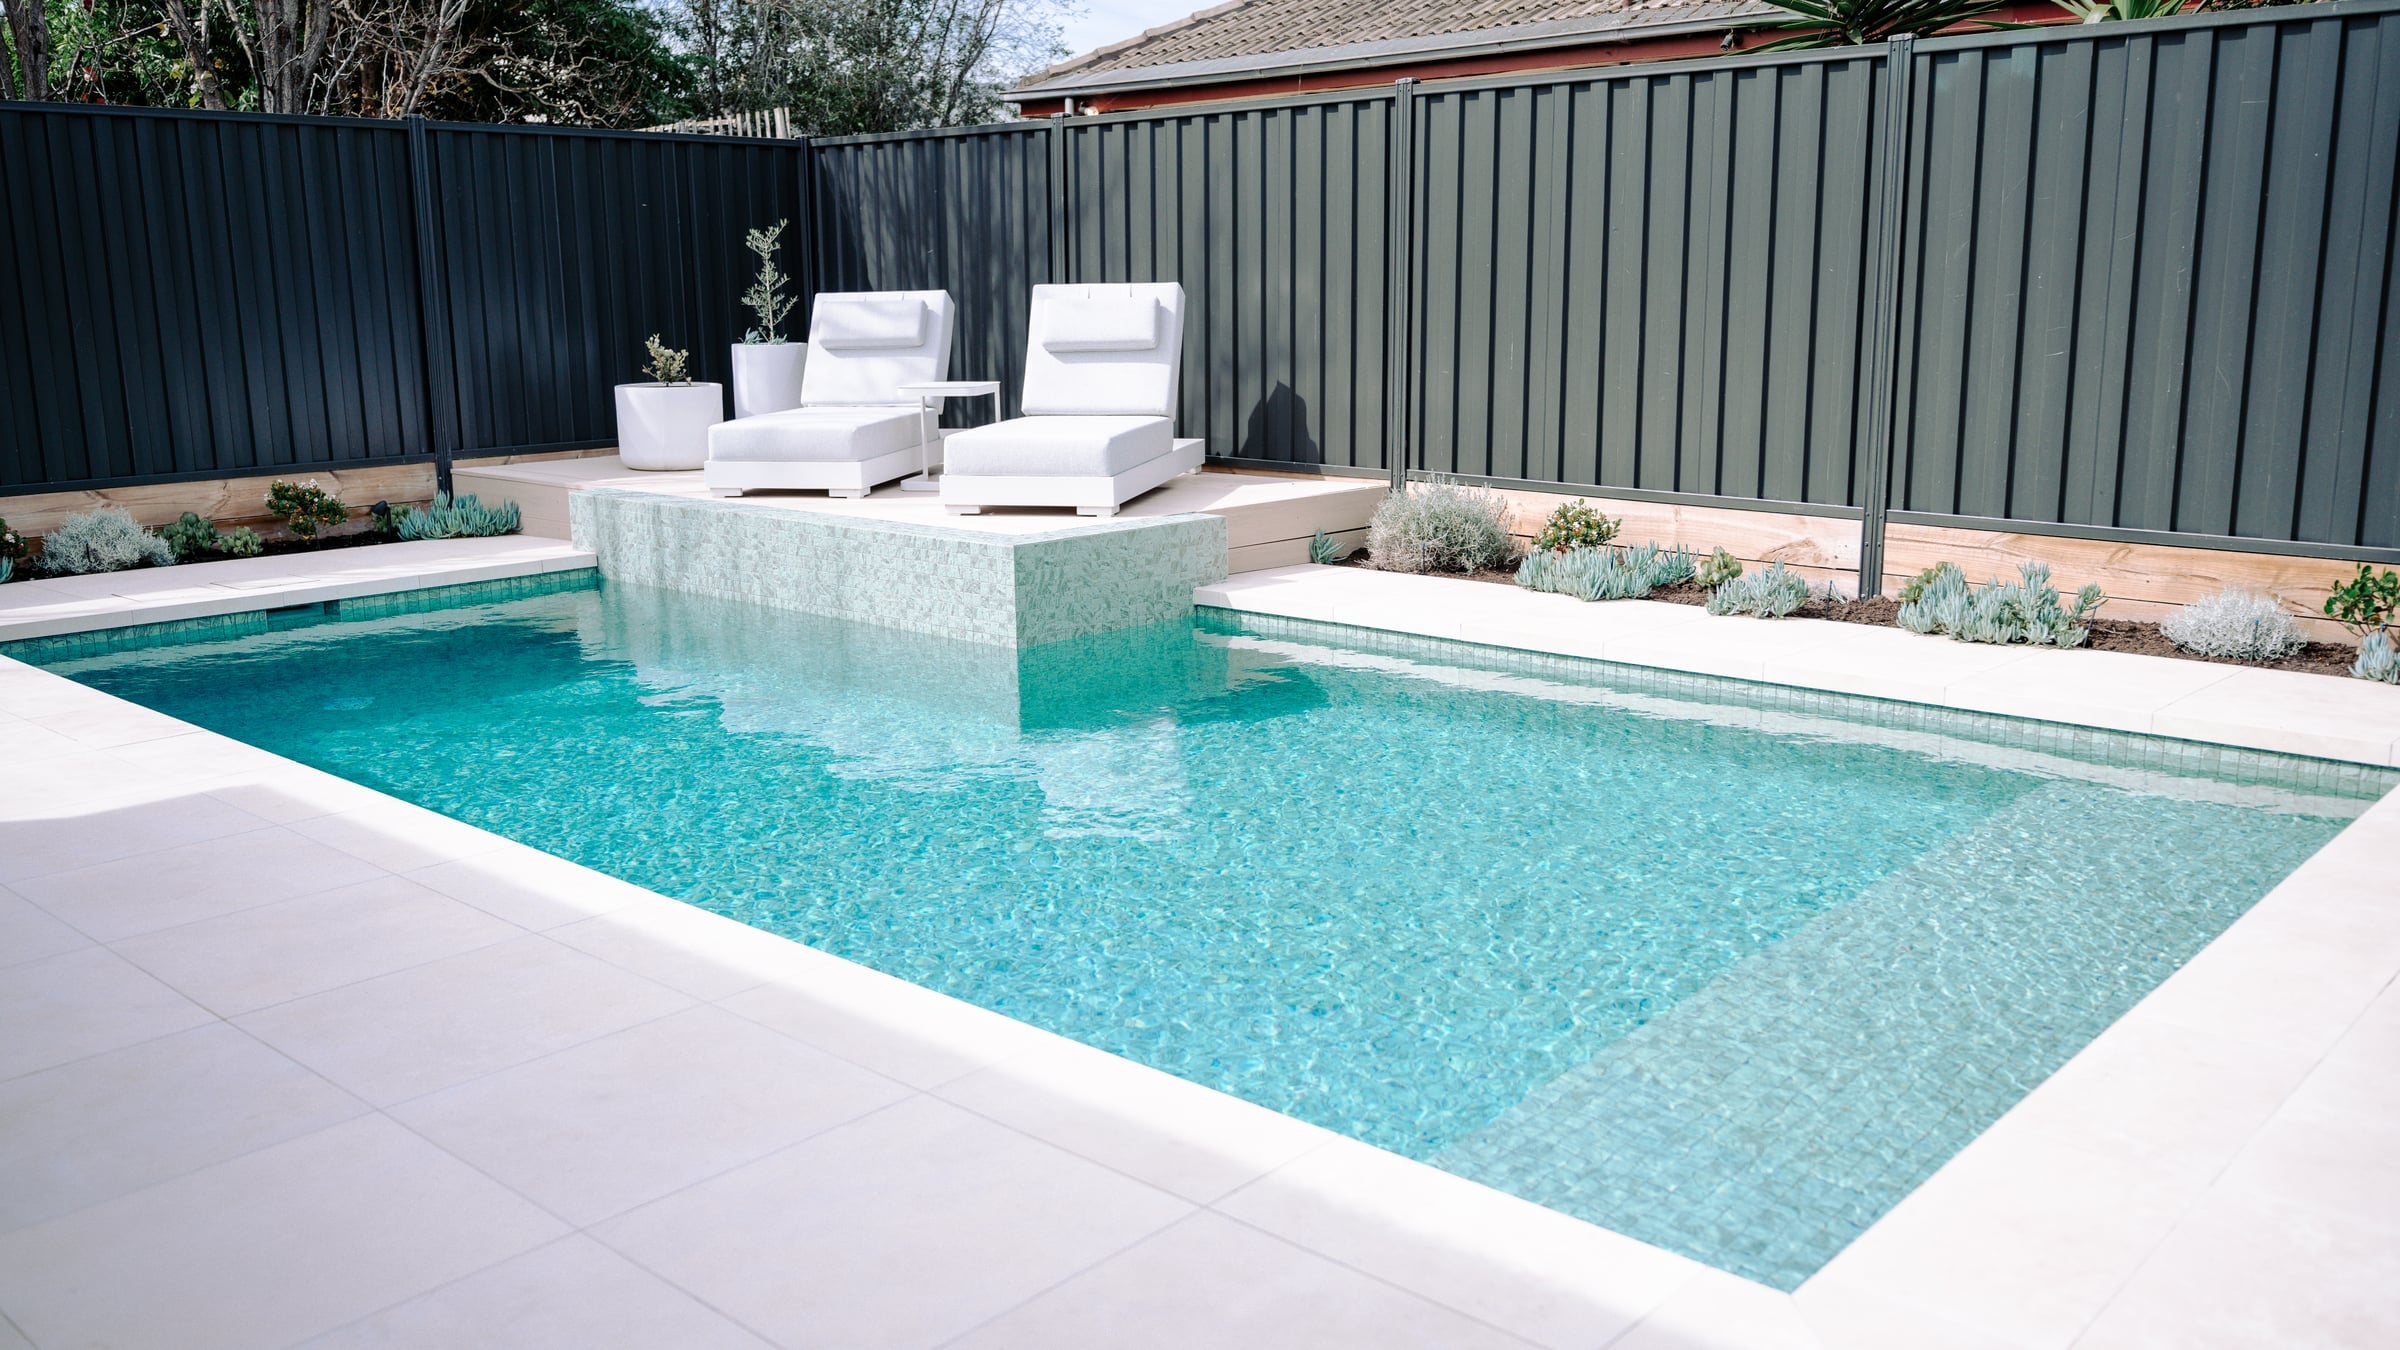
A generous family pool shaped around a challenging Bentleigh East site. A raised sun deck, broad social bench and fully tiled interior turn practical constraints into places to gather.
A backyard built around getting together, with generous water, a shallow social bench and a sun deck that makes a feature of the site's constraints.
Read the Room to Gather project cardProject decisions
The footprint
The owners wanted the widest practical pool for the site. The finished waterline measures 7.5 × 3.8m.
The ground
Soil testing identified unstable wet sand. Screw piles and staged excavation shaped the construction approach.
The feature
The raised wall responds to the sewer connection at the back corner and supports a decked sunbaking platform.
The design, engineering and finish decisions that sit behind every custom concrete pool the team builds.
Start with the overview: what a custom concrete pool from Enchanted involves, and where it suits a site better than a shell.
Follow the journey from first brief and custom design through construction, handover and ongoing care.
Compare rendered and fully tiled interiors, then understand how tile selection and waterline craft shape the finished pool.
Explore cleaning, circulation and finish systems that can be considered as part of a custom concrete pool.
Tell us what you have in mind and Enchanted Pools will help shape the right fibreglass or custom concrete direction for your home.
Or call (03) 5922 2043