Ground
A pool built in sand
The site is sand, so the shell sits on twenty-one screw piles rather than relying on the ground beneath it to carry the load.
Cranbourne · 2024
Entry
Concrete Pool category, VIC
Project overview
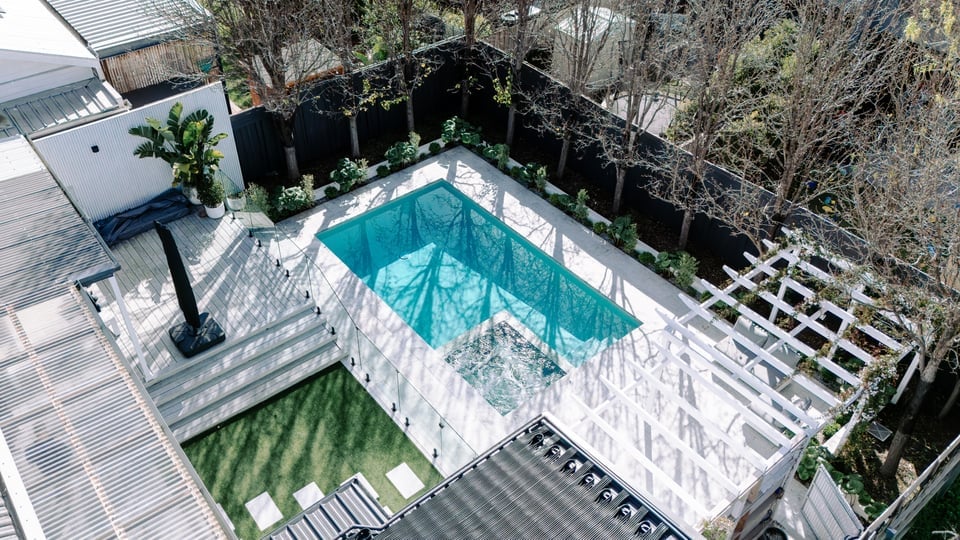
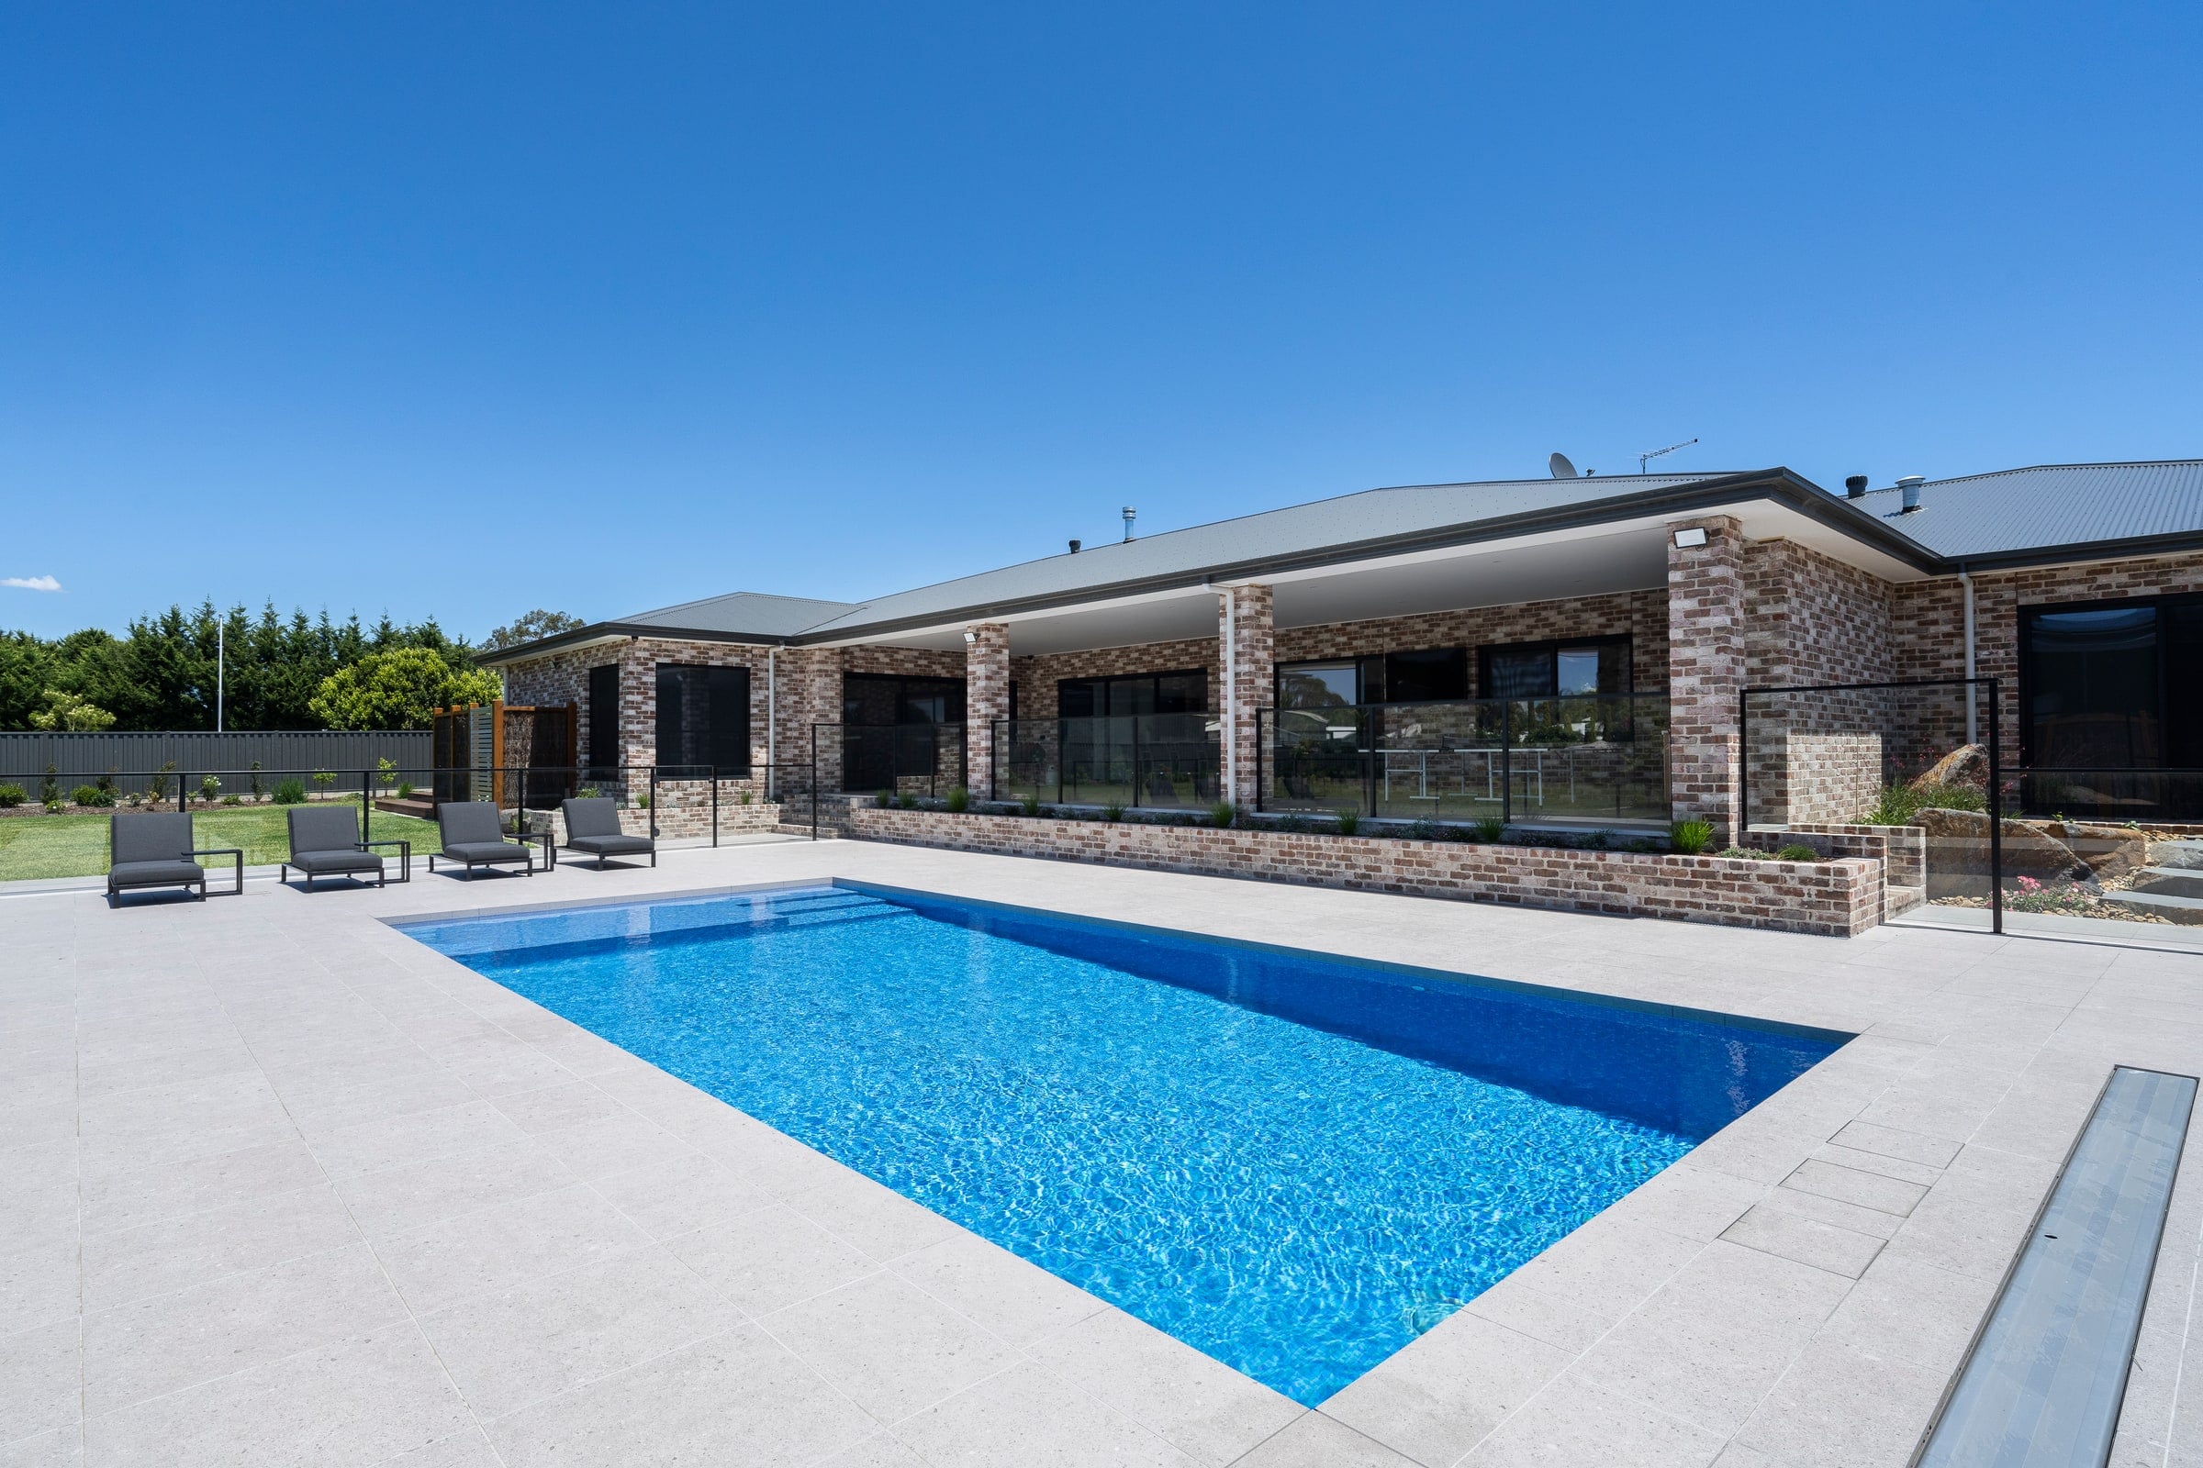
This Niebla medium blue glass mosaic, fully tiled concrete pool in Cranbourne was planned around the people who use it, the conditions under it and the home beside it. A fully tiled concrete pool in Cranbourne with a wide shallow bench, built on twenty-one screw piles because the ground underneath is sand.
Project decisions
Ground
The site is sand, so the shell sits on twenty-one screw piles rather than relying on the ground beneath it to carry the load.
Excavation
At two metres deep the walls kept collapsing, so about twenty square metres of below-ground boxing was used to hold the ground and form the pool.
Family use
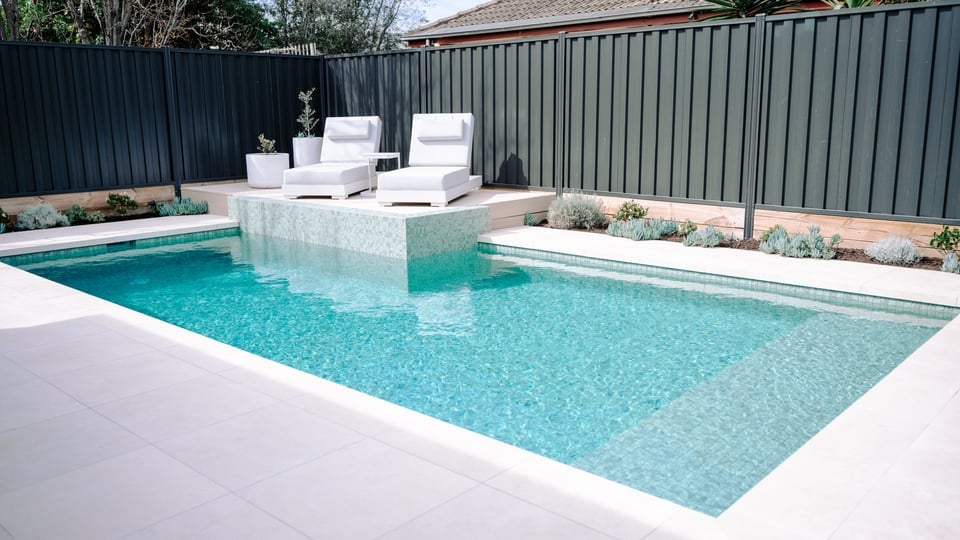
A large shallow bench takes submerged lounges for the adults and doubles as the standing zone the children use most of the time.
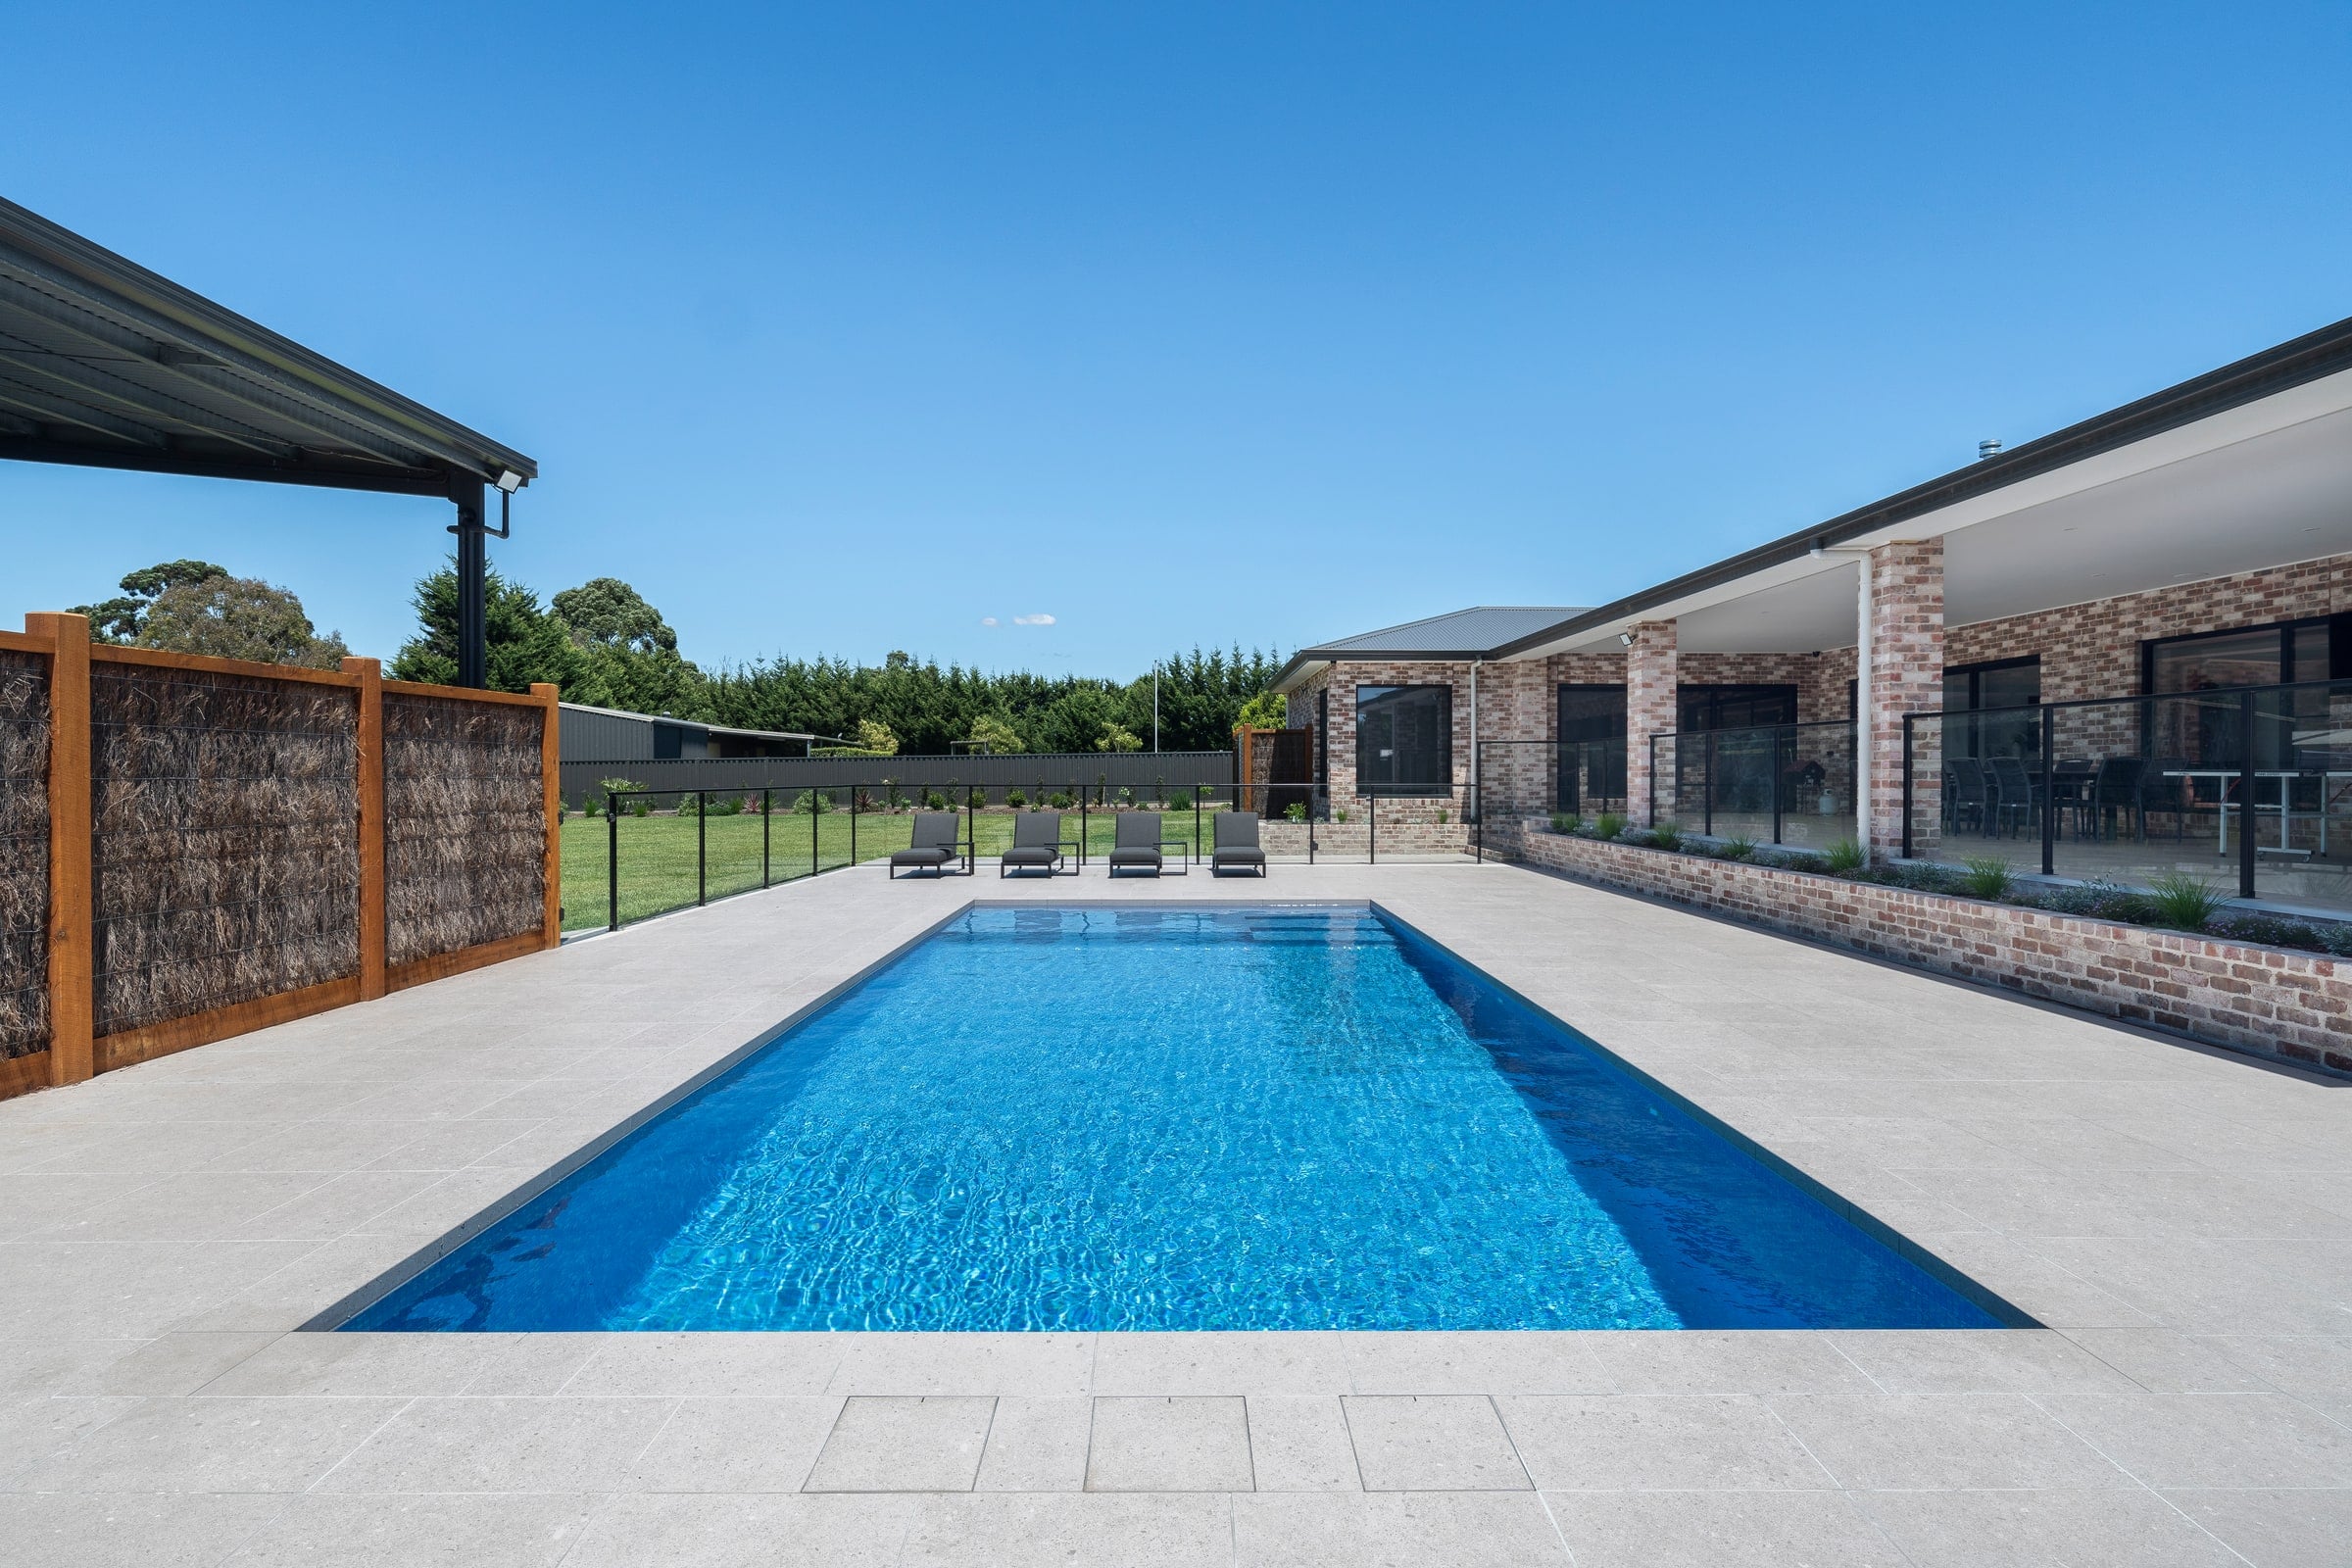
01 / The starting point
The family asked for a large tiled pool the children could use every day, and they wanted none of the weekly upkeep landing back on the household.
A social bench was part of the request from the start, wide enough and shallow enough to hold submerged lounges and still work as a play area.
The pool also had to sit inside a working backyard. Basketball, football and cooking on the back patio all had to keep their space around it.
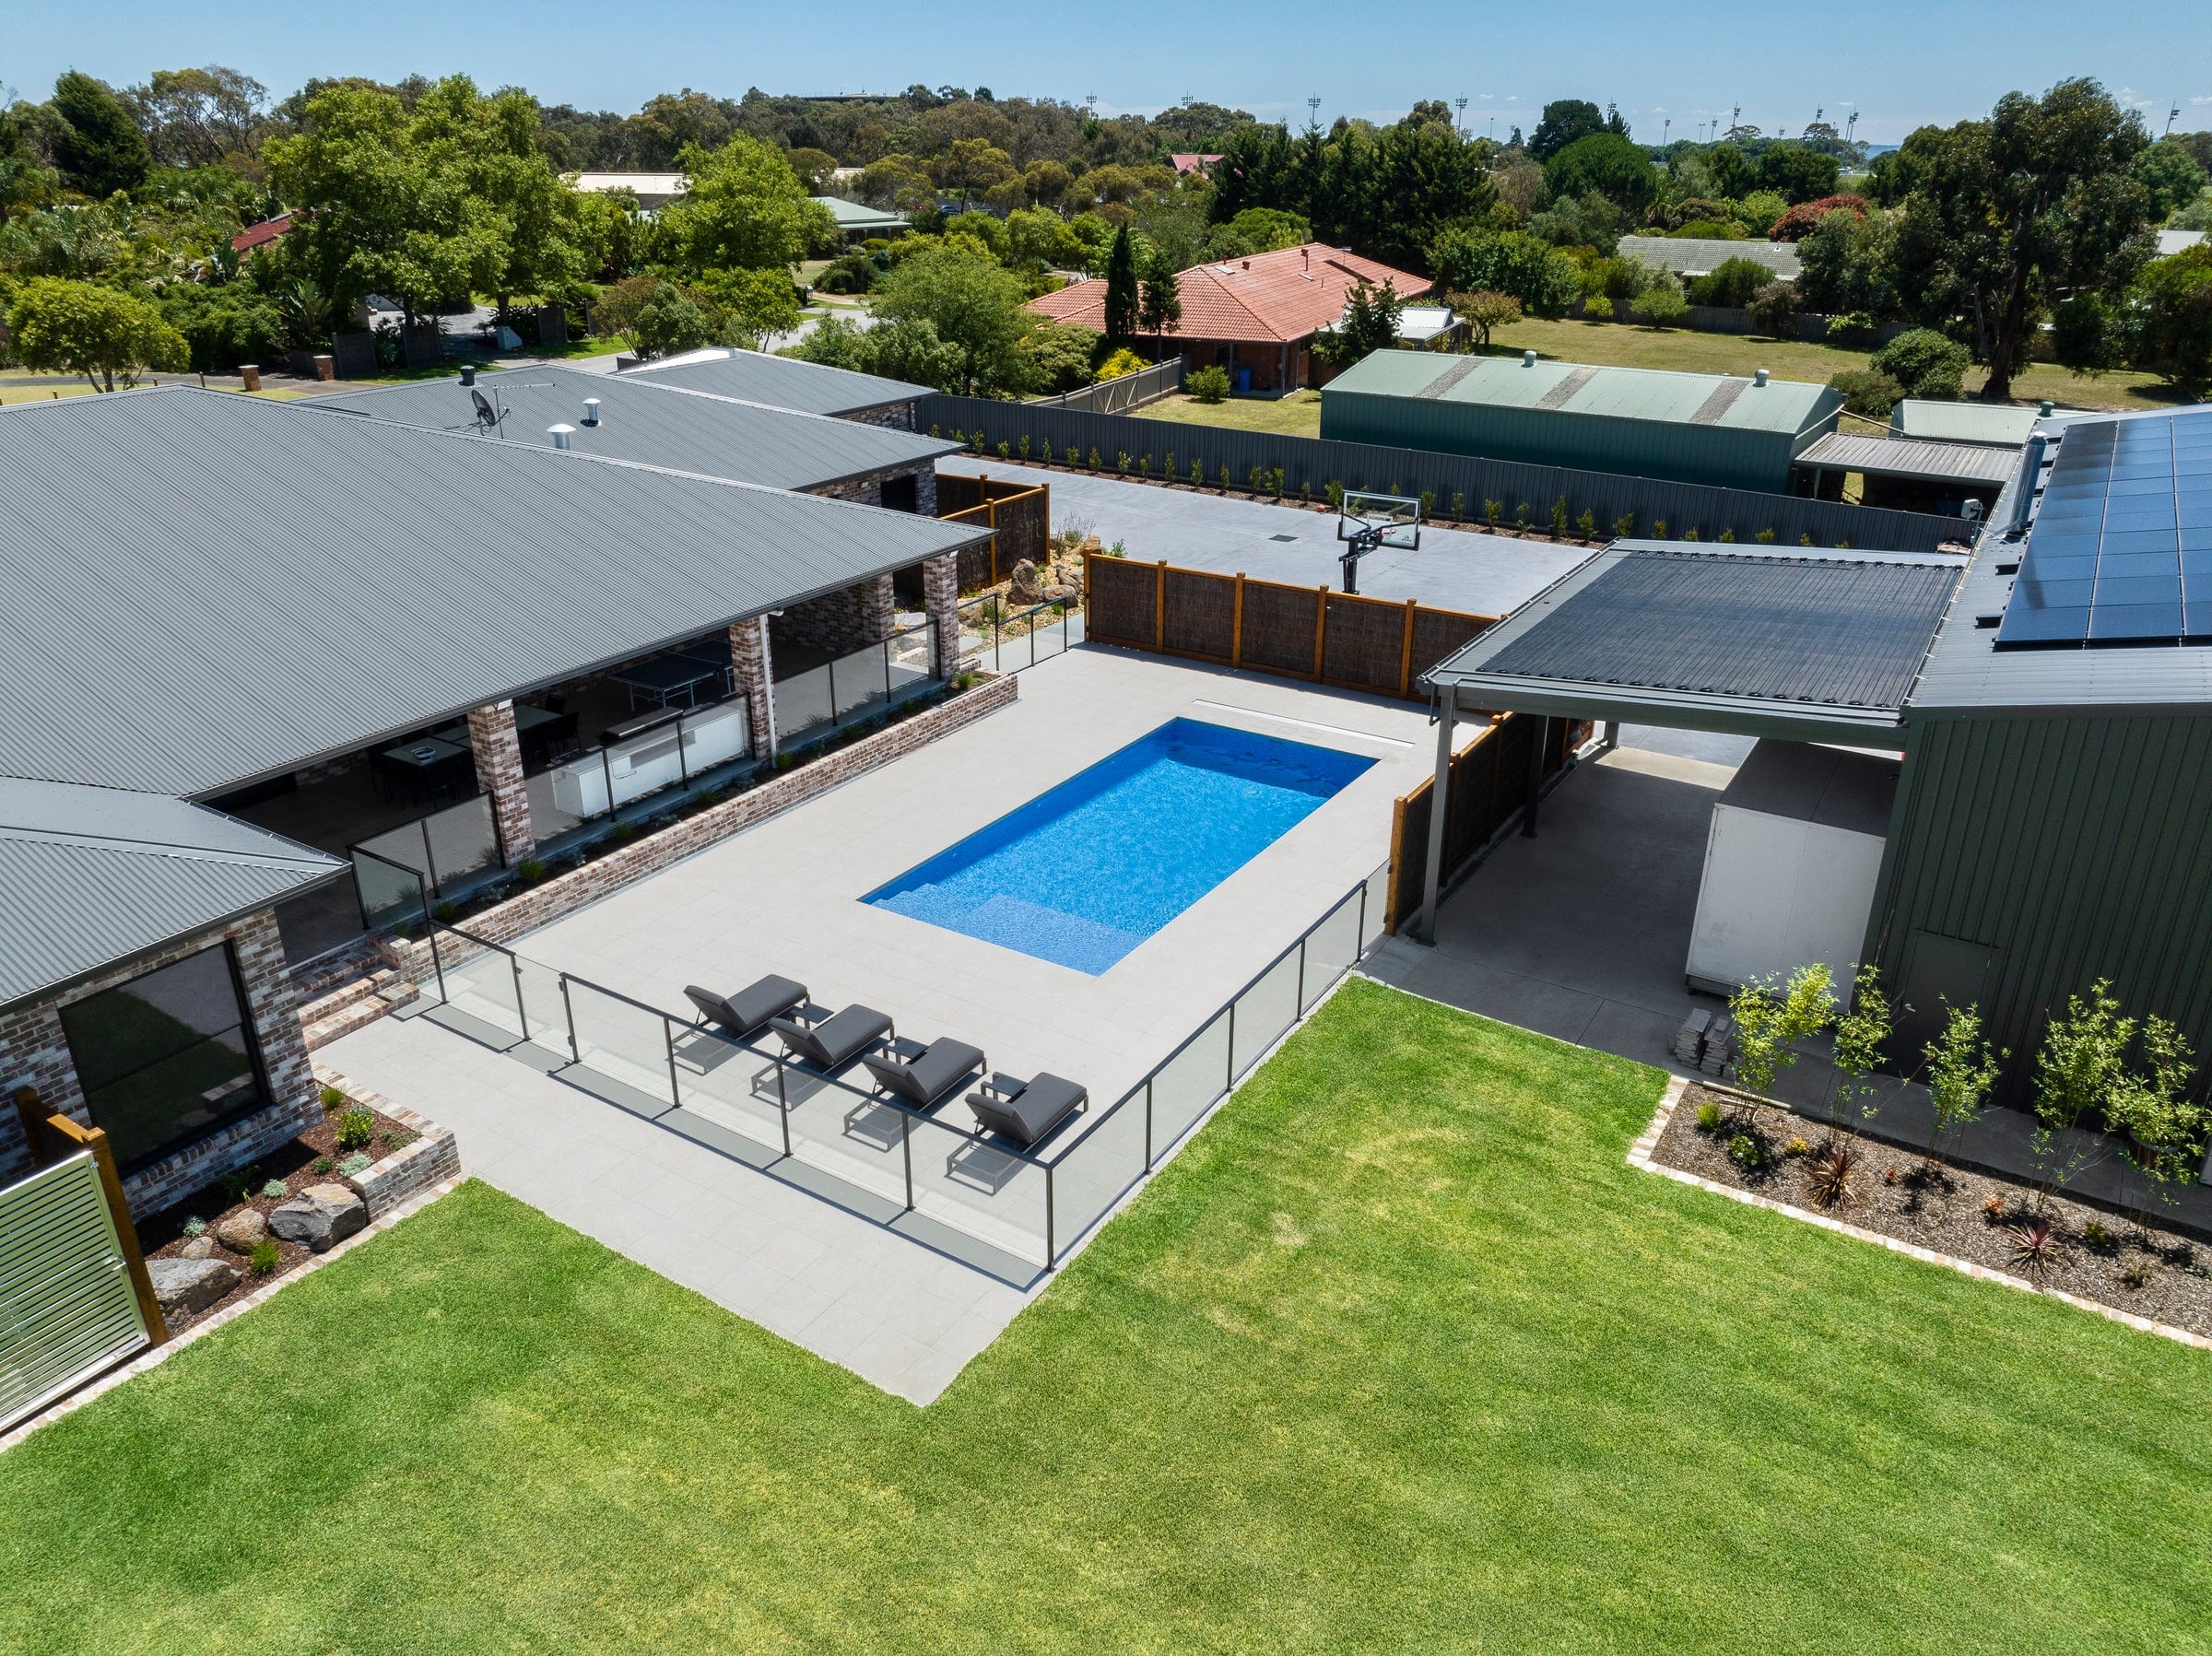
02 / Site and construction
The block is sand. Twenty-one screw piles were driven before any concrete went in, so the shell is carried by the piles rather than by ground that moves.
Excavating to two metres proved the point. The walls kept caving, and about twenty square metres of below-ground boxing was needed to hold the dig open and form the pool.
With the structure resolved, the plant was built for a household that does not want to think about it: in-floor cleaning, automated chemistry, a hidden blanket and solar.
Forty-five square metres of roof-mounted solar carries the water temperature through the shoulder seasons, so the heating load sits on the sun rather than the meter.
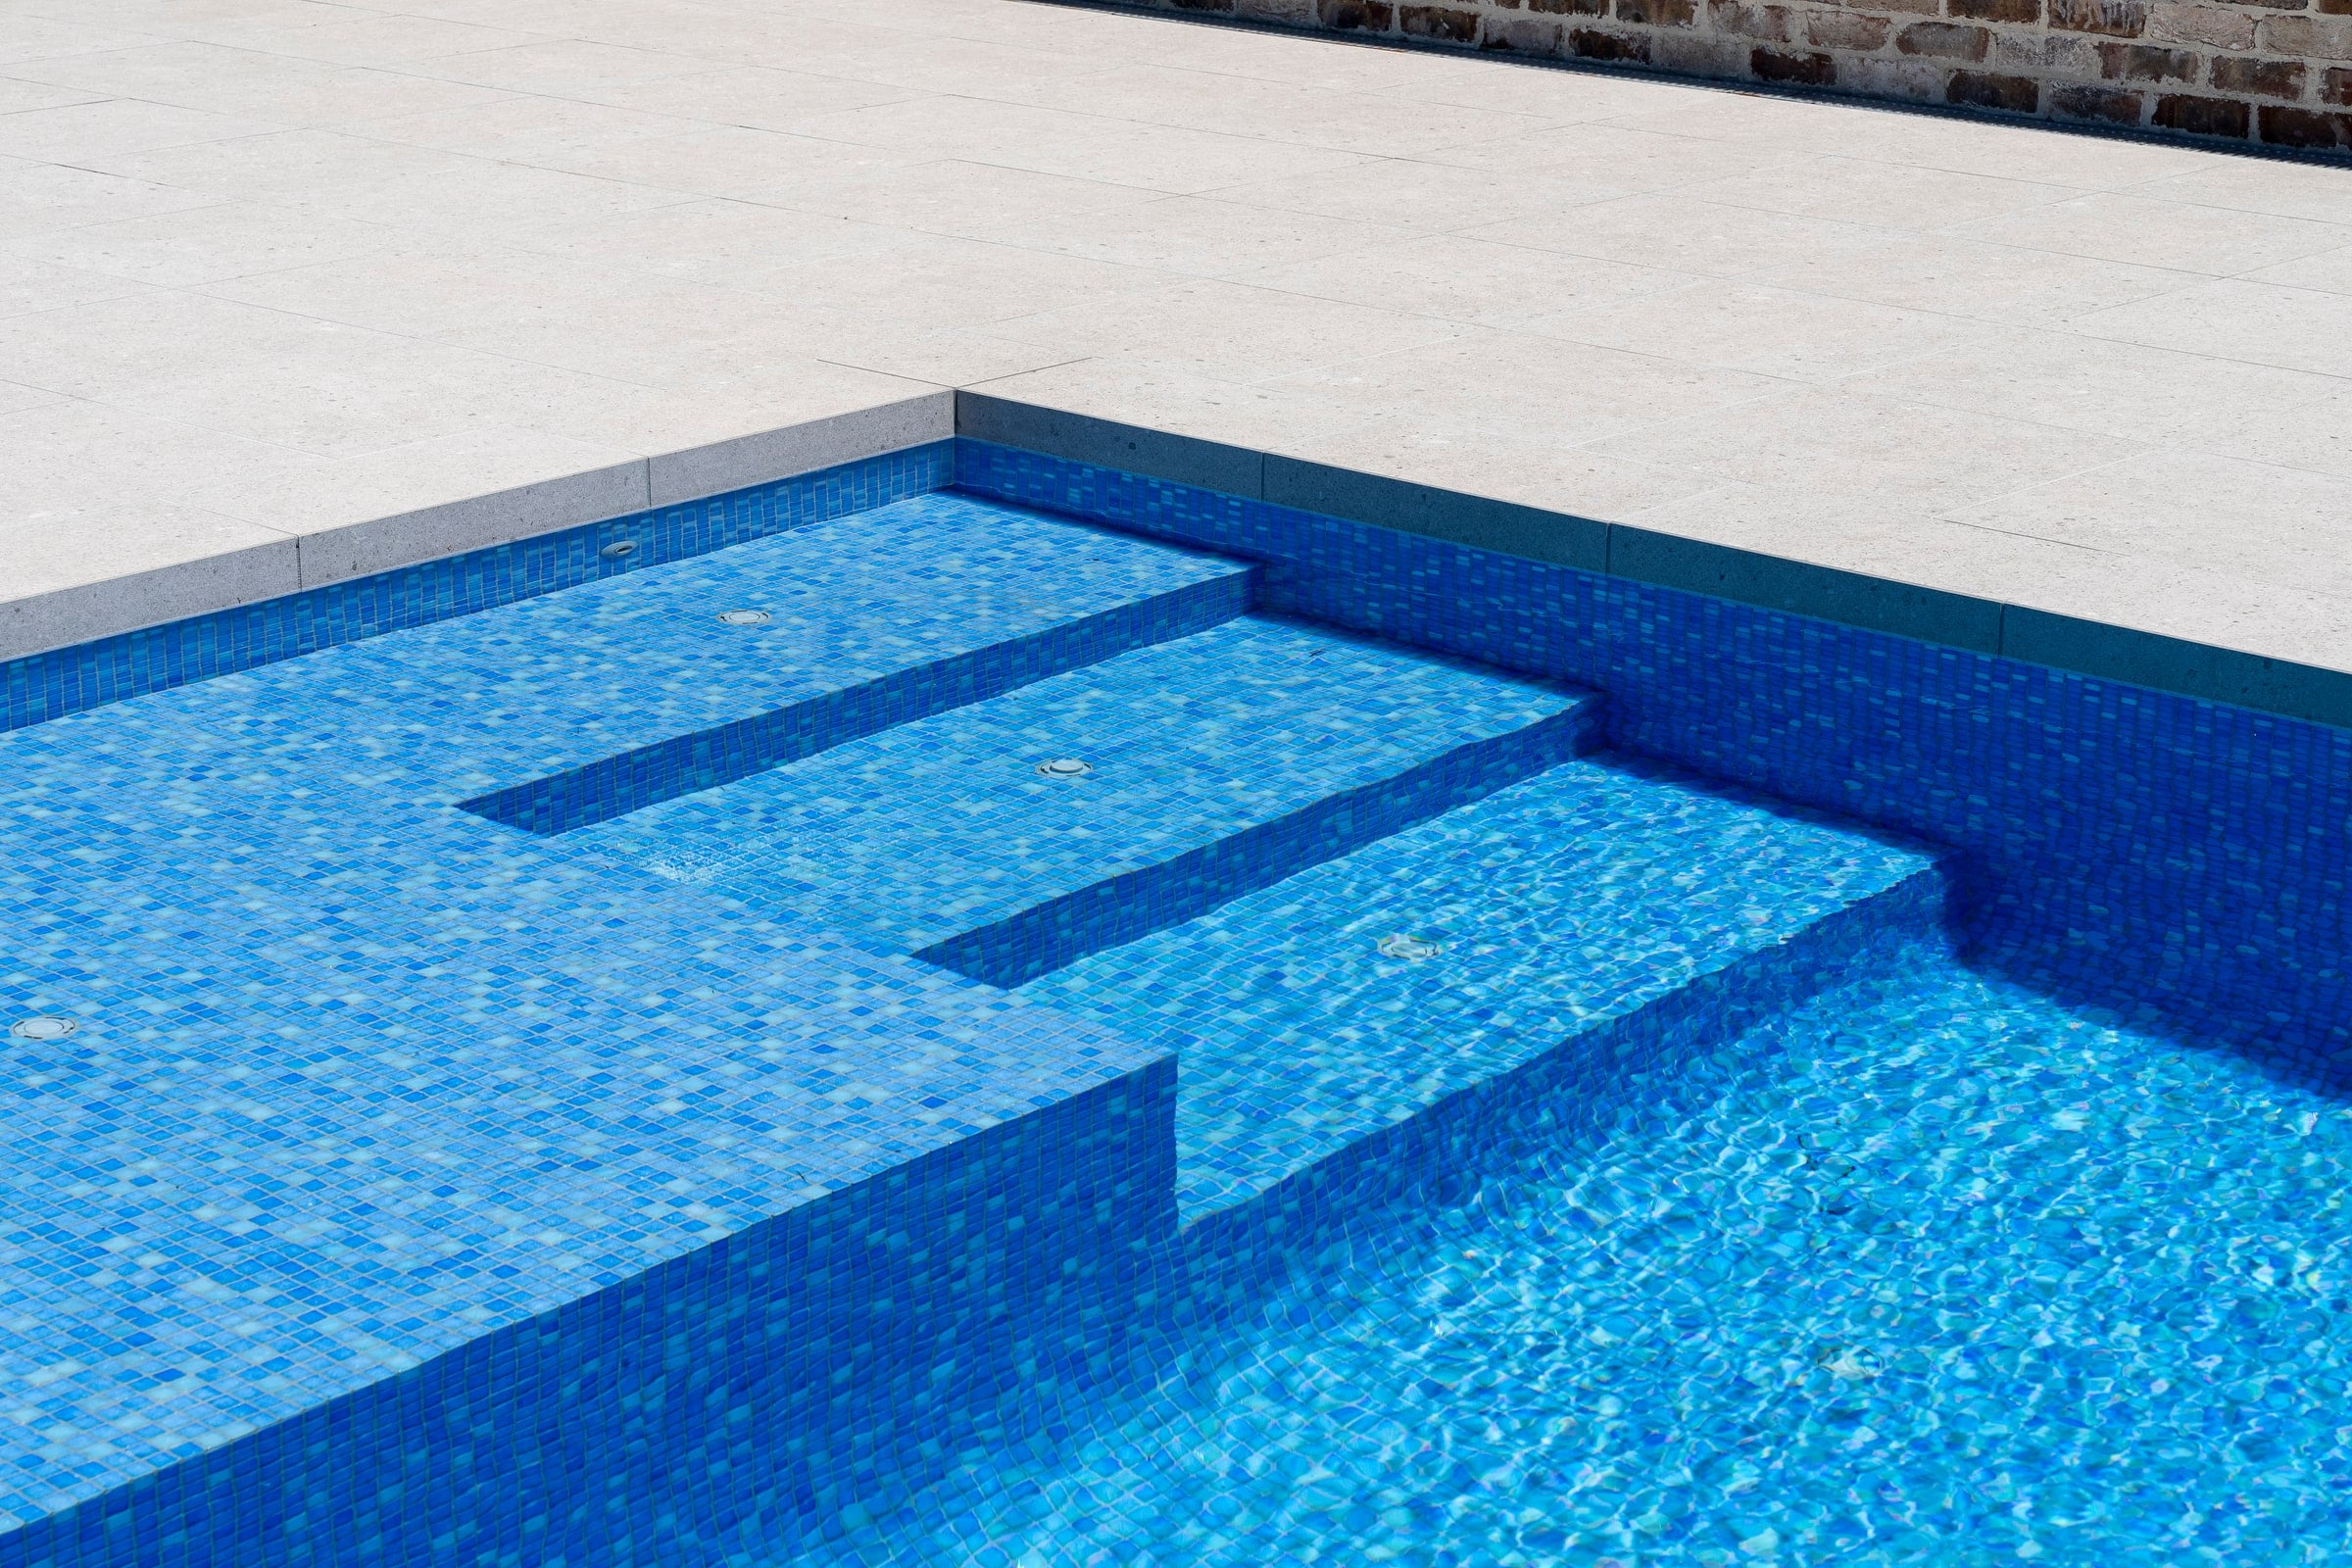
03 / Shape, finish and use
The interior is fully tiled in a medium blue Niebla glass mosaic. Tile gives the water a denser, more even colour than a rendered finish and holds it as the light changes.
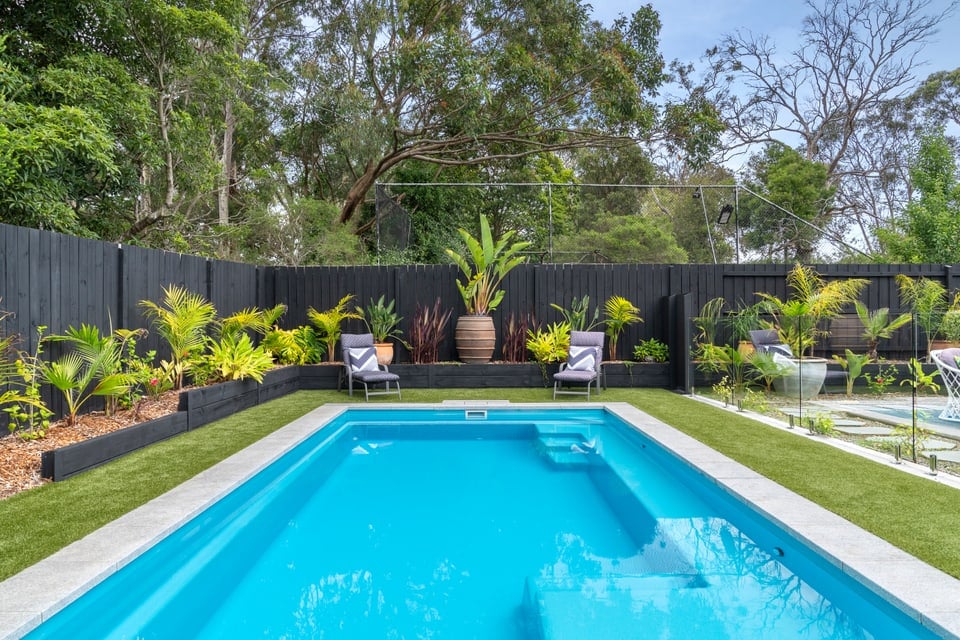
A large shallow bench runs across one end. It takes submerged lounges, gives the children somewhere to stand, and keeps the full swimming length clear of both.
The blanket system sits hidden below the coping, so the pool edge stays clean and nothing has to be dragged away before anyone gets in the water.
In-floor cleaning, automatic levelling and monitored chemistry run underneath all of it. The pool holds its condition between visits rather than waiting for a weekend.
What sits behind the water
The equipment below was selected for this completed pool and the way its owners wanted to use it.
A tiled entertainer that changed how the whole backyard is used, and asks for very little back.
Completed project
A tiled entertainer that changed how the whole backyard is used, and asks for very little back.
Eight views from the completed Cranbourne project.
08 framesDrag to move through the gallery. Select an image to focus.
A moving gallery of the completed pool.
Entry
SPASA Victoria 2024
Concrete Pool category, VIC
Planning a pool in Cranbourne?
Explore our Cranbourne pool guideTell us what you have in mind and Enchanted Pools will help shape the right fibreglass or custom concrete direction for your home.
Or call (03) 5922 2043