Cranbourne · City of Casey
Pools engineered
for Cranbourne ground.
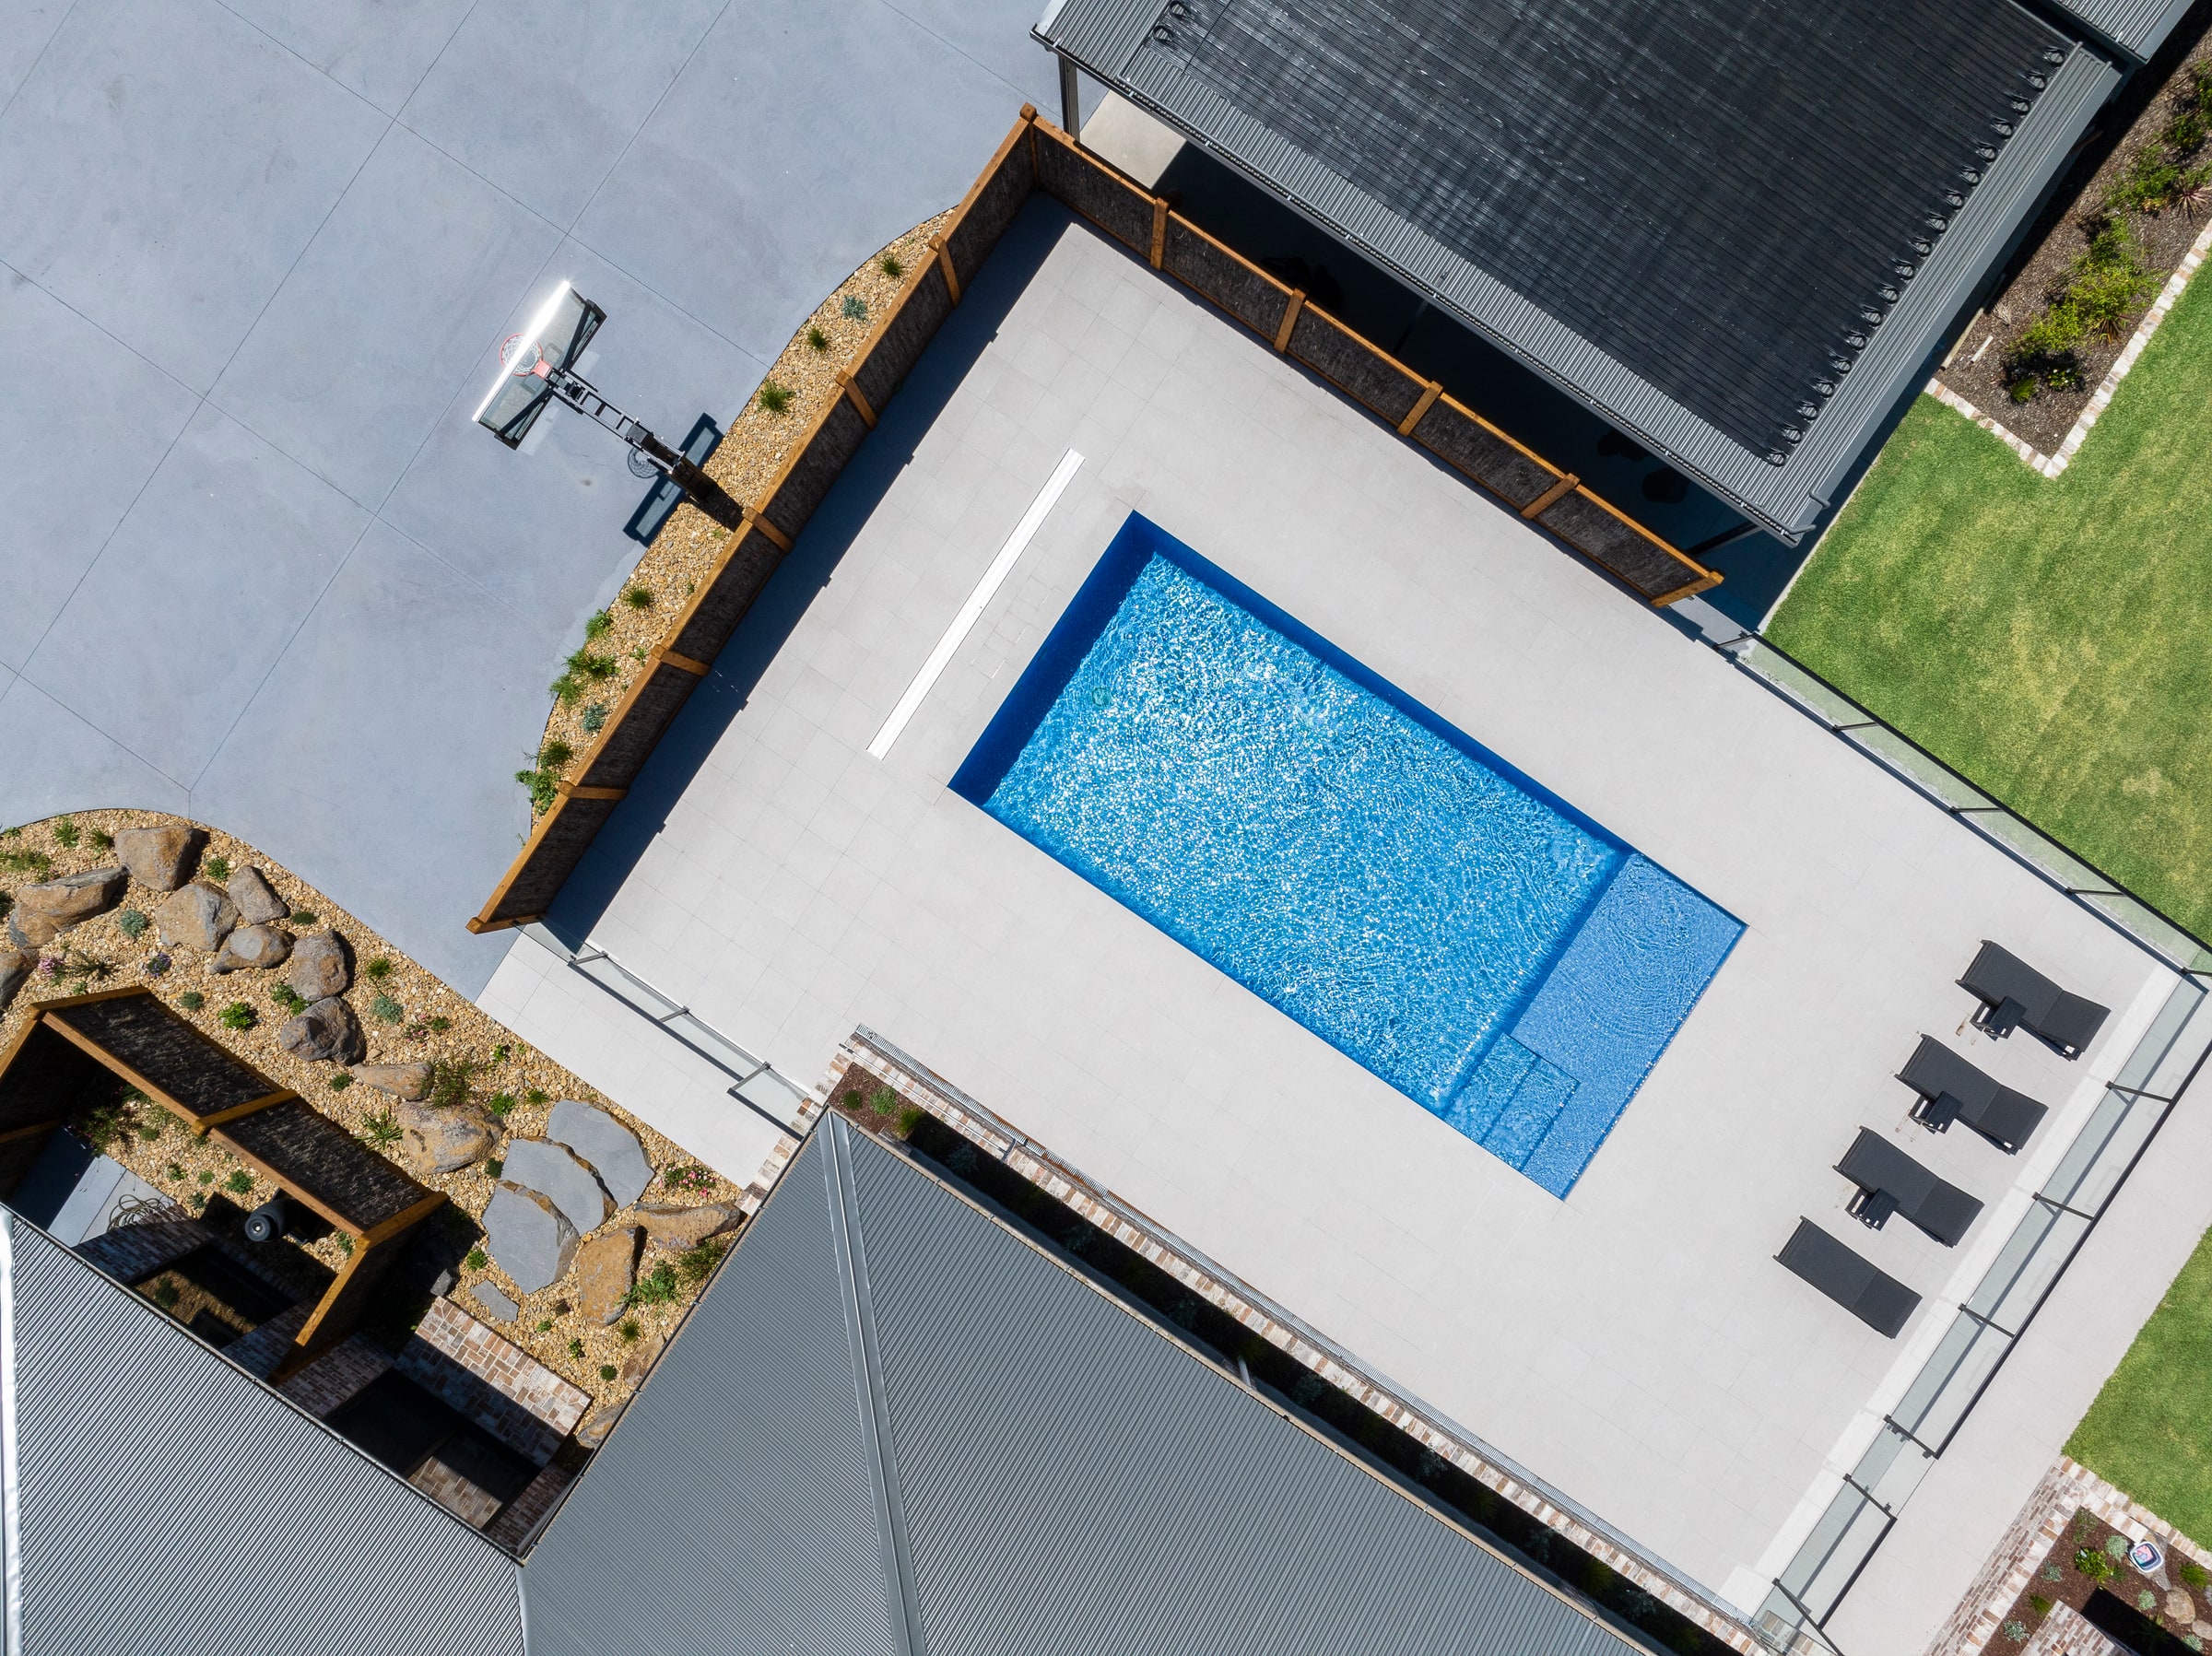
Enchanted Pools builds custom concrete pools across the City of Casey from our Pakenham base, and fibreglass where the block and the brief suit it. In Cranbourne, what sits under the ground usually settles the engineering before anyone settles on a shape.
Enchanted Pools is also the exclusive Compass Pools dealer for South East and Outer East Melbourne.
Structure beneath the calm
What the ground under a Cranbourne block decides.
What sits beneath the water
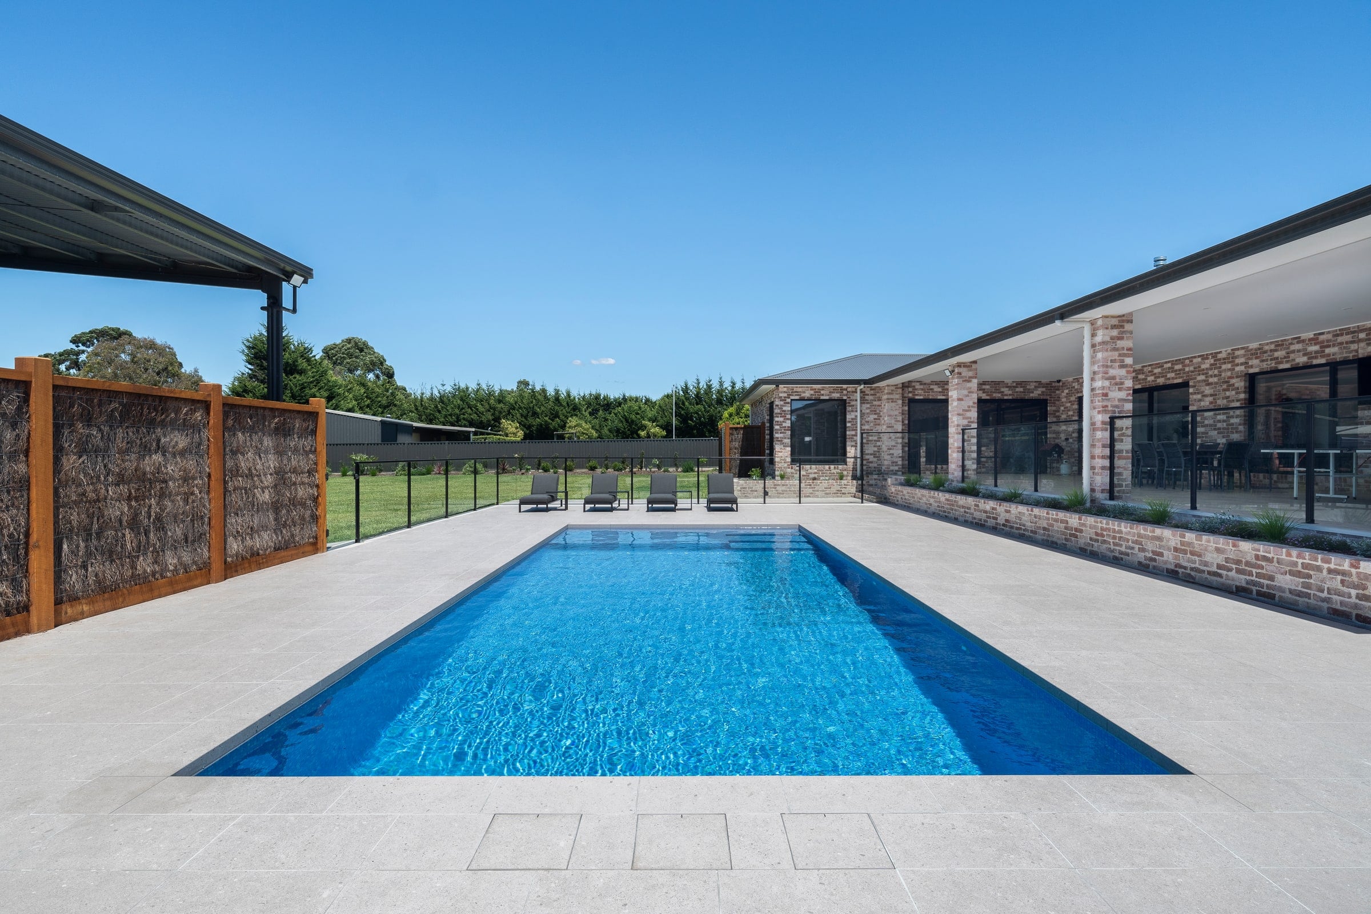
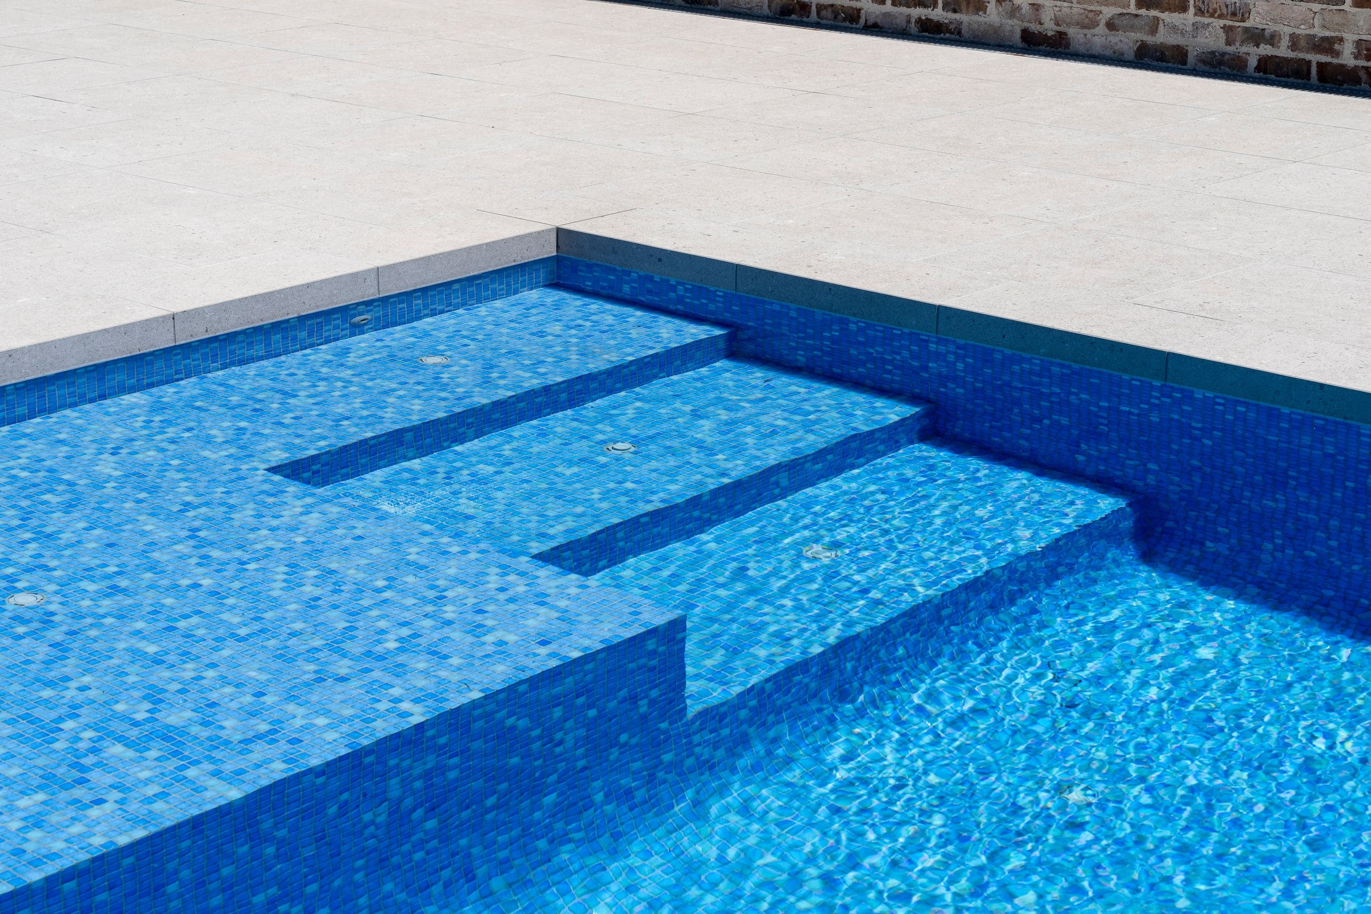
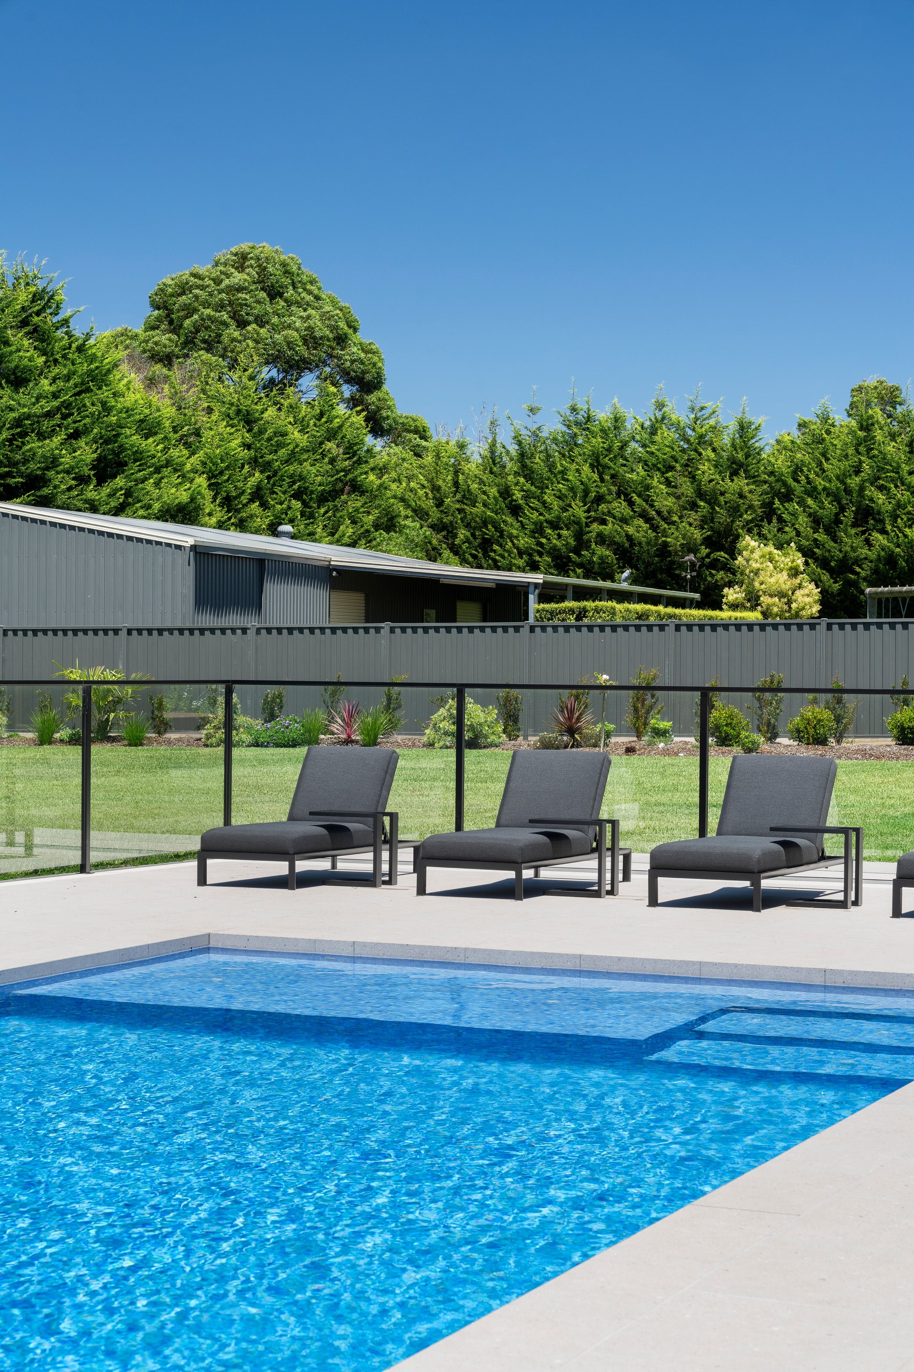
Entertaining Elegance is the Cranbourne project behind this page, and the ground under it is sand. The shell could not be carried by that ground, so twenty-one screw piles were driven before any concrete went in, and the pool now sits on the piles rather than on ground that moves. The excavation made the same point a second time. At two metres deep the walls kept caving, and about twenty square metres of below-ground boxing was needed to hold the dig open and form the pool.
Engineering for one particular block
That is one block, not a rule for the suburb. What sits under any other Cranbourne address is a question for a soil test rather than a postcode, and we do not assume the answer from the street. Every concrete project starts with heights measured on site, a pre-engineering investigation, a soil test commissioned and a fencing consultant engaged at the same time. Those reports go to the engineer with the drawings and the pool size, and the structural and hydraulic design comes back for that exact pool. Access for machinery, ground water, levels and any easement or service crossing the block are settled in the same pass. It is also worth checking whether an address falls inside Casey's adopted Cranbourne Development Plan, which covers land bounded by Glasscocks Road, Ballarto Road, Narre Warren-Cranbourne Road and Evans Road, because a planning permit there can only be granted where the proposal is generally in accordance with that plan.
The way you want to spend time
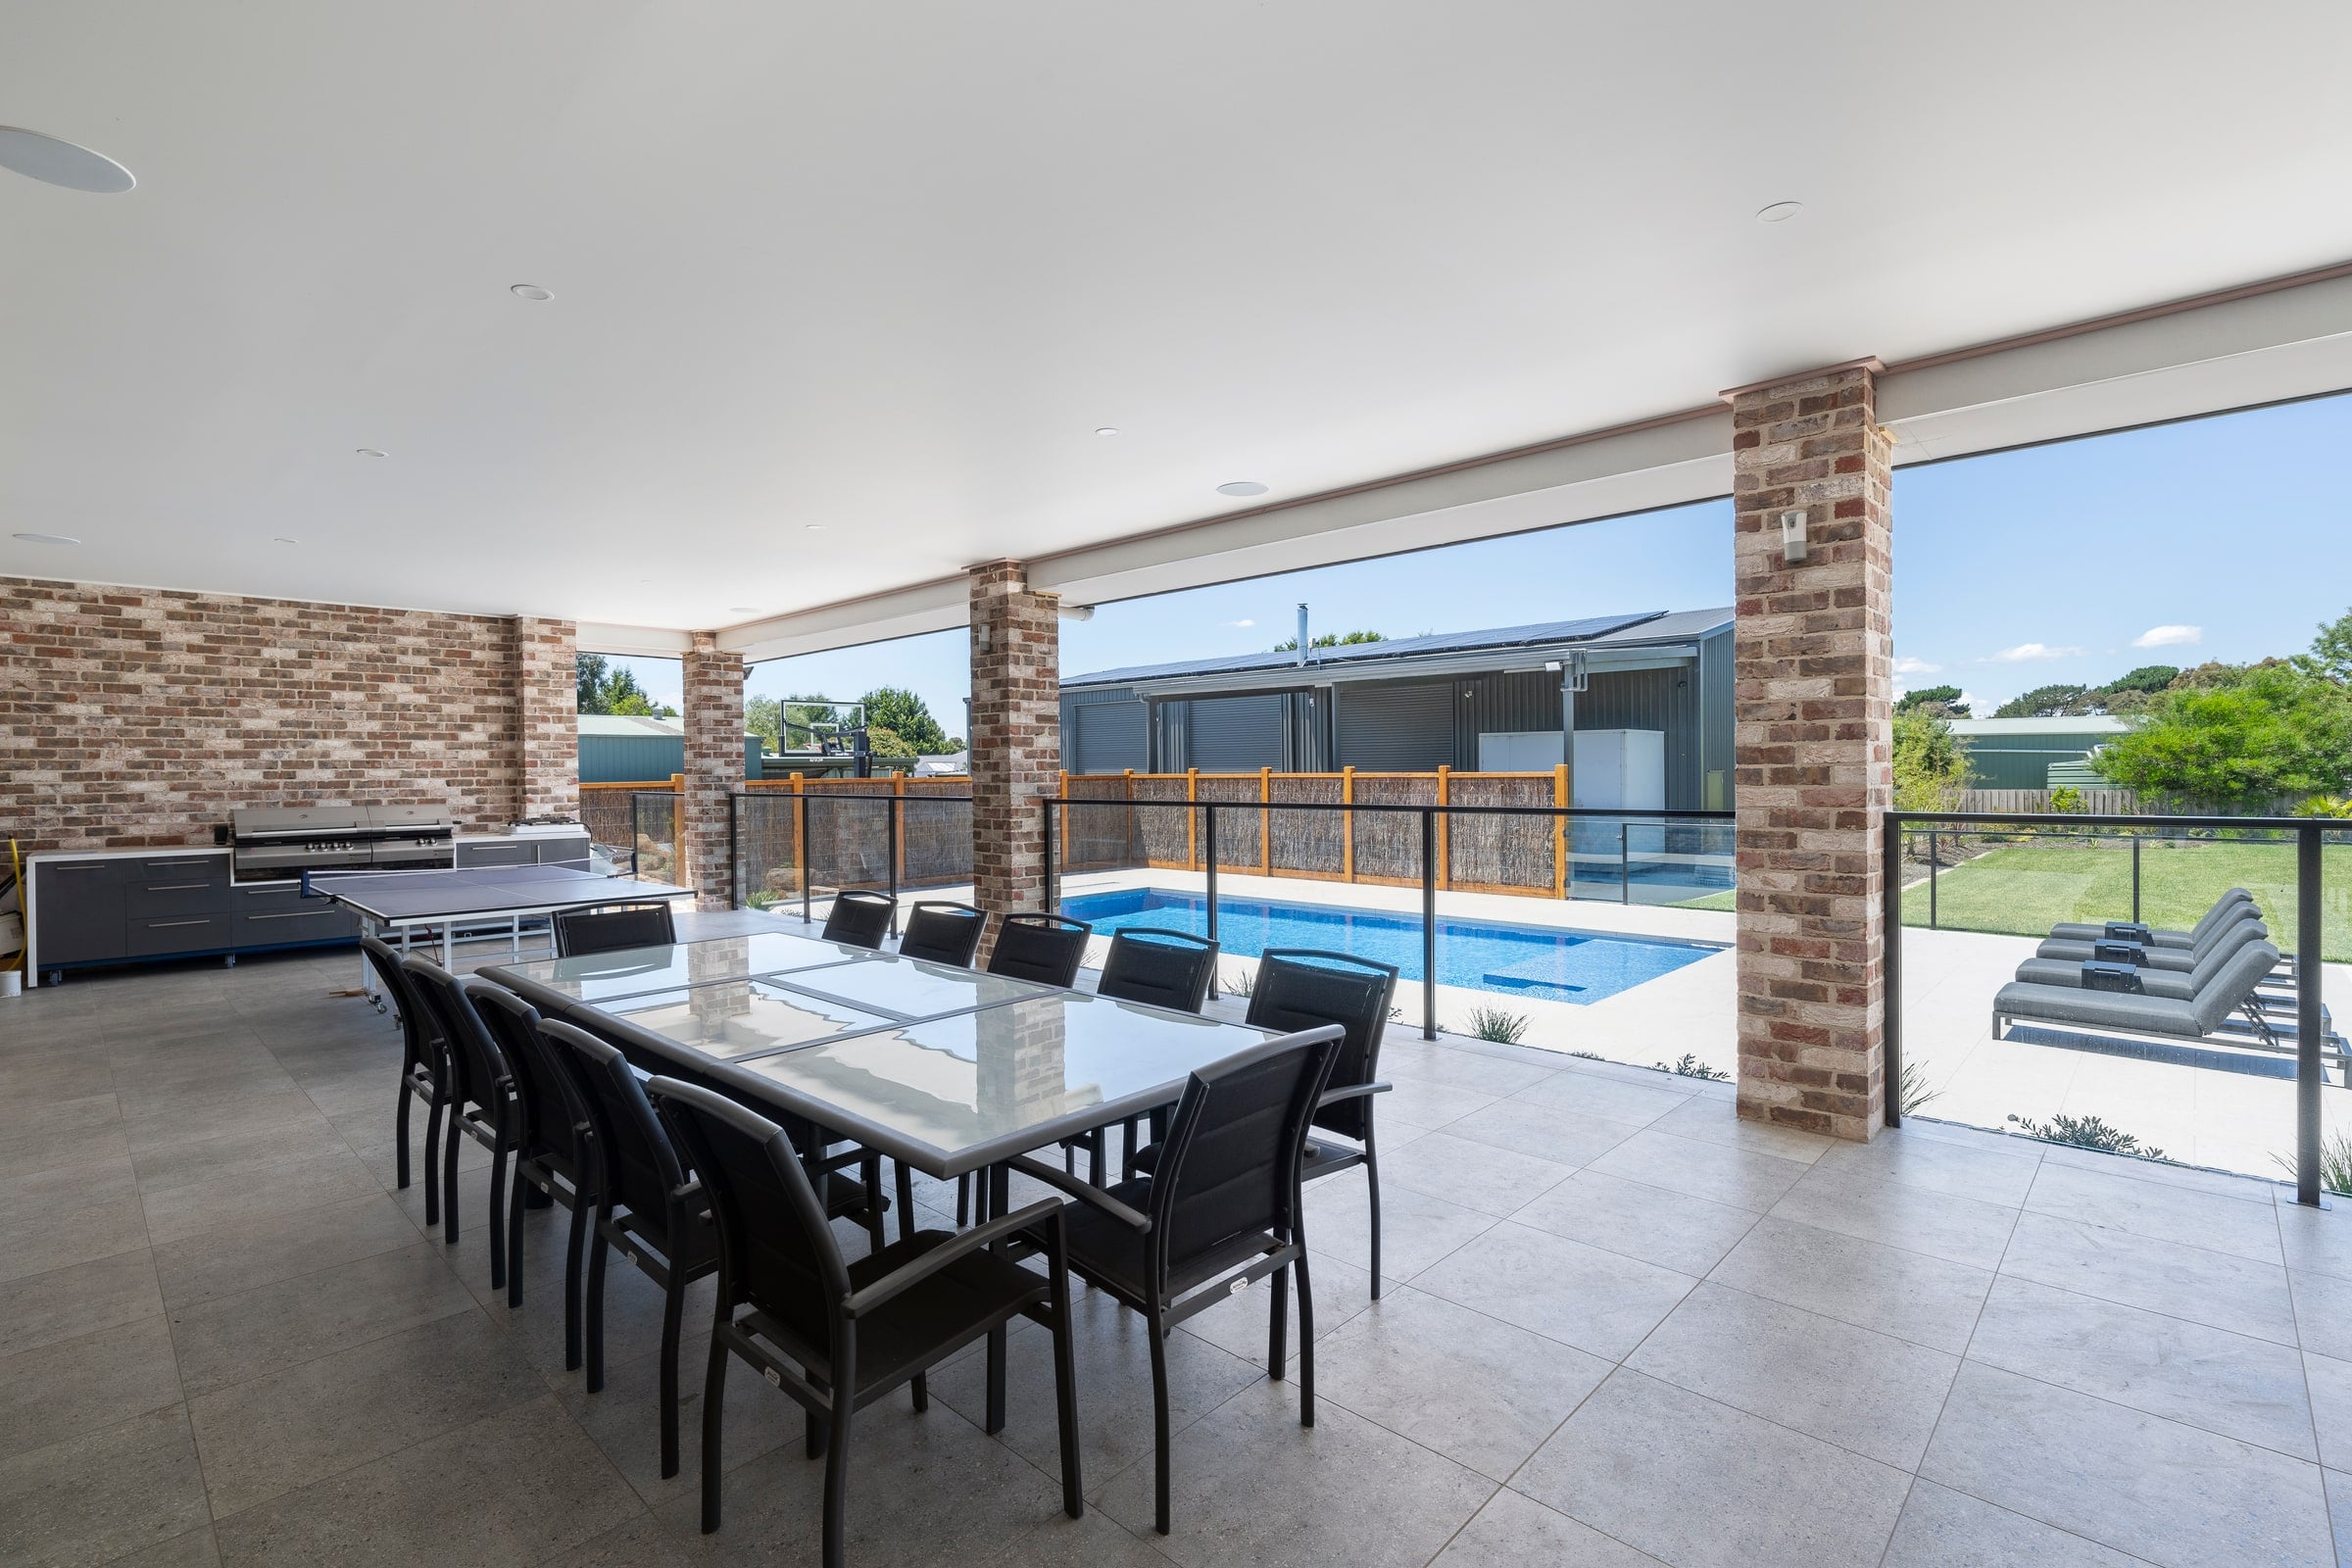
Both build paths are open in Cranbourne. Custom concrete is the one that bends to a difficult block, because the shape, the depths, the benches and the structure underneath are all drawn for that site, which is exactly what a sand base or a collapsing excavation asks for. A fibreglass pool arrives as one finished shell, so the early questions move to how it reaches the backyard and what the ground and the levels allow. Which path suits your address comes out of the site assessment, not a preference we bring with us.
Your Cranbourne property
Understand the ground before choosing the shape.
Start with the address
Before a layout is settled, pull the planning property report for the property. Casey says it returns a planning zone map, separate maps for any overlays affecting the land, and links to the zone and overlay provisions in the Casey Planning Scheme, along with whether the property is on the heritage register, carries a bushfire designation or sits in an area of Aboriginal cultural heritage sensitivity. Controls are set by the property, not by the suburb.
Source: City of Casey: what zone is my property in?Get the building permit before anything is installed
A building permit is required before a pool, spa or safety barrier is installed unless the work is exempt, and the owner appoints the registered building surveyor who issues it. The application has to include detailed drawings and specifications showing how the pool, the barrier and the water recirculation and filtration systems comply with the National Construction Code and AS1926 Parts 1, 2 and 3. Once issued, building work has to start within twelve months.
Source: Building and Plumbing Commission: installing a new pool or spaCasey wants its asset protection permit first
Casey lists the construction or installation of a swimming pool or spa among the works needing an Asset Protection Permit, and states that you cannot start any building works, including the delivery of any materials and equipment, until the permit is granted. Casey issues approved permits in three to five working days, so this belongs in the program rather than in the week the excavator is booked.
Source: City of Casey: apply for an asset protection permitProve where the water and sewer assets run
South East Water asks for its approval before you build over an easement or within one metre of one of its assets, and a property information statement returns the size, depth and offset of what is there. Its own guidance calls those plans indicative only: an accredited asset locator marks the assets on site, and the positions are confirmed by non-destructive excavation or hand digging before anything is cut.
Source: South East Water: find and protect assetsBuilt nearby
More places to find your direction.
Explore more completed Enchanted projects, from the pool itself to the decisions that shaped the surrounding home and garden.
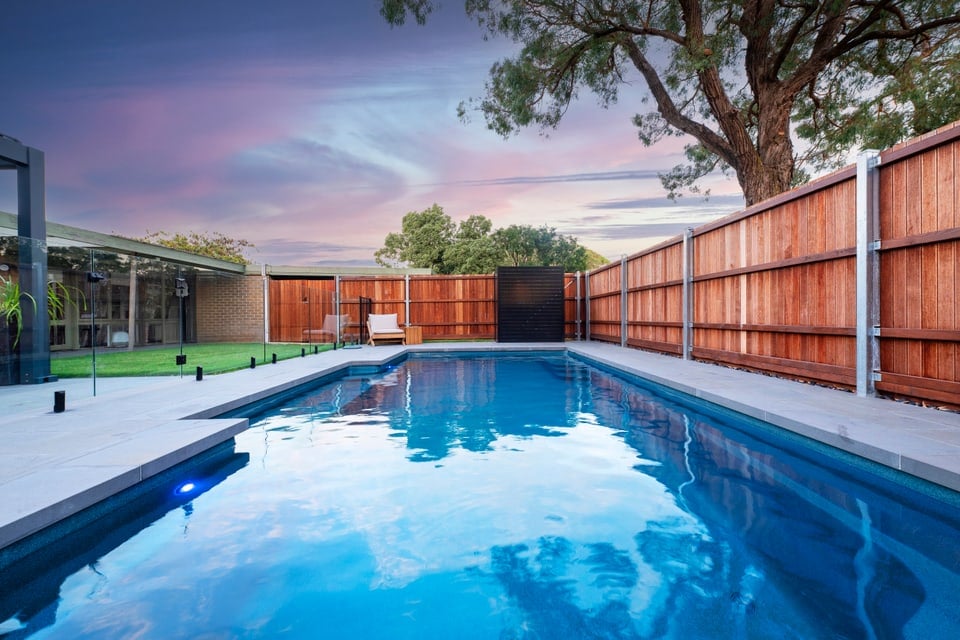
Berwick
Sapphire and Eucalyptus: A Front Yard Transformation
SPASA Victoria entry, 2025
Berwick, in the same council area. A fibreglass pool built in the front garden around an established gum tree, with internet, gas, water and power all crossing the pool position and mapped or redirected before excavation.
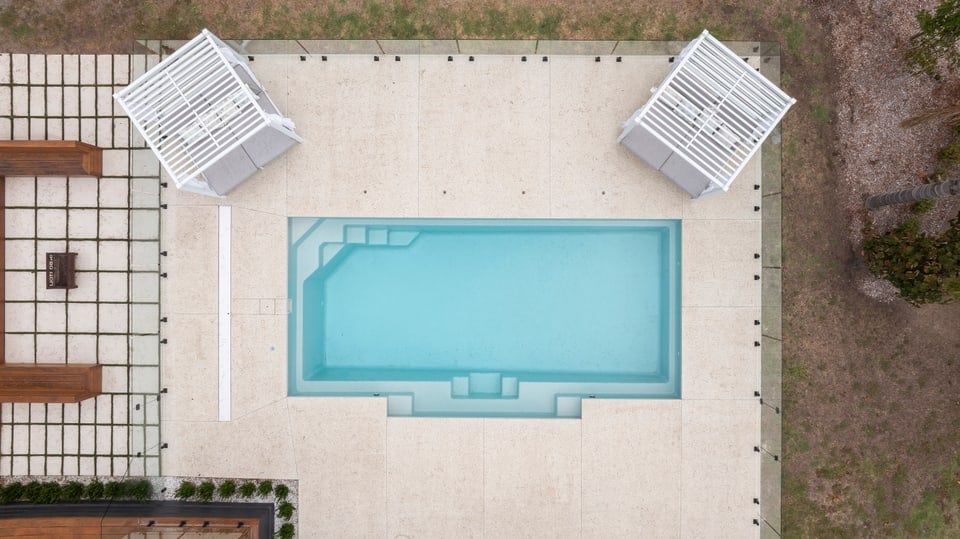
Pearcedale
Villa Vista: A Mediterranean Escape
SPASA Victoria entry, 2025
Pearcedale. The owners started with a concrete pool and a custom swim-out, then chose a simpler fibreglass shell that did the same job. No difficult ground here and no unusual access, which is the opposite of the Cranbourne story.
Bring the backyard into the conversation.
You do not need a finished design to get started. A clear picture of the property helps us ask better questions and work towards a quote for your site.
- Your address and any site or house plans
- Photos of the backyard, side access and level changes
- Pool preferences and how your household will use it
- Your budget range, timing and planned landscaping
Cranbourne pool questions
Do you build concrete and fibreglass pools in Cranbourne?
Yes. Enchanted Pools works across the City of Casey from our Pakenham base, building custom concrete pools and fibreglass pools. This page leads with concrete because our completed Cranbourne project is a fully tiled concrete pool, not because fibreglass is ruled out here.
Concrete or fibreglass on sandy ground?
The ground does not choose the material on its own. The soil test and the engineer do, and the answer is written for one block rather than for a suburb. On our Cranbourne project the sand meant twenty-one screw piles under a fully tiled concrete shell, plus about twenty square metres of below-ground boxing to hold a two metre excavation open. Both paths start with the same site investigation, so send us the address before you settle on a pool type.
How long does a concrete pool take to build?
Longer than fibreglass, and for good reason. The shotcrete shell cures for thirty days before tiling begins, and tiling a full pool takes around two weeks. Landscapers use that cure window for hardscape, so the overall program depends on your site, your selections and the surrounds. Our concrete process page maps the sequence step by step.
What approvals apply to a pool in Cranbourne?
A building permit comes first, issued by a registered building surveyor the owner appoints. Casey also requires an Asset Protection Permit before works begin, including deliveries. Once the pool is built it has to be registered with Casey, with a certificate of barrier compliance lodged alongside the registration, and a new compliance certificate every four years after that. The rules cover any pool or spa capable of holding more than 300mm of water.
Can I see a concrete pool you have built in Cranbourne?
Yes. Entertaining Elegance is a fully tiled concrete pool in Cranbourne, ten by four and a half metres, with a wide shallow bench, in-floor cleaning, a hidden blanket, solar heating and automated chemistry. It was a SPASA Victoria entry in 2024, and the case study covers the sand, the screw piles and the excavation.
Start with a clear plan.
Tell us what you have in mind and Enchanted Pools will help shape the right fibreglass or custom concrete direction for your home.
Or call (03) 5922 2043