Site
A raised front garden
Previous owners had built the front garden up, so the whole area came down by about 400mm and roughly 100 cubic metres of soil left the site.
Berwick · 2025
Entry
Fibreglass Pool category, VIC
Project overview
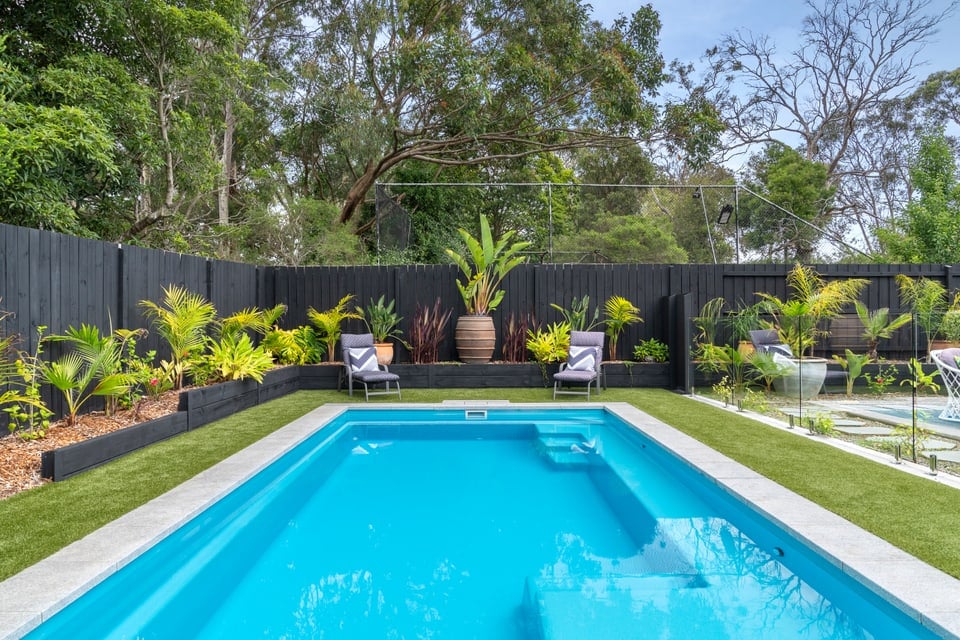
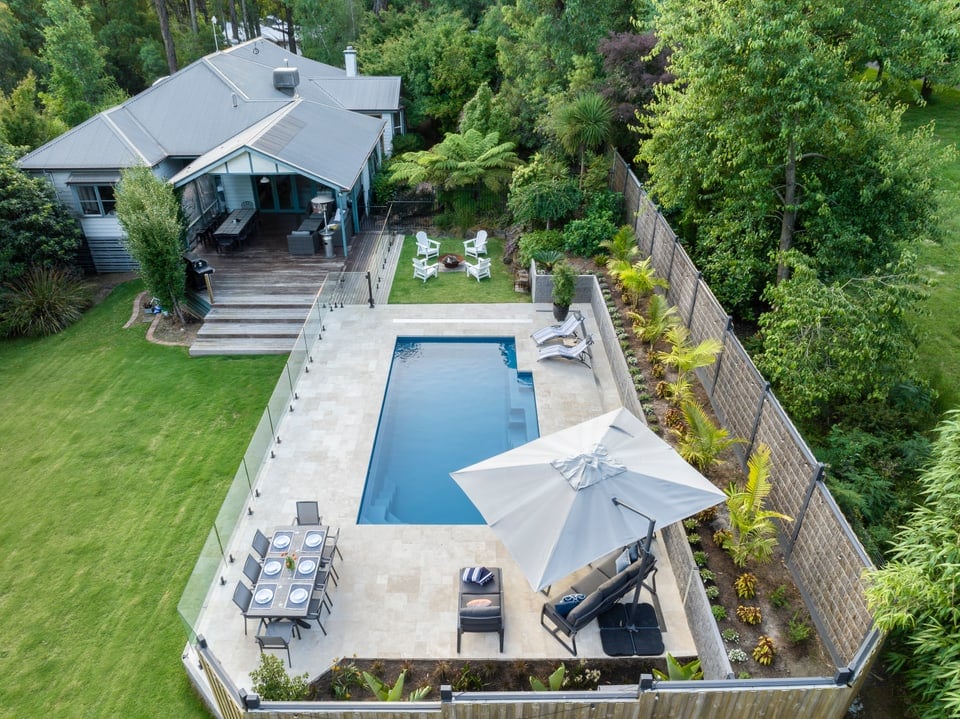
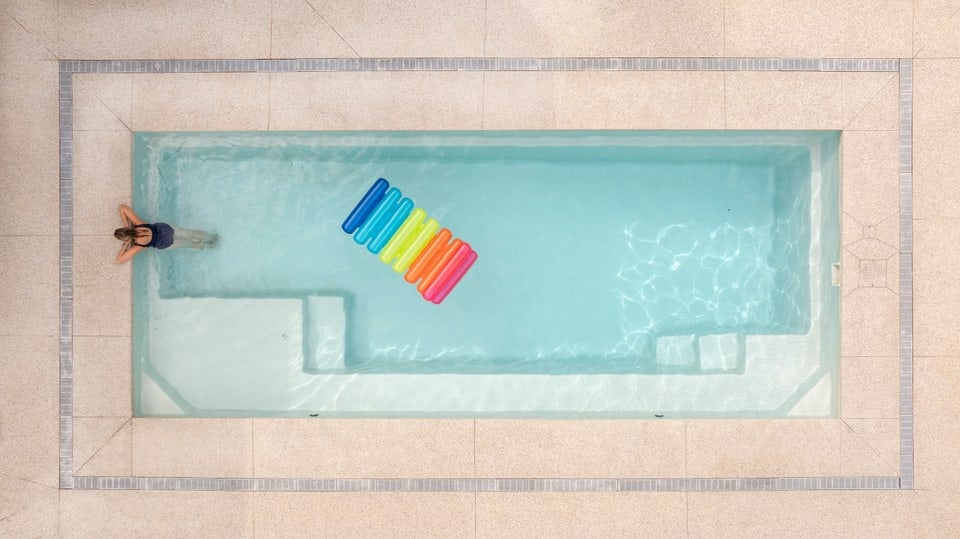
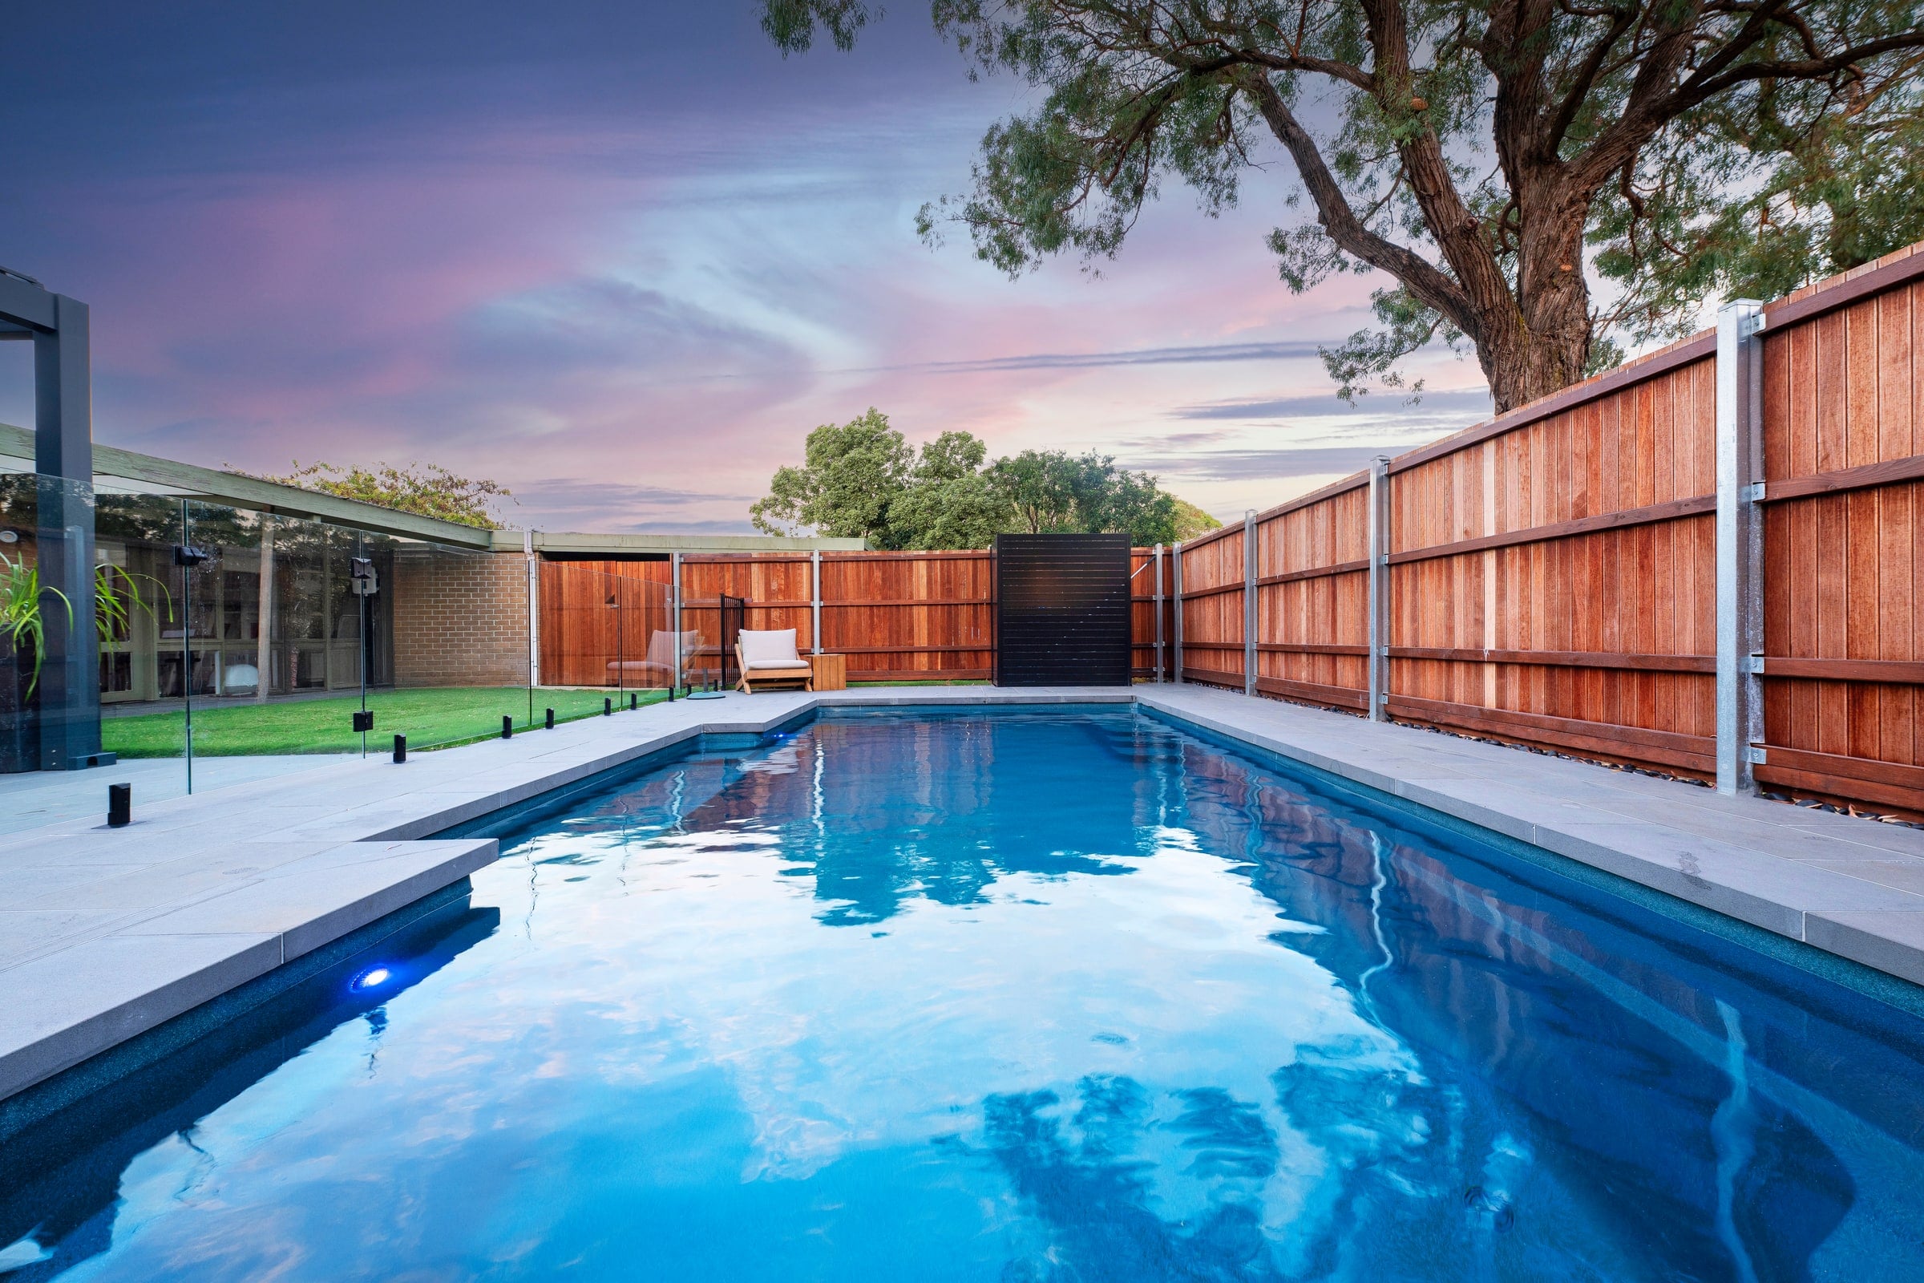
This Bi-Luminite Sapphire fibreglass pool in Berwick was planned around the people who use it, the conditions under it and the home beside it. A sapphire fibreglass pool built in the front garden of a Berwick home, planned around an established gum tree and a self-cleaning system.
Project decisions
Site
Previous owners had built the front garden up, so the whole area came down by about 400mm and roughly 100 cubic metres of soil left the site.
Services
Internet, gas, water and power all crossed the pool position, so each service was mapped and, where needed, redirected with the provider before excavation.
Privacy
A council permit lifted the front boundary fence, so a street-facing pool could work as a private outdoor room for the household.
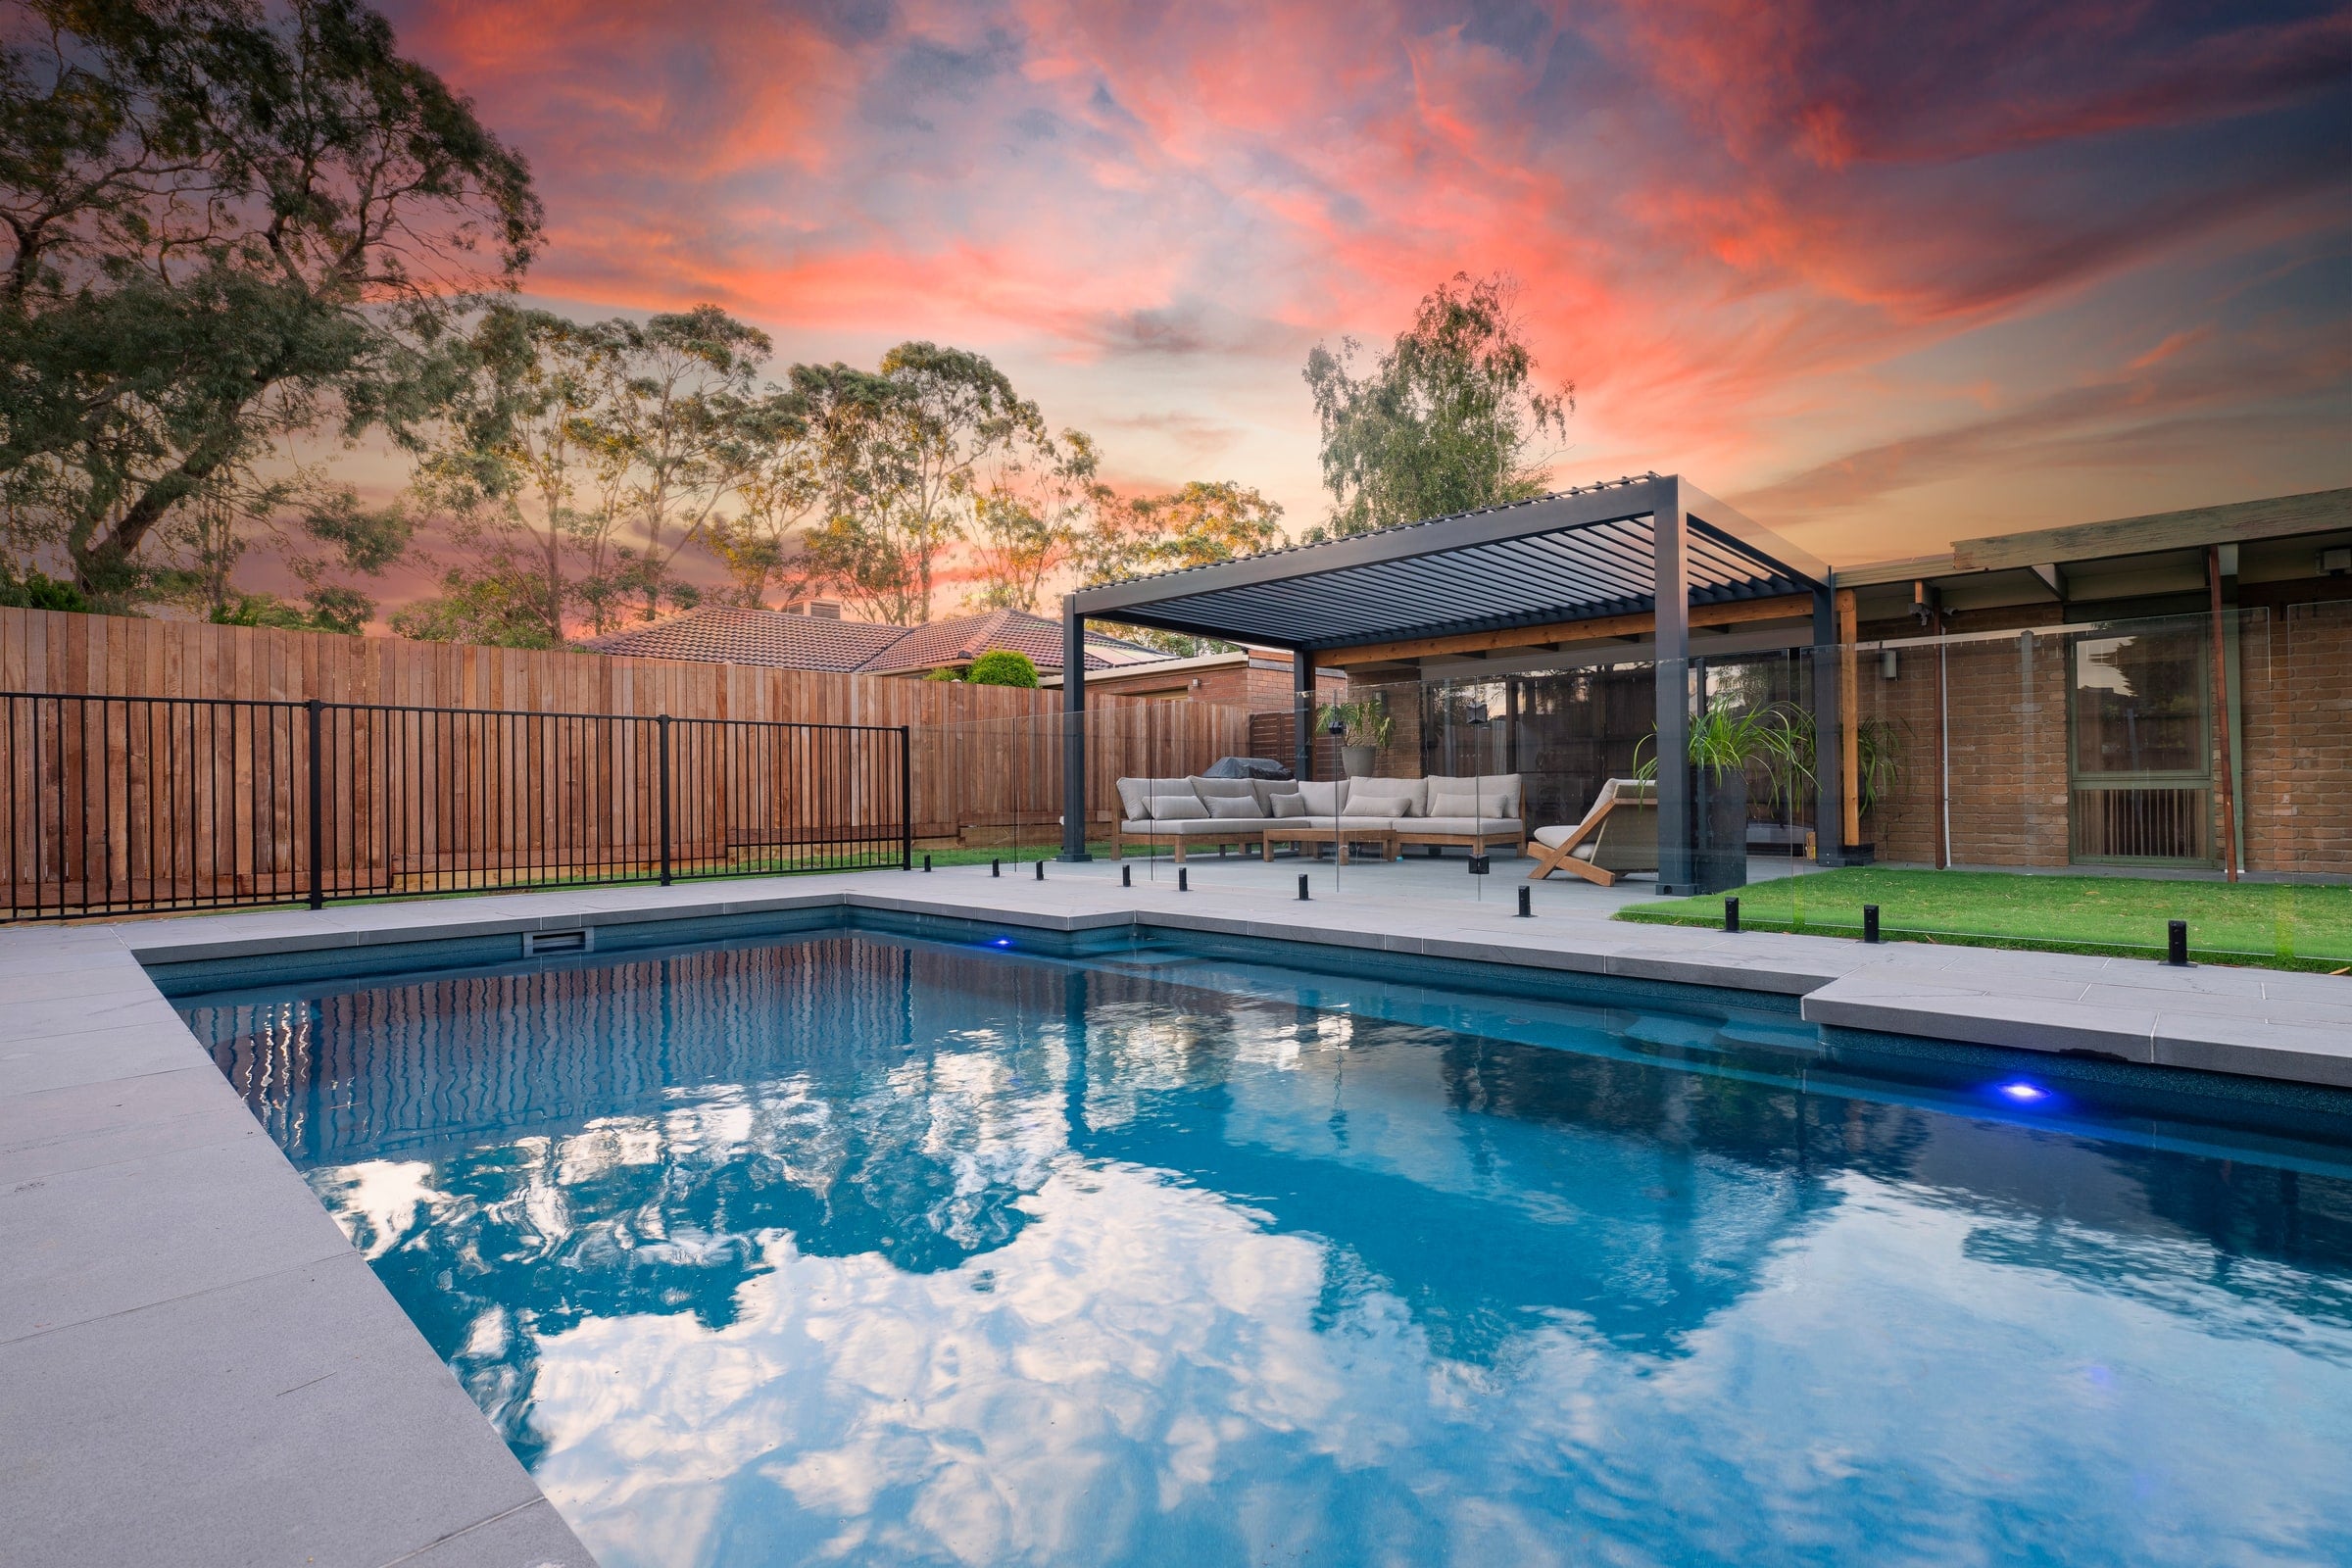
01 / The starting point
The owners had a front garden and a rear garden to choose from, and chose the front. It held more usable space and sat directly off the kitchen and main living area.
Work weeks were long, so the pool had to look after itself. Minimal maintenance was the non-negotiable, and it shaped every equipment decision that followed.
They also wanted the pool to pull family life back towards home, giving them a reason to stop, swim and eat outside on ordinary weeknights.
An established gum tree overhangs the block. Keeping it was assumed from the first meeting, so the pool position and the paving were planned around its canopy.
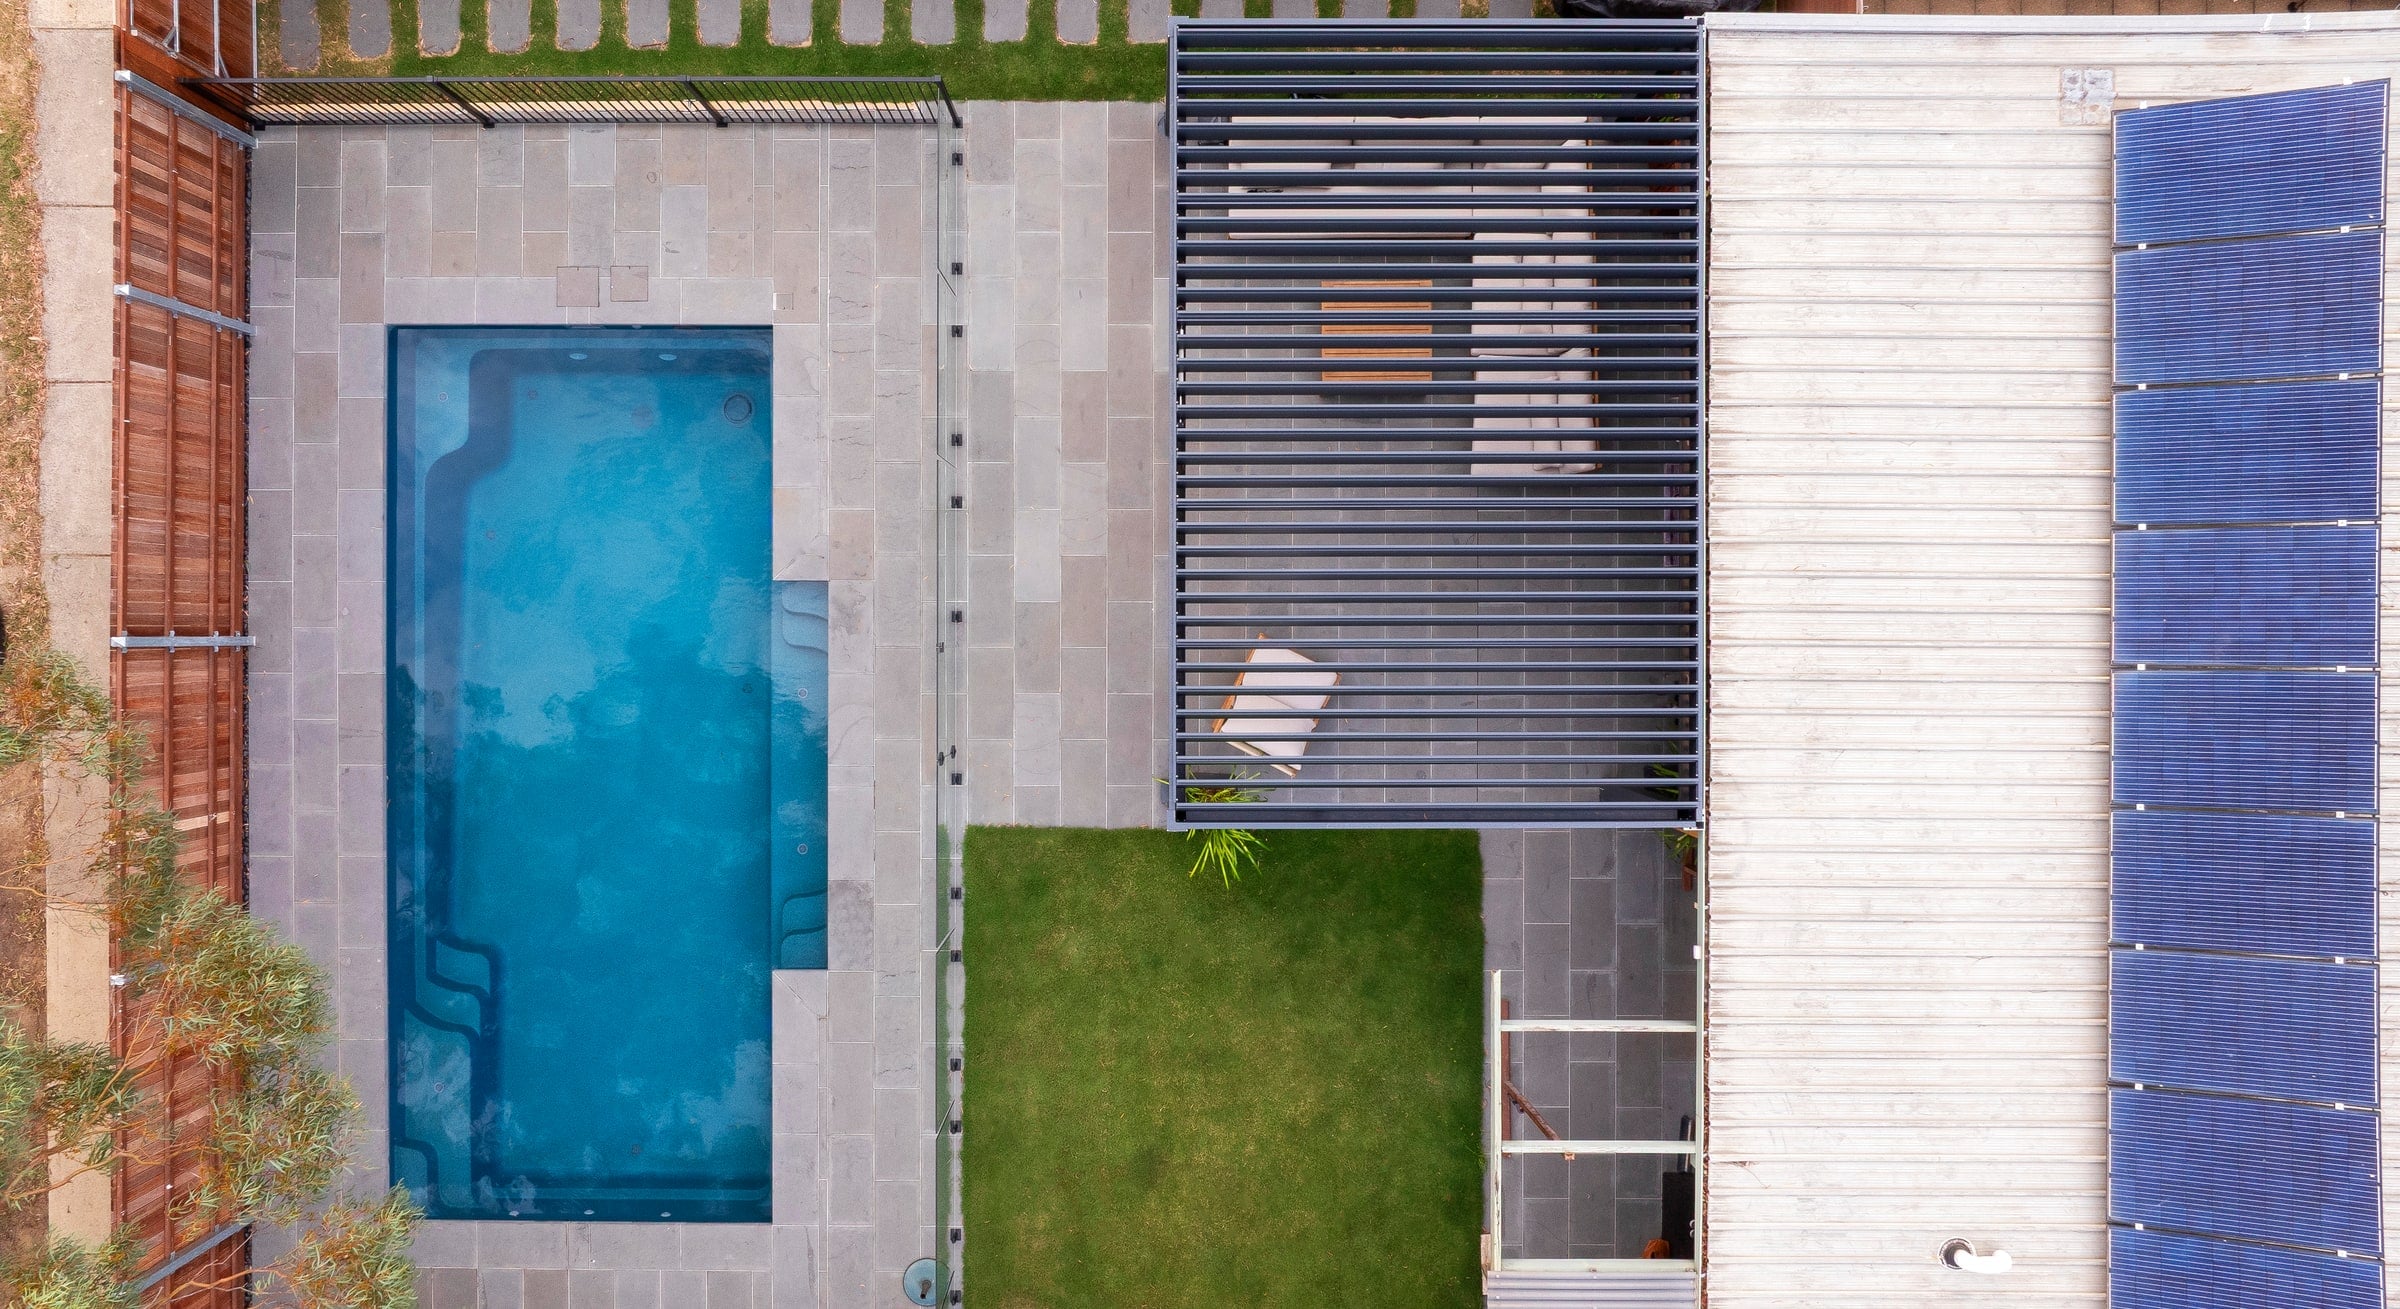
02 / Site and construction
Levelling the raised front garden meant taking about 400mm off the whole area and carting away roughly 100 cubic metres of soil, seven full truckloads before anything else could start.
Site assessment found internet, gas, water and power running straight through the pool position. Each line was located and mapped, and several were redirected with the service providers before digging.
A council permit was needed to raise the boundary fence, which matters more in a front garden than a back one. That approval was in hand before the shell arrived.
The owners' landscaper worked alongside the build, so the paving, lawn and planting meet the pool edge as one finished surface rather than a later patch.
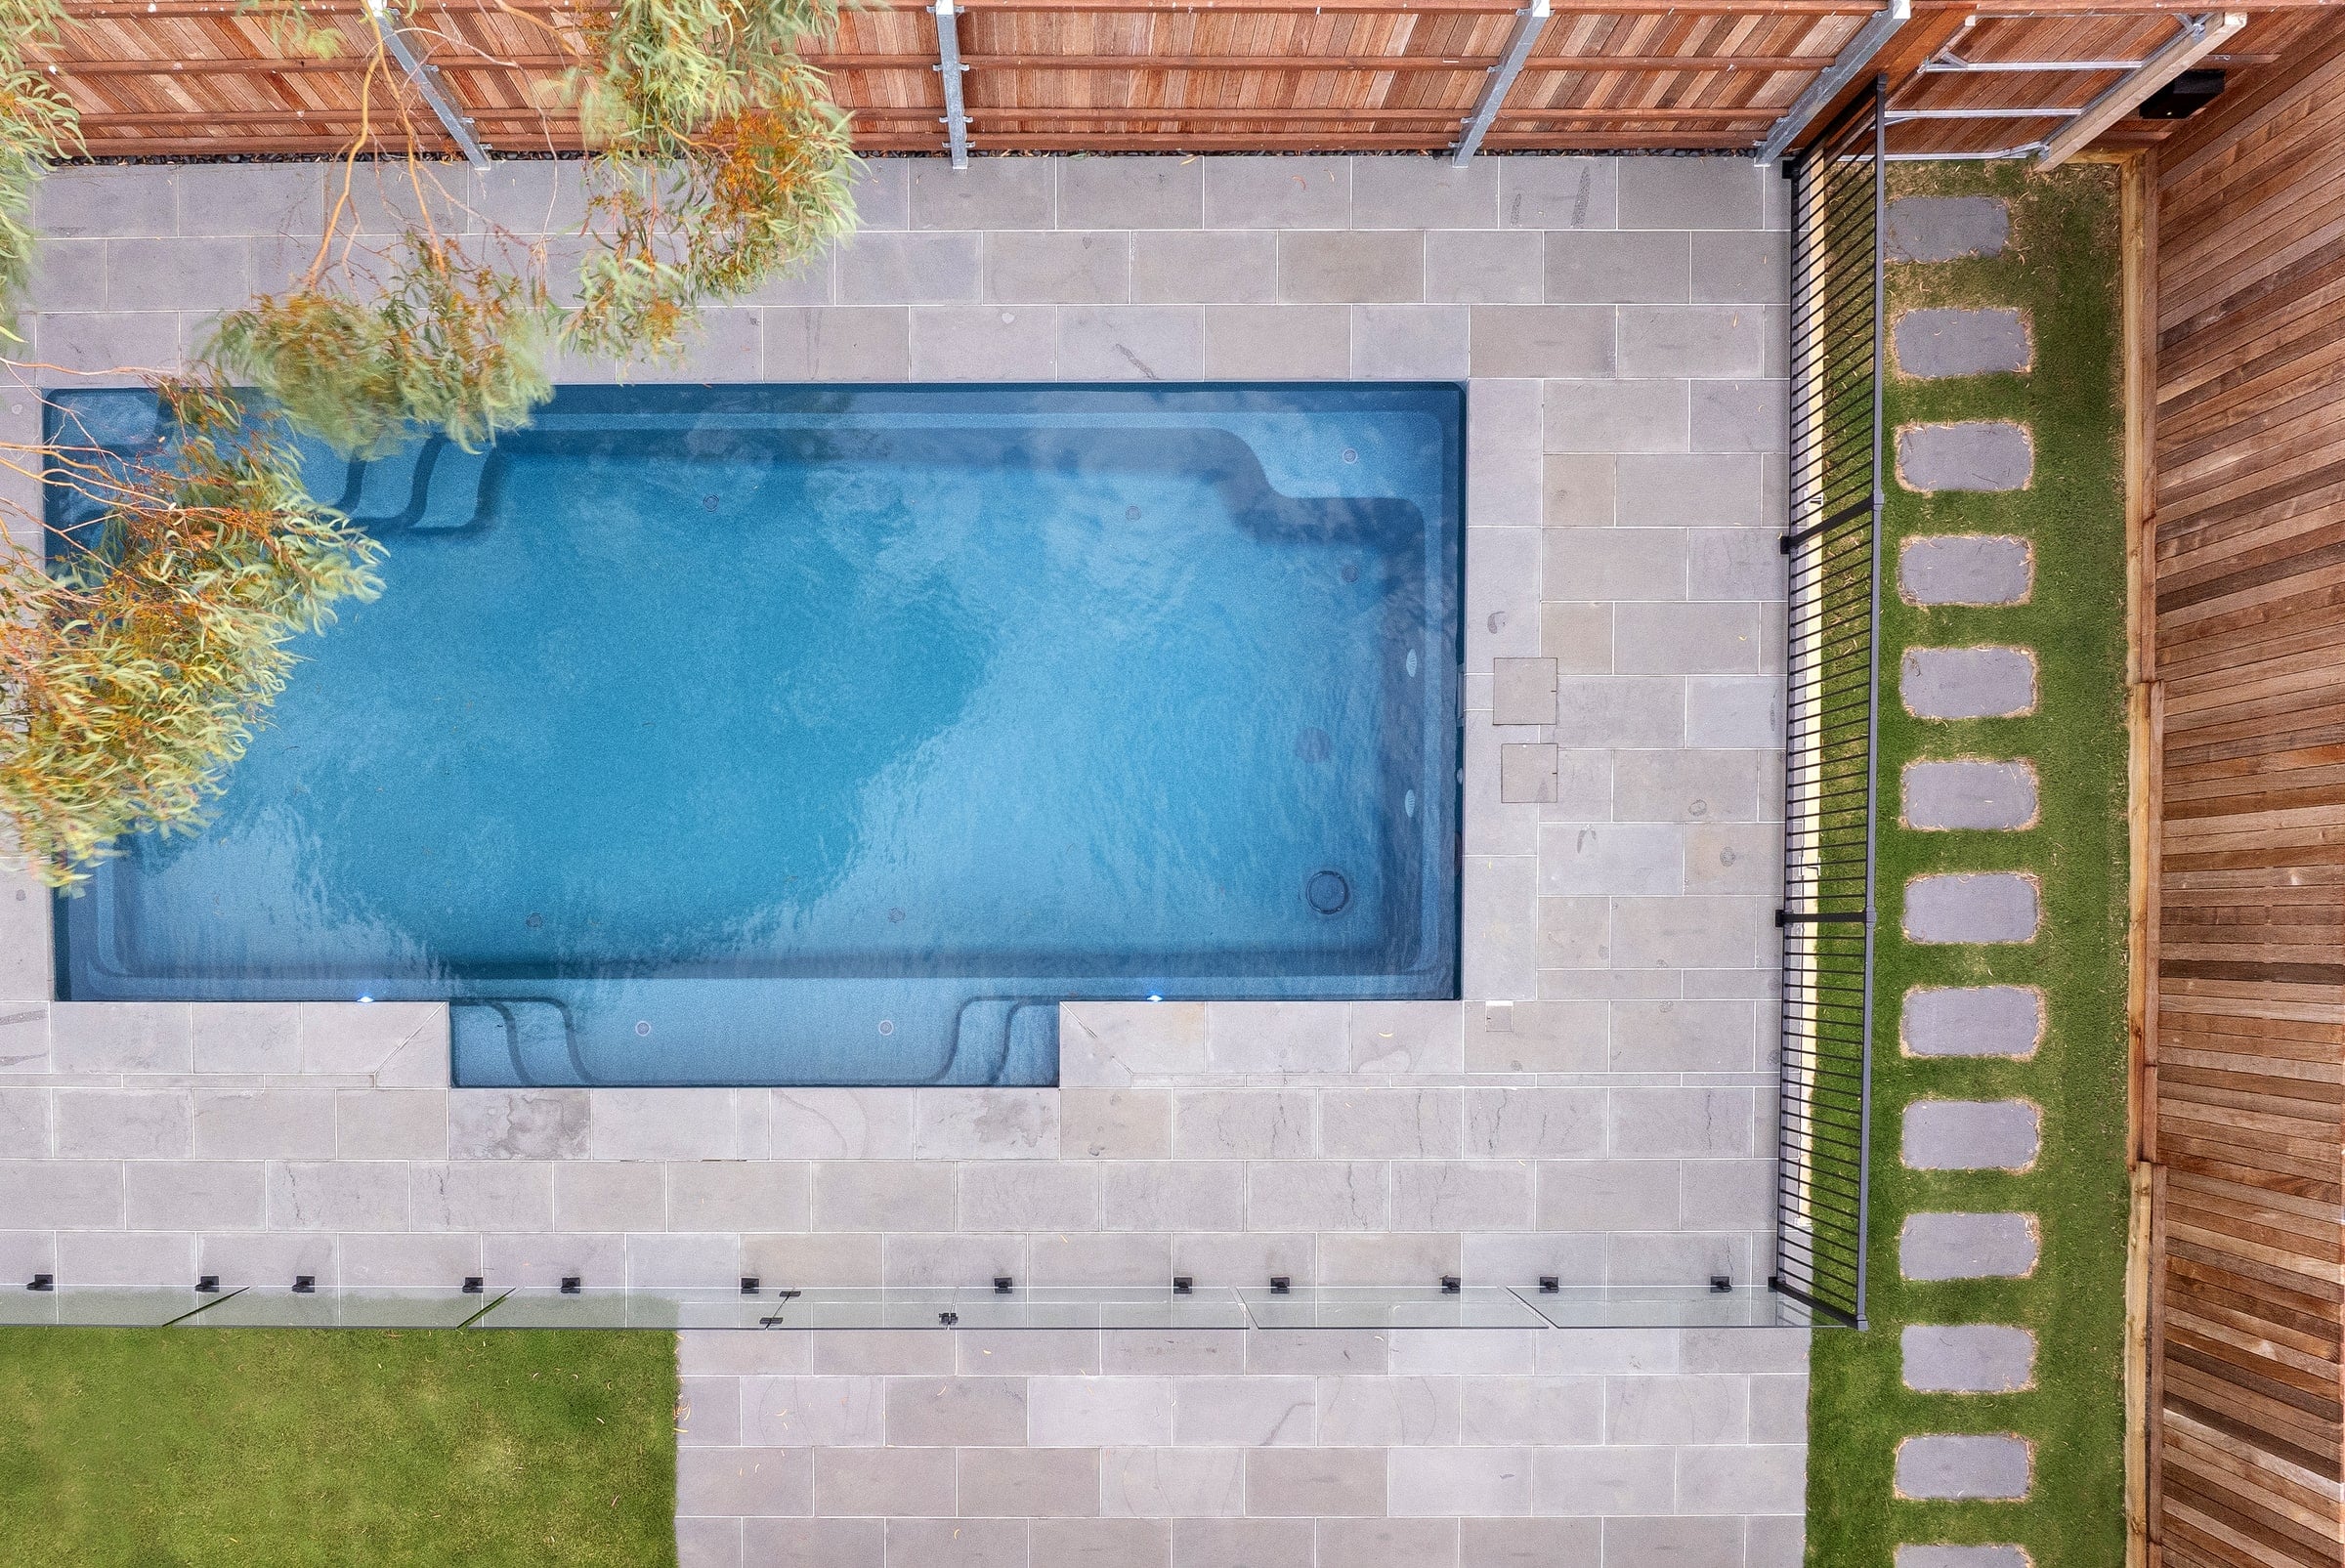
03 / Shape, finish and use
Bi-Luminite Sapphire was chosen for the interior. The two-layer Compass finish gives the water depth and movement in sunlight, and it reads as a strong blue from the front of the house.
Bluestone pavers surround the pool. The grey stone holds the sapphire water at full strength and picks up the bark and grey-green of the gum tree above it.
Vantage in-floor cleaning circulates and cleans from the floor, so leaf litter from the gum tree is dealt with without anyone lifting a vacuum head.
Chemistry monitoring, solar heating and an automatic water leveller finish the system. The pool holds its own level, its own balance and a longer season without daily attention.
What sits behind the water
The equipment below was selected for this completed pool and the way its owners wanted to use it.
A front garden that now works harder than the back one, holding a pool that runs itself.
Completed project
A front garden that now works harder than the back one, holding a pool that runs itself.
Eight views from the completed Berwick project.
08 framesDrag to move through the gallery. Select an image to focus.
A moving gallery of the completed pool.
Entry
SPASA Victoria 2025
Fibreglass Pool category, VIC
Planning a pool in Berwick?
Explore our Berwick pool guideTell us what you have in mind and Enchanted Pools will help shape the right fibreglass or custom concrete direction for your home.
Or call (03) 5922 2043