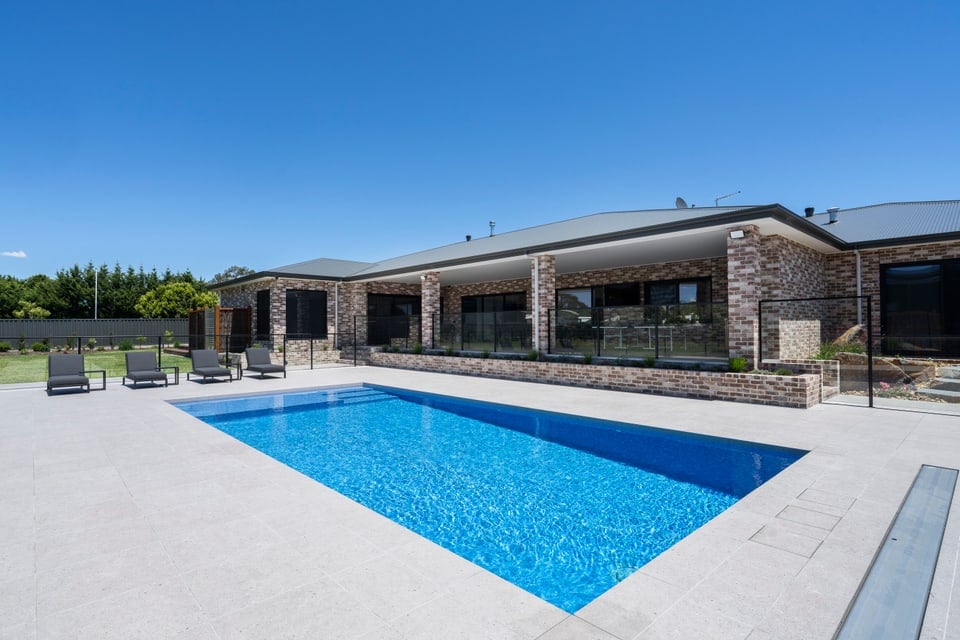
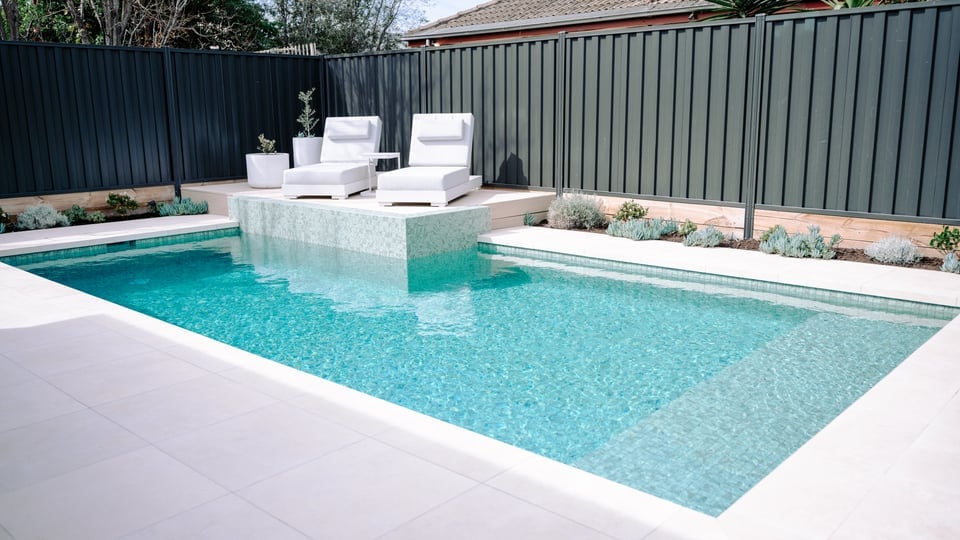
Bentleigh · Concrete pool & spa
The garden retreat.
A pool and spa that feel as though they have always belonged.
Explore the projectThe pool
7 × 4m
Custom concrete · waterline
The spa
2 × 1.8m
Integrated · waterline
The finish
Fully tiled
Ceramic pool · glass mosaic spa
The setting
Bentleigh
An established family garden
01 / The brief
A new pool. An old sense of belonging.
The family already had the setting: an established garden, a character-filled home and a backyard made for spending time together. The brief was to introduce a pool and spa without losing that familiar feeling.
They wanted lasting quality, less day-to-day maintenance and a design that could sit comfortably beside the original homestead. There was a clear milestone, too: being in the water by Christmas. From the first 3D design, the pool and the surrounding landscape were planned as parts of the same project.
02 / The design
Timeless from the waterline out.
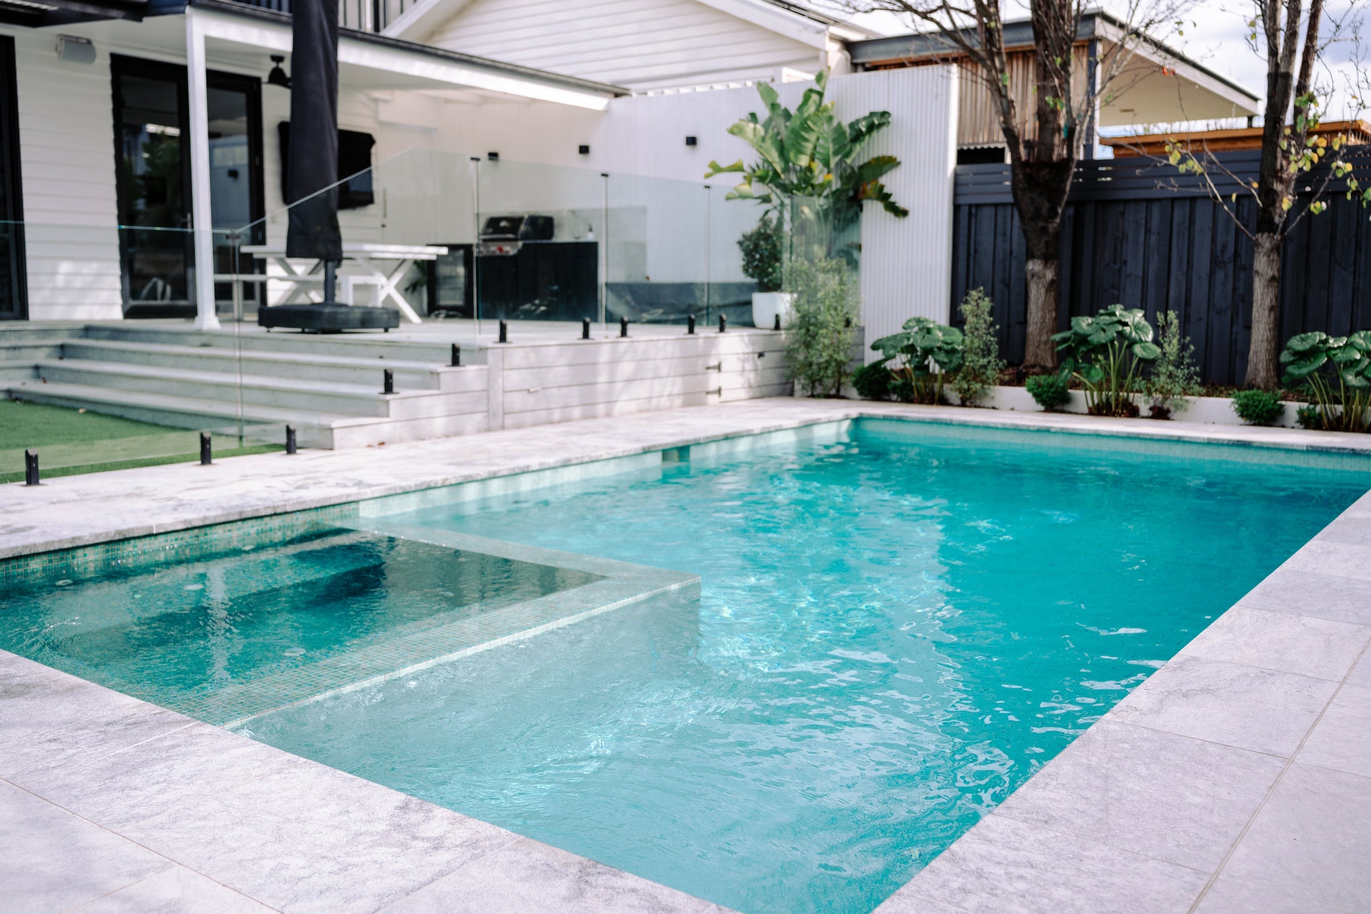
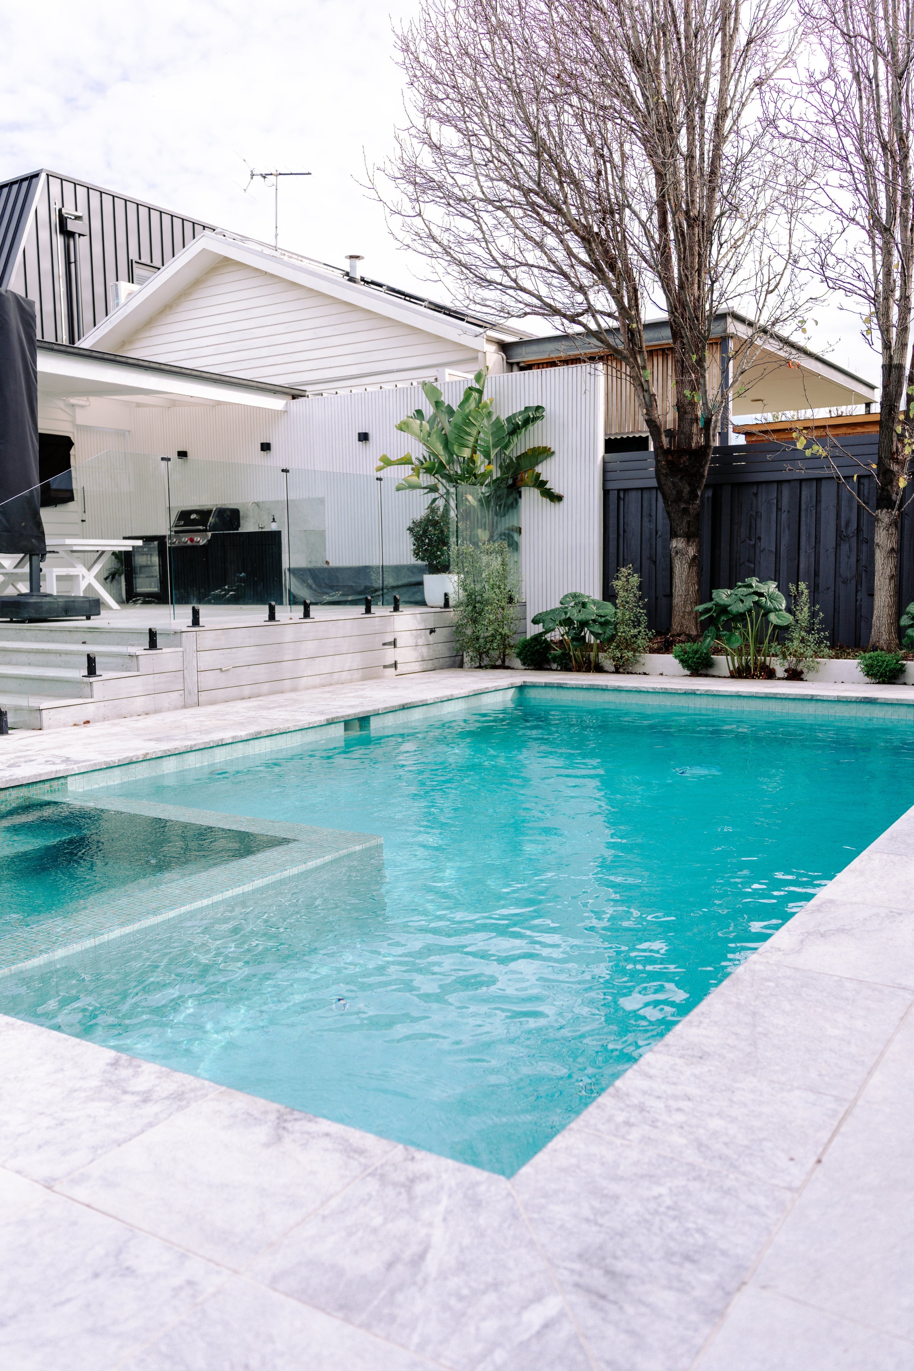
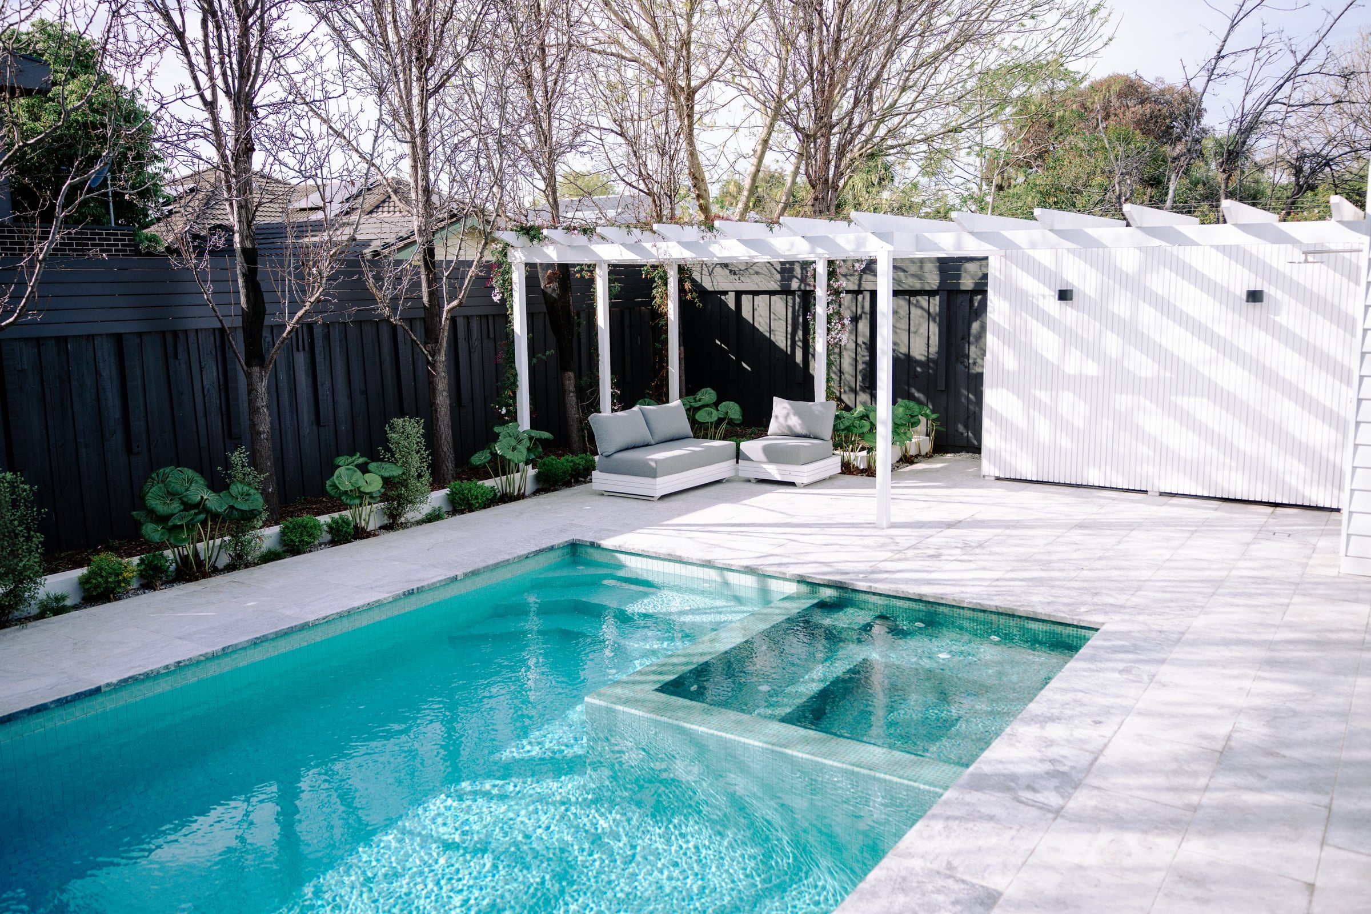
Clean pool lines give the garden a calm centre. Pale stone surrounds pick up the lightness of the house, while the established planting softens the edges. Frameless glass keeps the pool visible from the deck and allows the garden to remain part of the view.
The 7 × 4m concrete pool is paired with a 2 × 1.8m spa. Integrating the two brings swimming and relaxation together, with a direct visual connection to the entertaining area. The proportions leave each part of the backyard with a purpose: water, garden, deck and a place to sit in the sun.
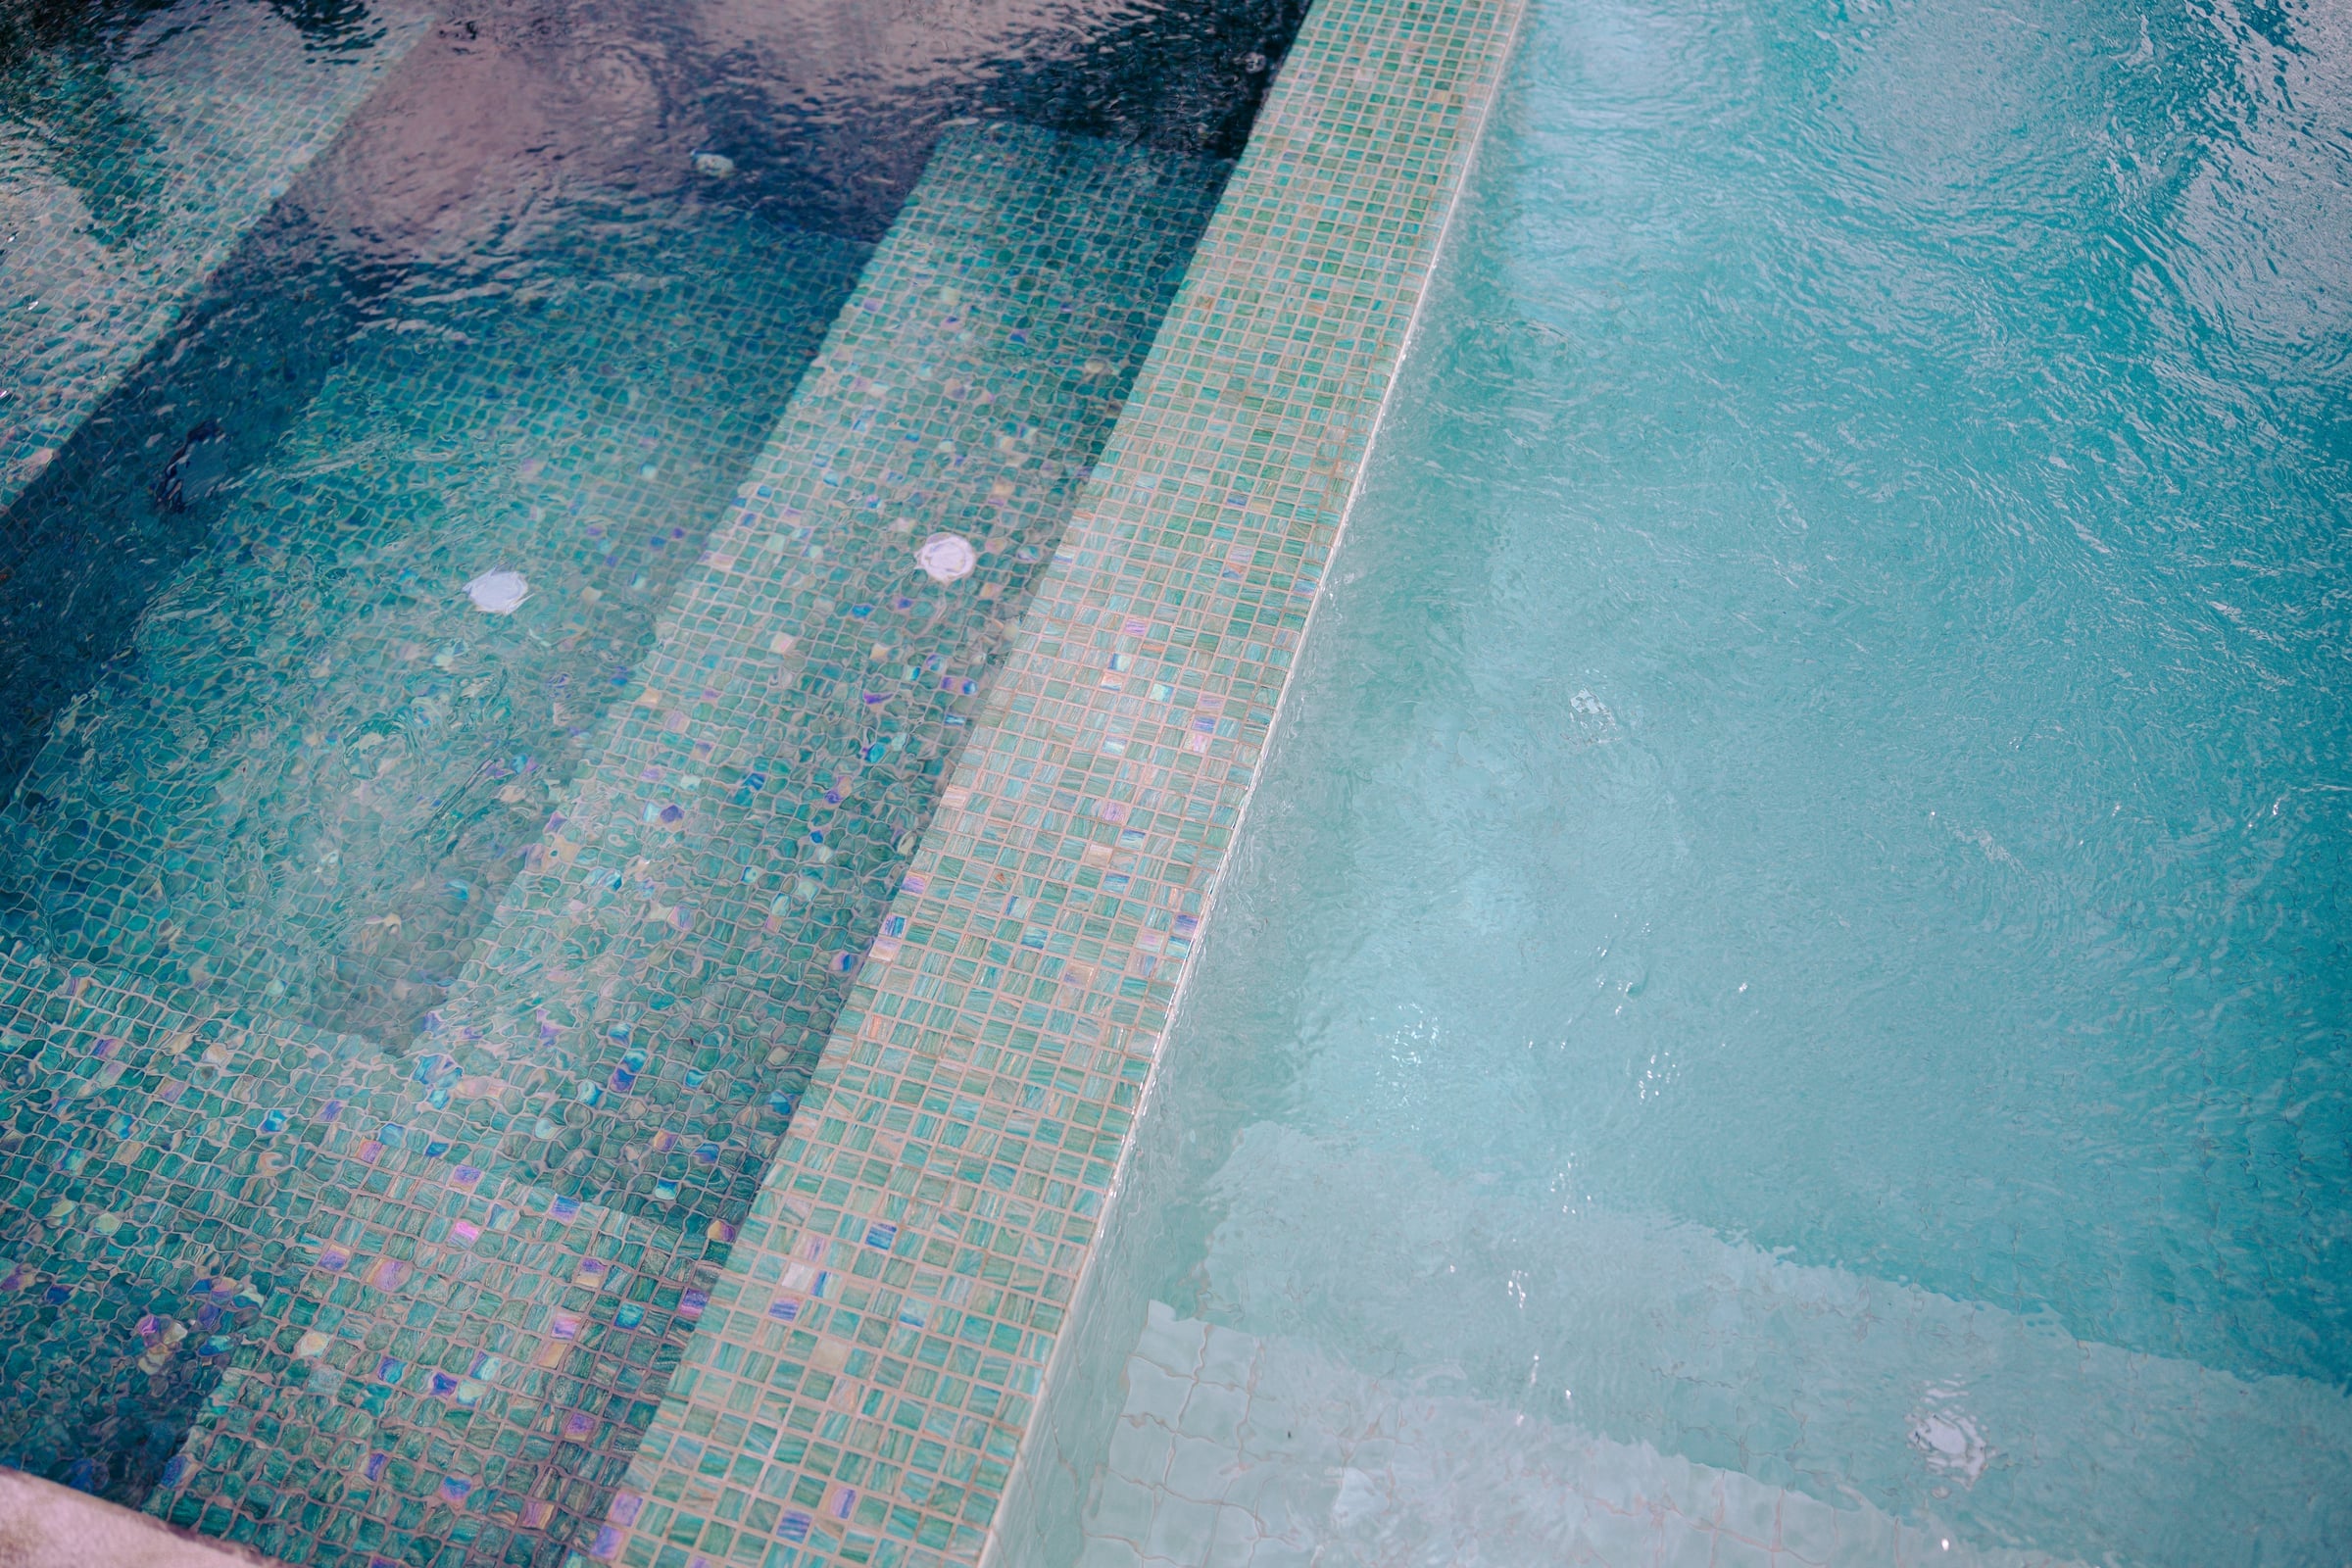
The material palette changes gently at the spa. Sea Mist Wavy 48mm ceramic tiles line the pool; Lorikeet 20mm glass mosaics give the spa a finer texture. Both interiors are fully tiled, with the difference in scale adding detail without competing with the house or greenery.
03 / The build
Planned together. Ready for the first swim.
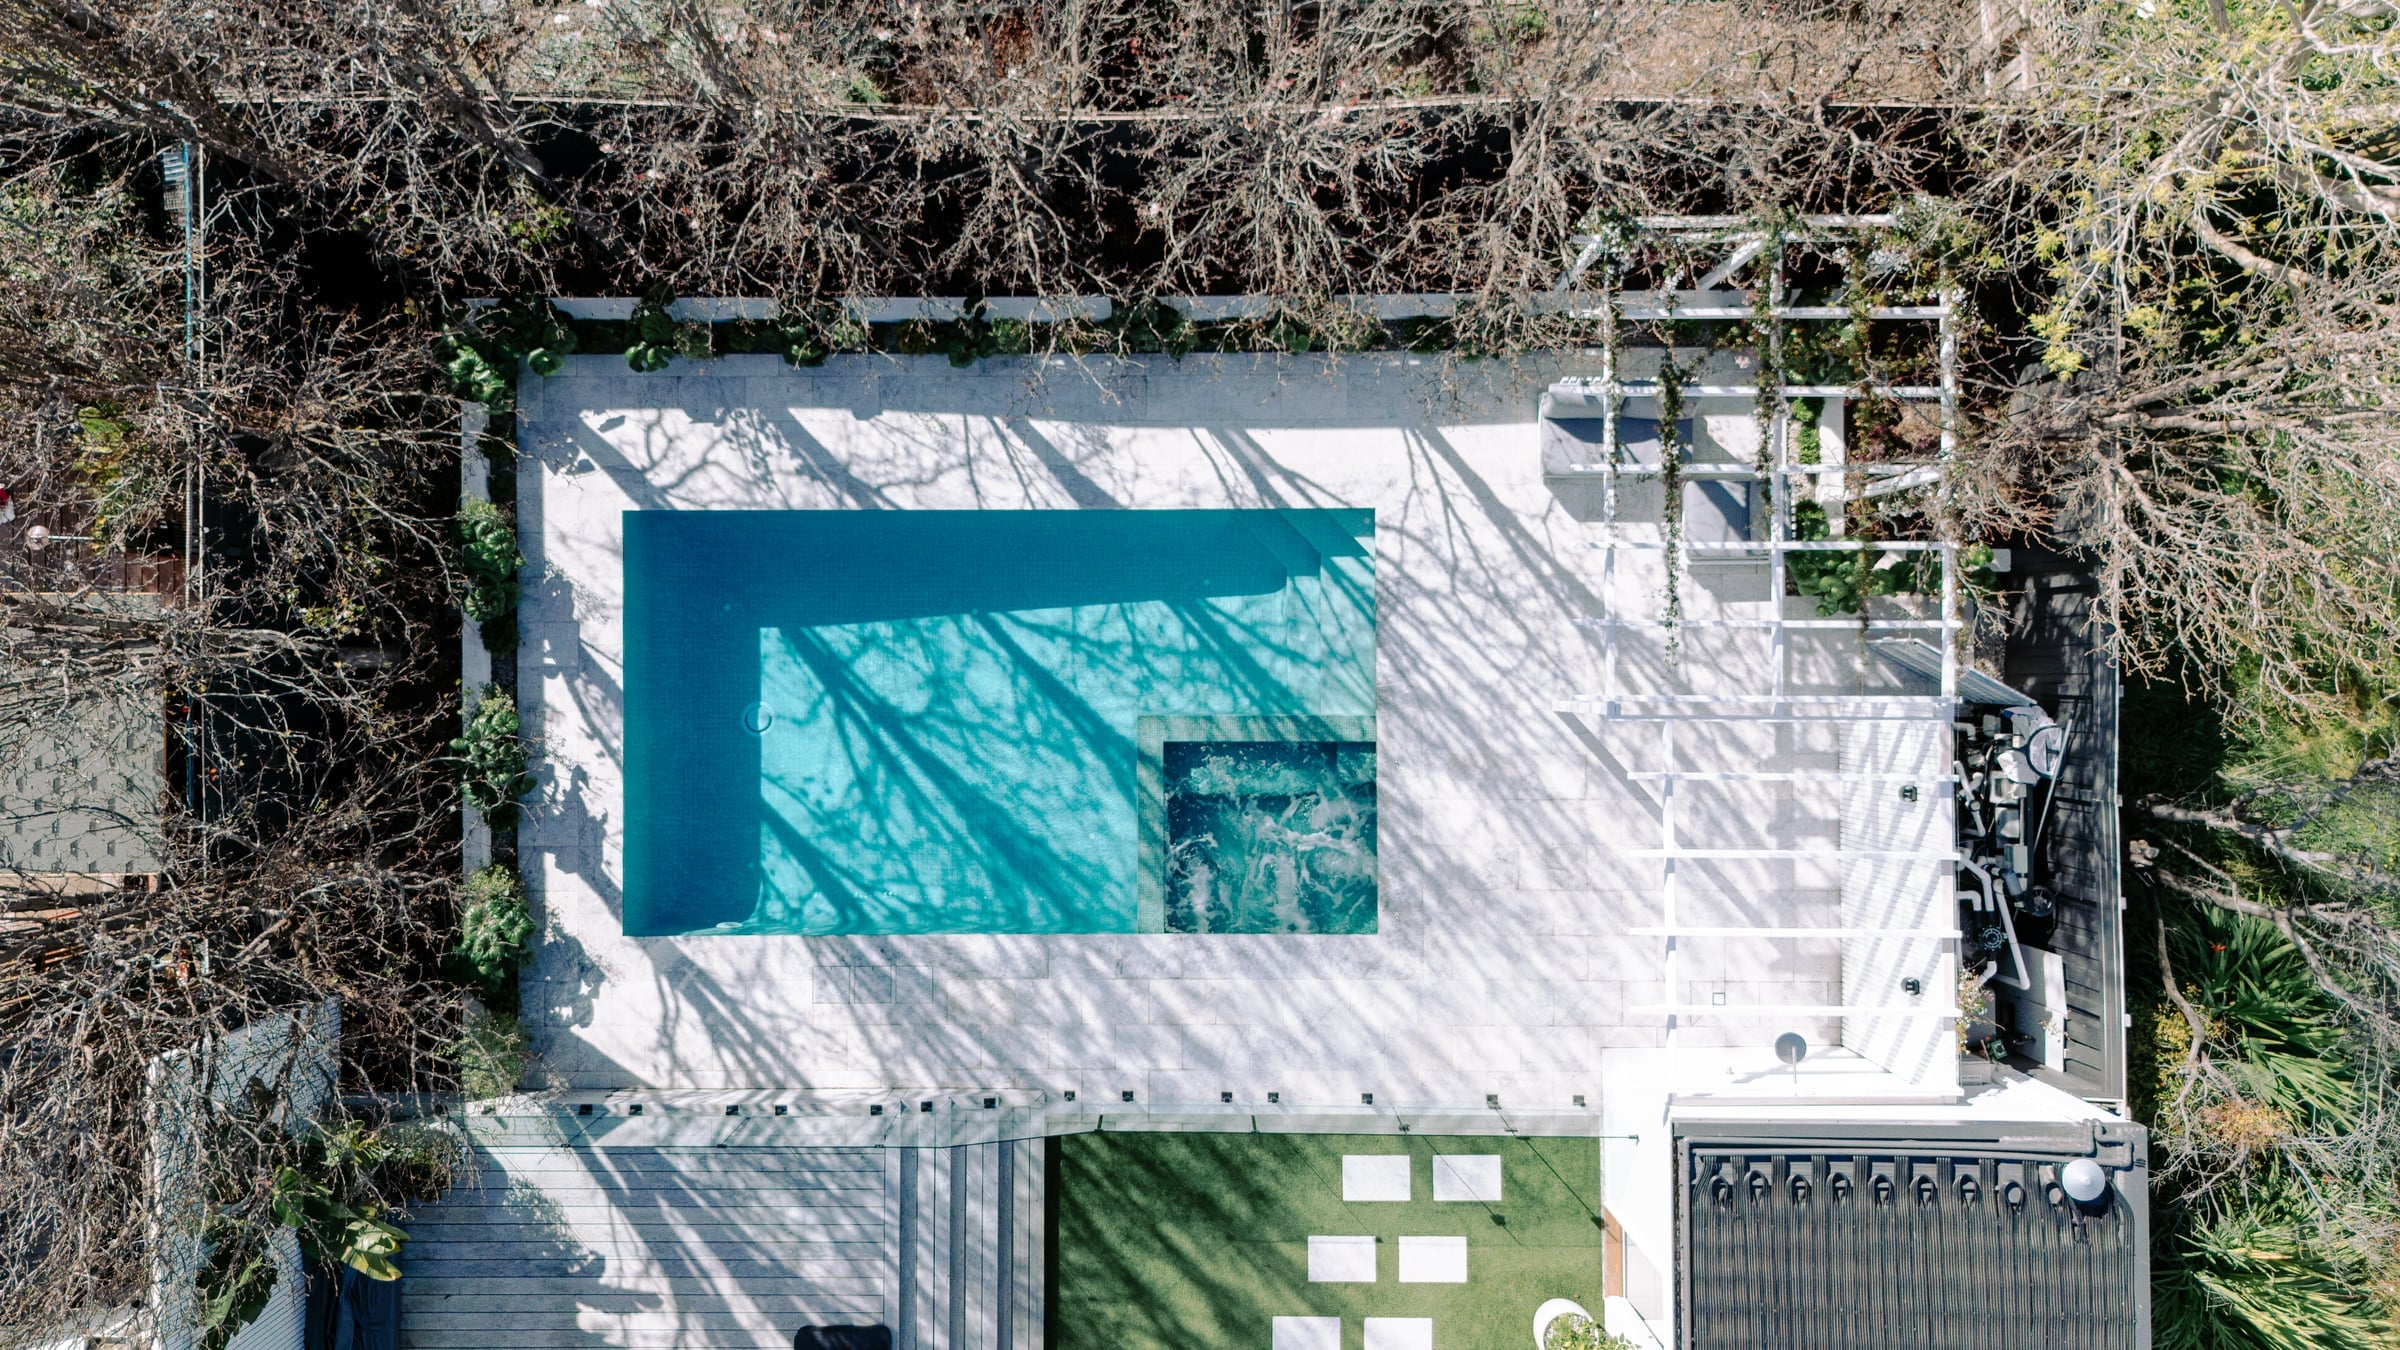
Enchanted Pools worked alongside DANOZ Landscaping to coordinate the pool construction and surrounding landscape. Beginning with a shared 3D design helped the team consider the finished backyard early, including how the pool would sit alongside the home and garden.
The Christmas goal called for close coordination across the work. The pool and landscaping were completed in time for that first festive-season swim, bringing the initial design into everyday family life.
Keep the garden in the picture
Pale surrounds, open sightlines through glass fencing and a simple pool shape allow the existing garden and home to remain central to the design.
Build everyday care into the plan
Paramount in-floor cleaning was included to support the family's low-maintenance priorities. Routine water testing, equipment checks and care are still part of pool ownership.
04 / Life around the water
Room for a swim. Time to stay a little longer.
The finished backyard gives the family more than a place to cool off. The spa creates a quieter place to settle, the deck keeps entertaining close to the water, and the garden provides the familiar backdrop they wanted to preserve.
05 / The finer details
Considered
beneath the surface.
The materials and systems selected for this home, its owners and the way they wanted to use the water.
- Interior
Two fully tiled finishes
Sea Mist Wavy 48mm ceramic pool tiles and Lorikeet 20mm glass mosaics in the spa.
- Cleaning
Paramount in-floor system
Cleaning was considered as part of the build, responding to the owners' low-maintenance brief and garden setting.
- Control
AstralPool Halo
Automation brings the installed pool controls together for everyday operation.
- Heating
Gas + solar
A 400 MJ gas heater is paired with solar pool heating that makes use of the home's north-facing flat roof.
- Landscape
DANOZ Landscaping
Pool construction and landscape work were coordinated from the initial 3D design to the completed backyard.
06 / A closer look
In the details.
10 photographs
Bentleigh, Melbourne
Planning something similar?
A few useful
answers.
How big are the pool and spa?
The pool measures 7 × 4m at the waterline, with an integrated spa measuring 2 × 1.8m. These are water dimensions, so the overall space also needs to accommodate structure, surrounds, fencing and access.
How was the pool designed to suit the existing garden?
The brief began with the established home and garden. Pale stone surrounds, fully tiled interiors and frameless glass fencing were selected to keep the space visually connected. Enchanted Pools and DANOZ Landscaping worked from the initial 3D design to coordinate the finished setting.
Does in-floor cleaning mean there is no maintenance?
No. This project uses Paramount in-floor cleaning to reduce hands-on cleaning work. Water chemistry, filtration, equipment checks and routine care still need attention. The right cleaning system depends on the pool design and how the property is used.
Can a similar pool and spa be designed for my home?
A custom concrete pool can be planned around your home, garden and preferred way of using the water. The first step is to review the available area, access, site conditions and budget. Share your address and ideas with Enchanted Pools to begin that conversation.
Your home. Your next chapter.
What could your
backyard become?
Bring us your ideas, your address and the way you want to spend time outside. We’ll help you explore a pool that belongs at home.
Get a Quote