Sequence
Pool first, house second
The pool went in before the renovation started, which meant setting its height and levels against a house that did not exist yet.
Carnegie · 2024
Entry
Fibreglass Pool category, VIC
Project overview
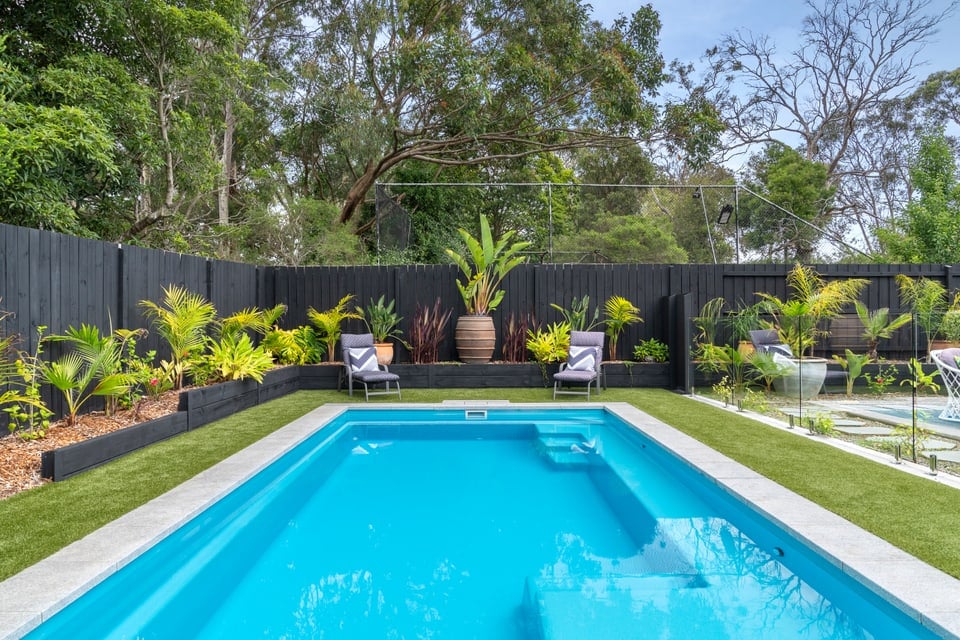
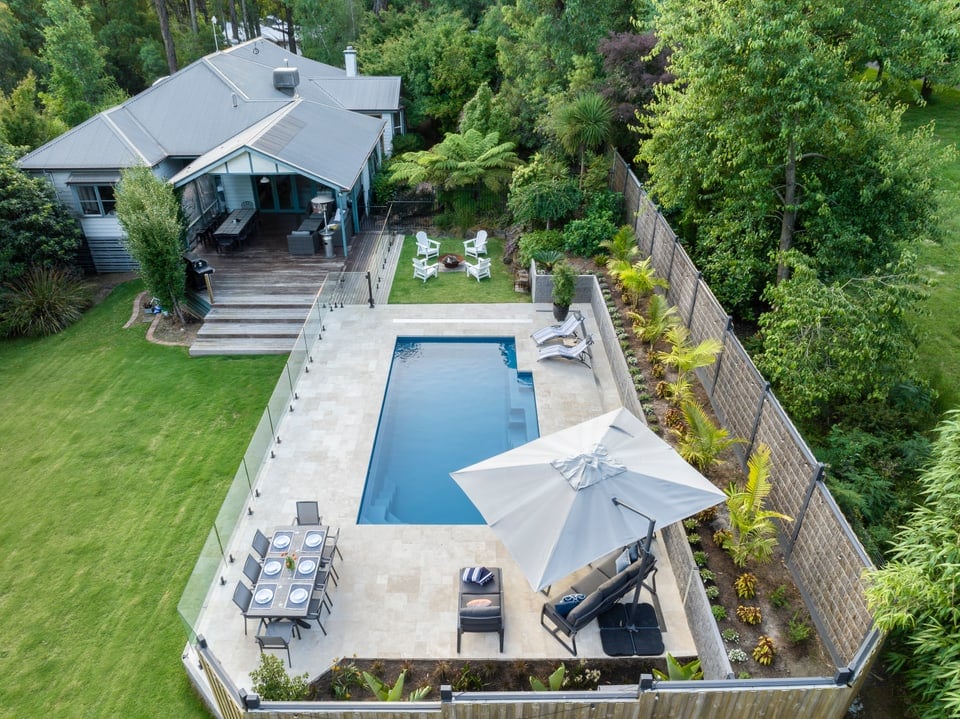
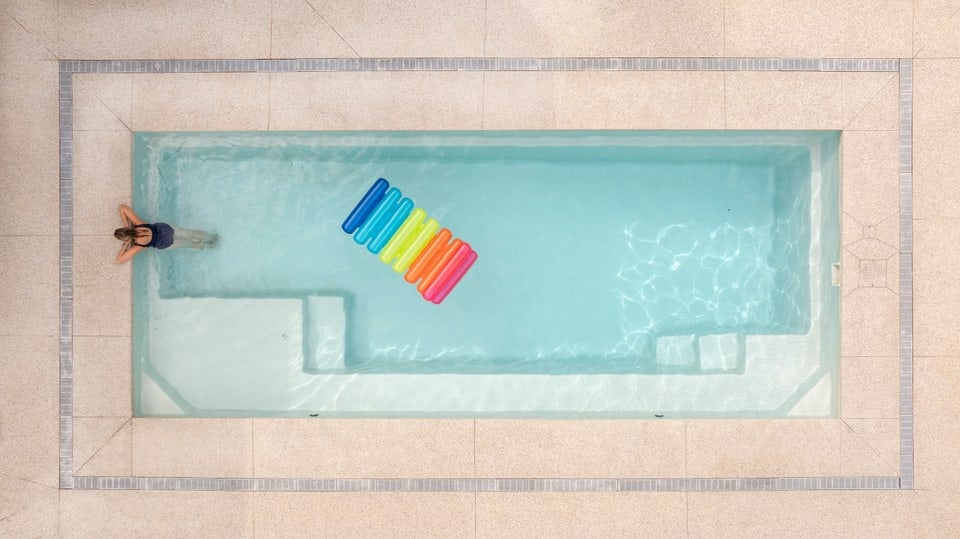
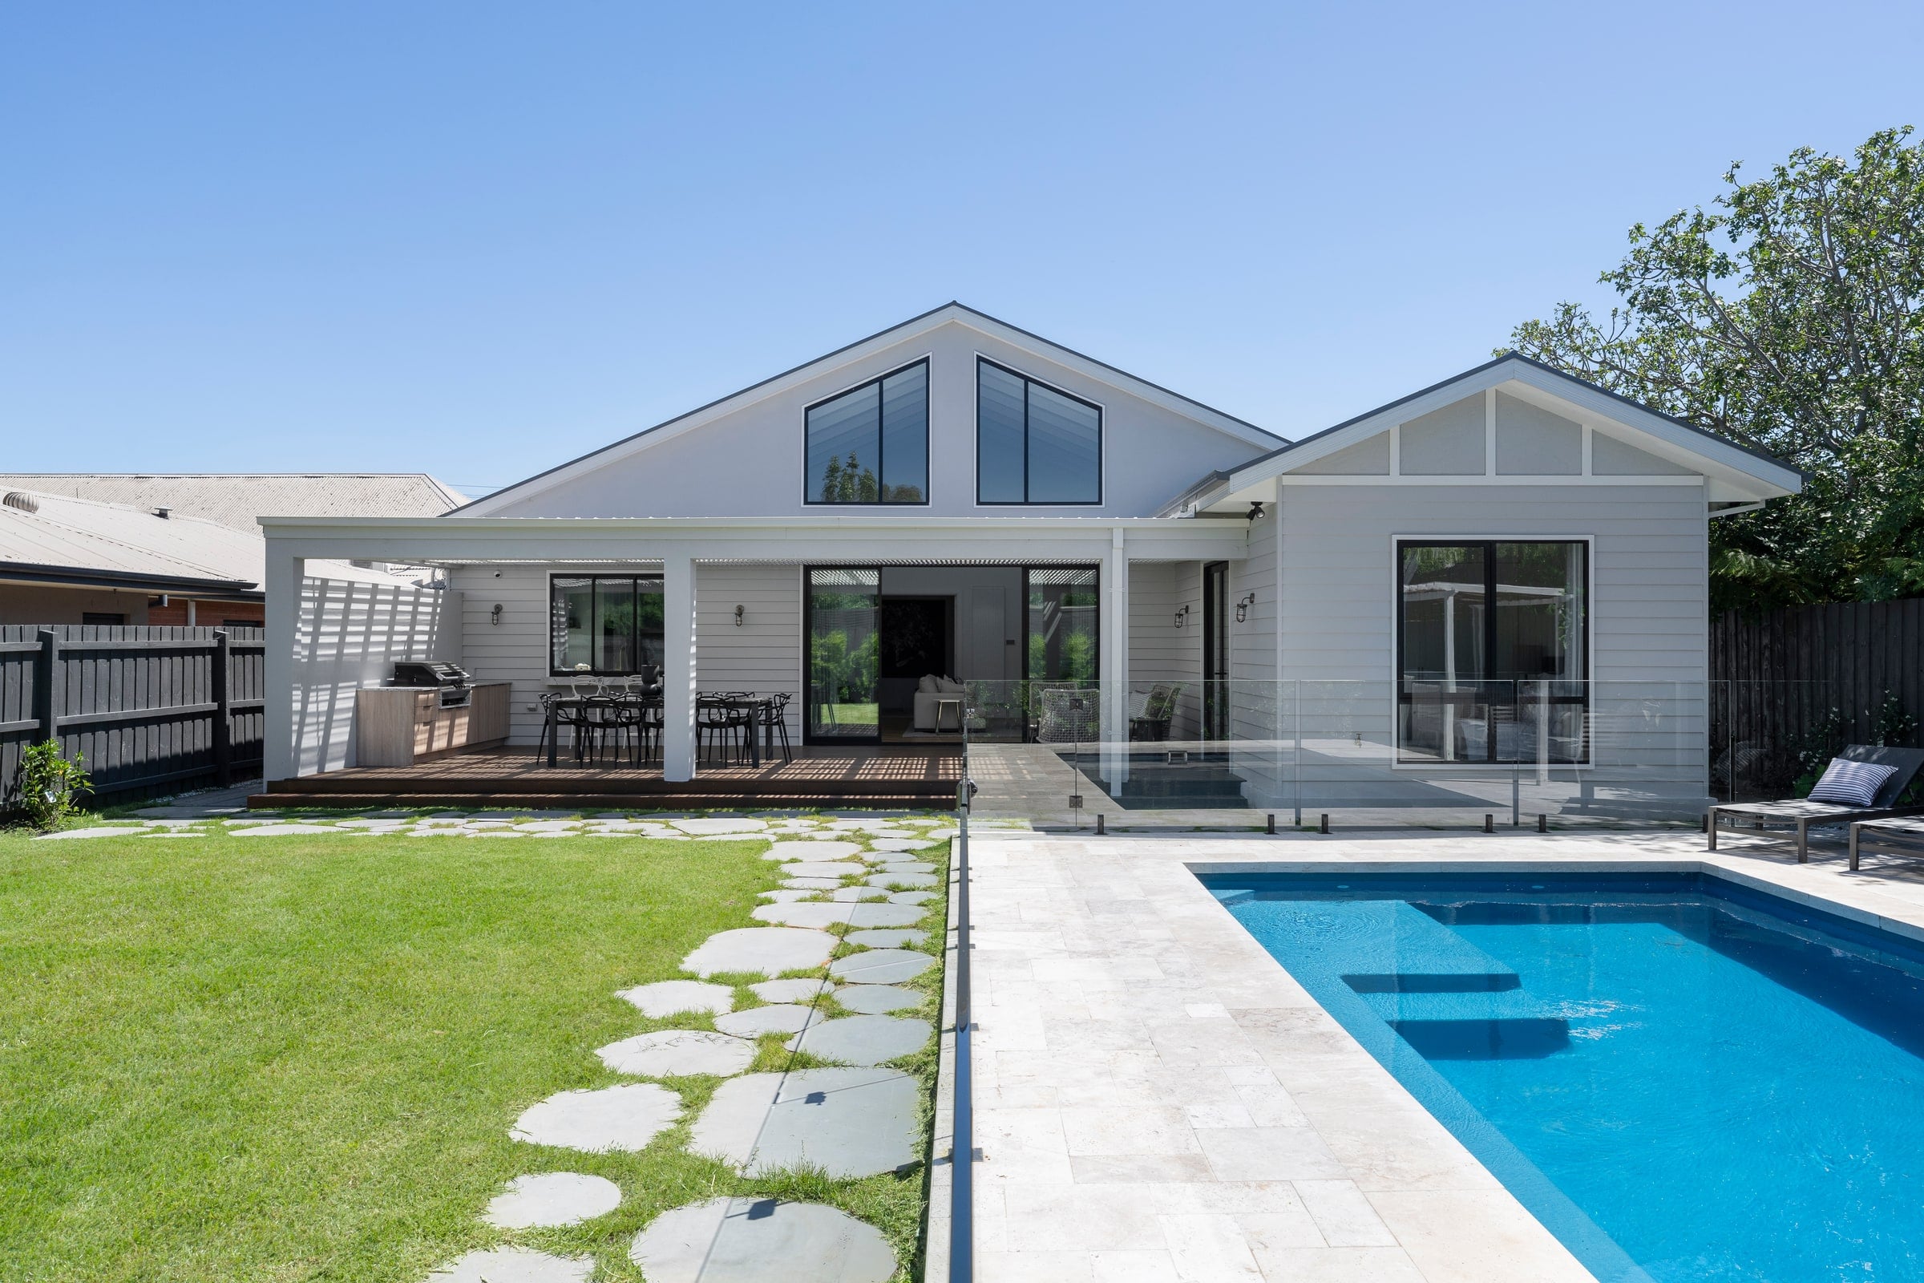
This Bluestone Sequins fibreglass pool in Carnegie was planned around the people who use it, the conditions under it and the home beside it. An Eden 8m fibreglass pool craned into a tight Carnegie block before the house renovation began, with its height set for the works to come.
Project decisions
Sequence
The pool went in before the renovation started, which meant setting its height and levels against a house that did not exist yet.
Access
Powerlines ruled out craning the shell over the roof, so the pool was brought into position through a tight side access instead.
Programme
The window between the owners' plans and the start of demolition was short, so delivery and placement were booked around the builder's start date.
01 / The starting point
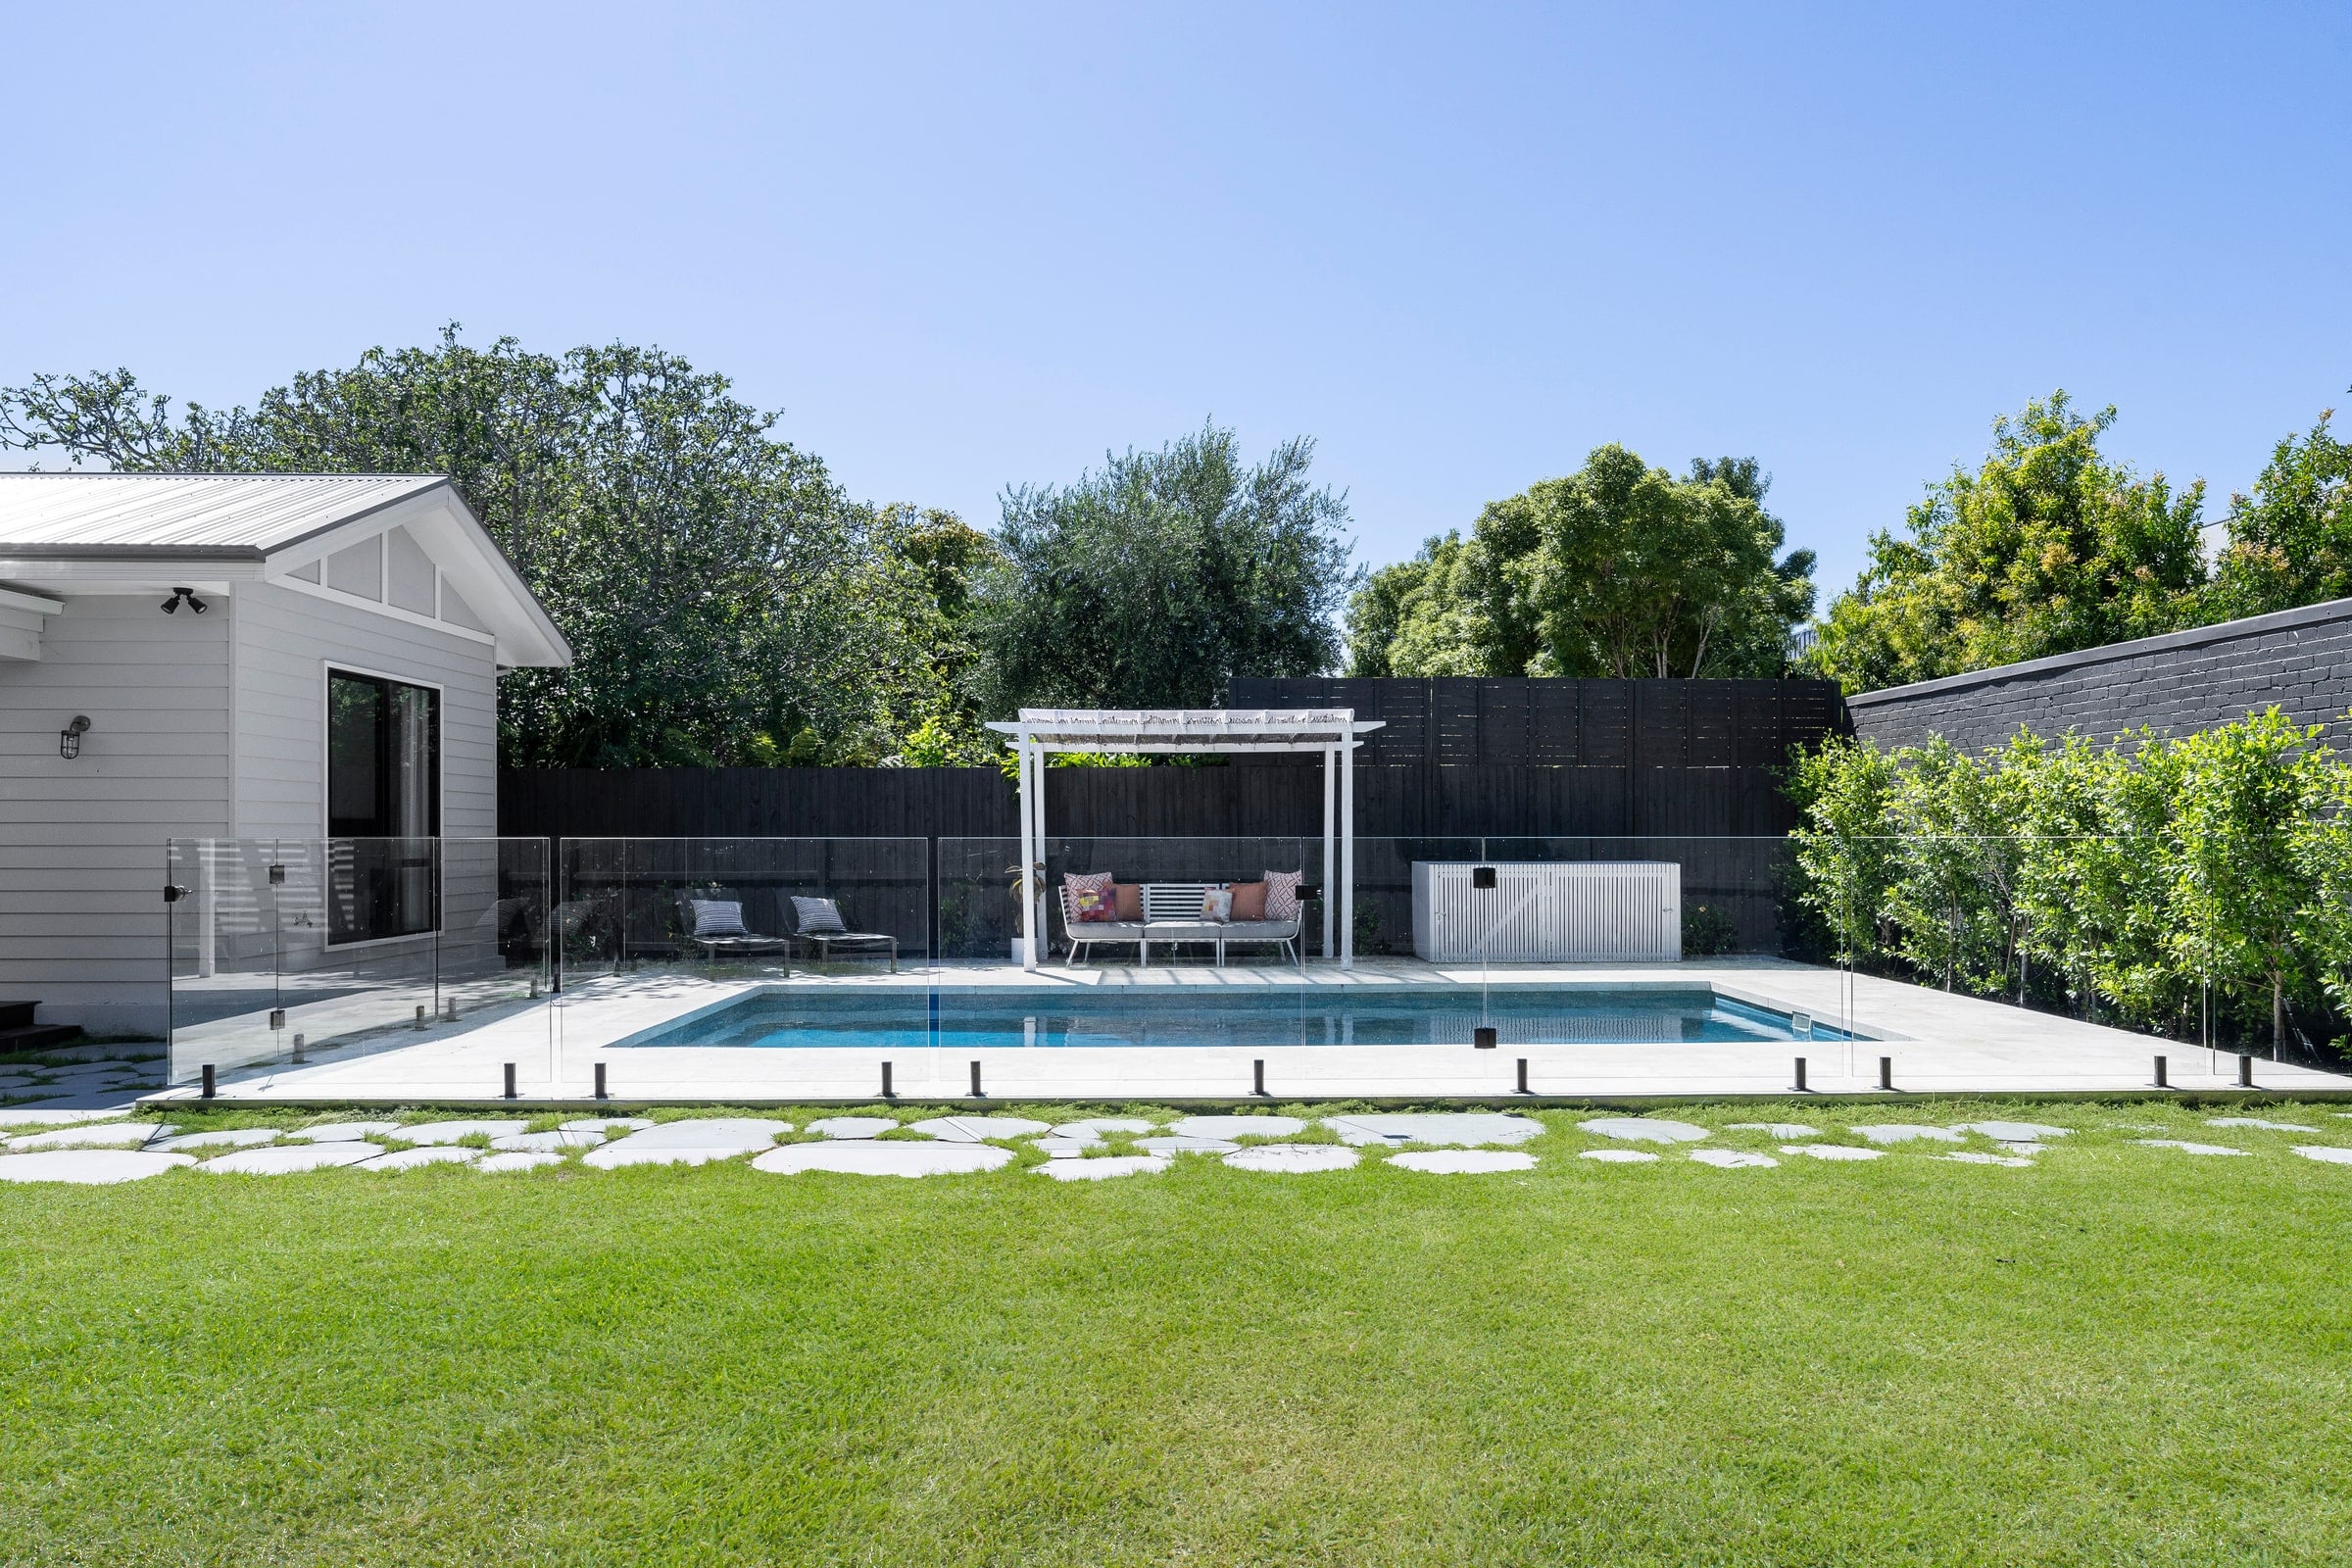
The owners came with a clear picture and reference images. The house was about to be stripped back and rebuilt, and the backyard was part of that plan from the beginning.
They wanted the pool visible from everywhere: the patio, the dining table and the day bed. That ruled out tucking it into a corner out of the way.
The Eden 8m suited the block. It gave them swimming length and a social platform without eating the whole yard on a tight inner-suburban site.
Installing before the renovation was their call, and the right one. Getting machinery in after the new house was finished would have been far harder.
02 / Site and construction
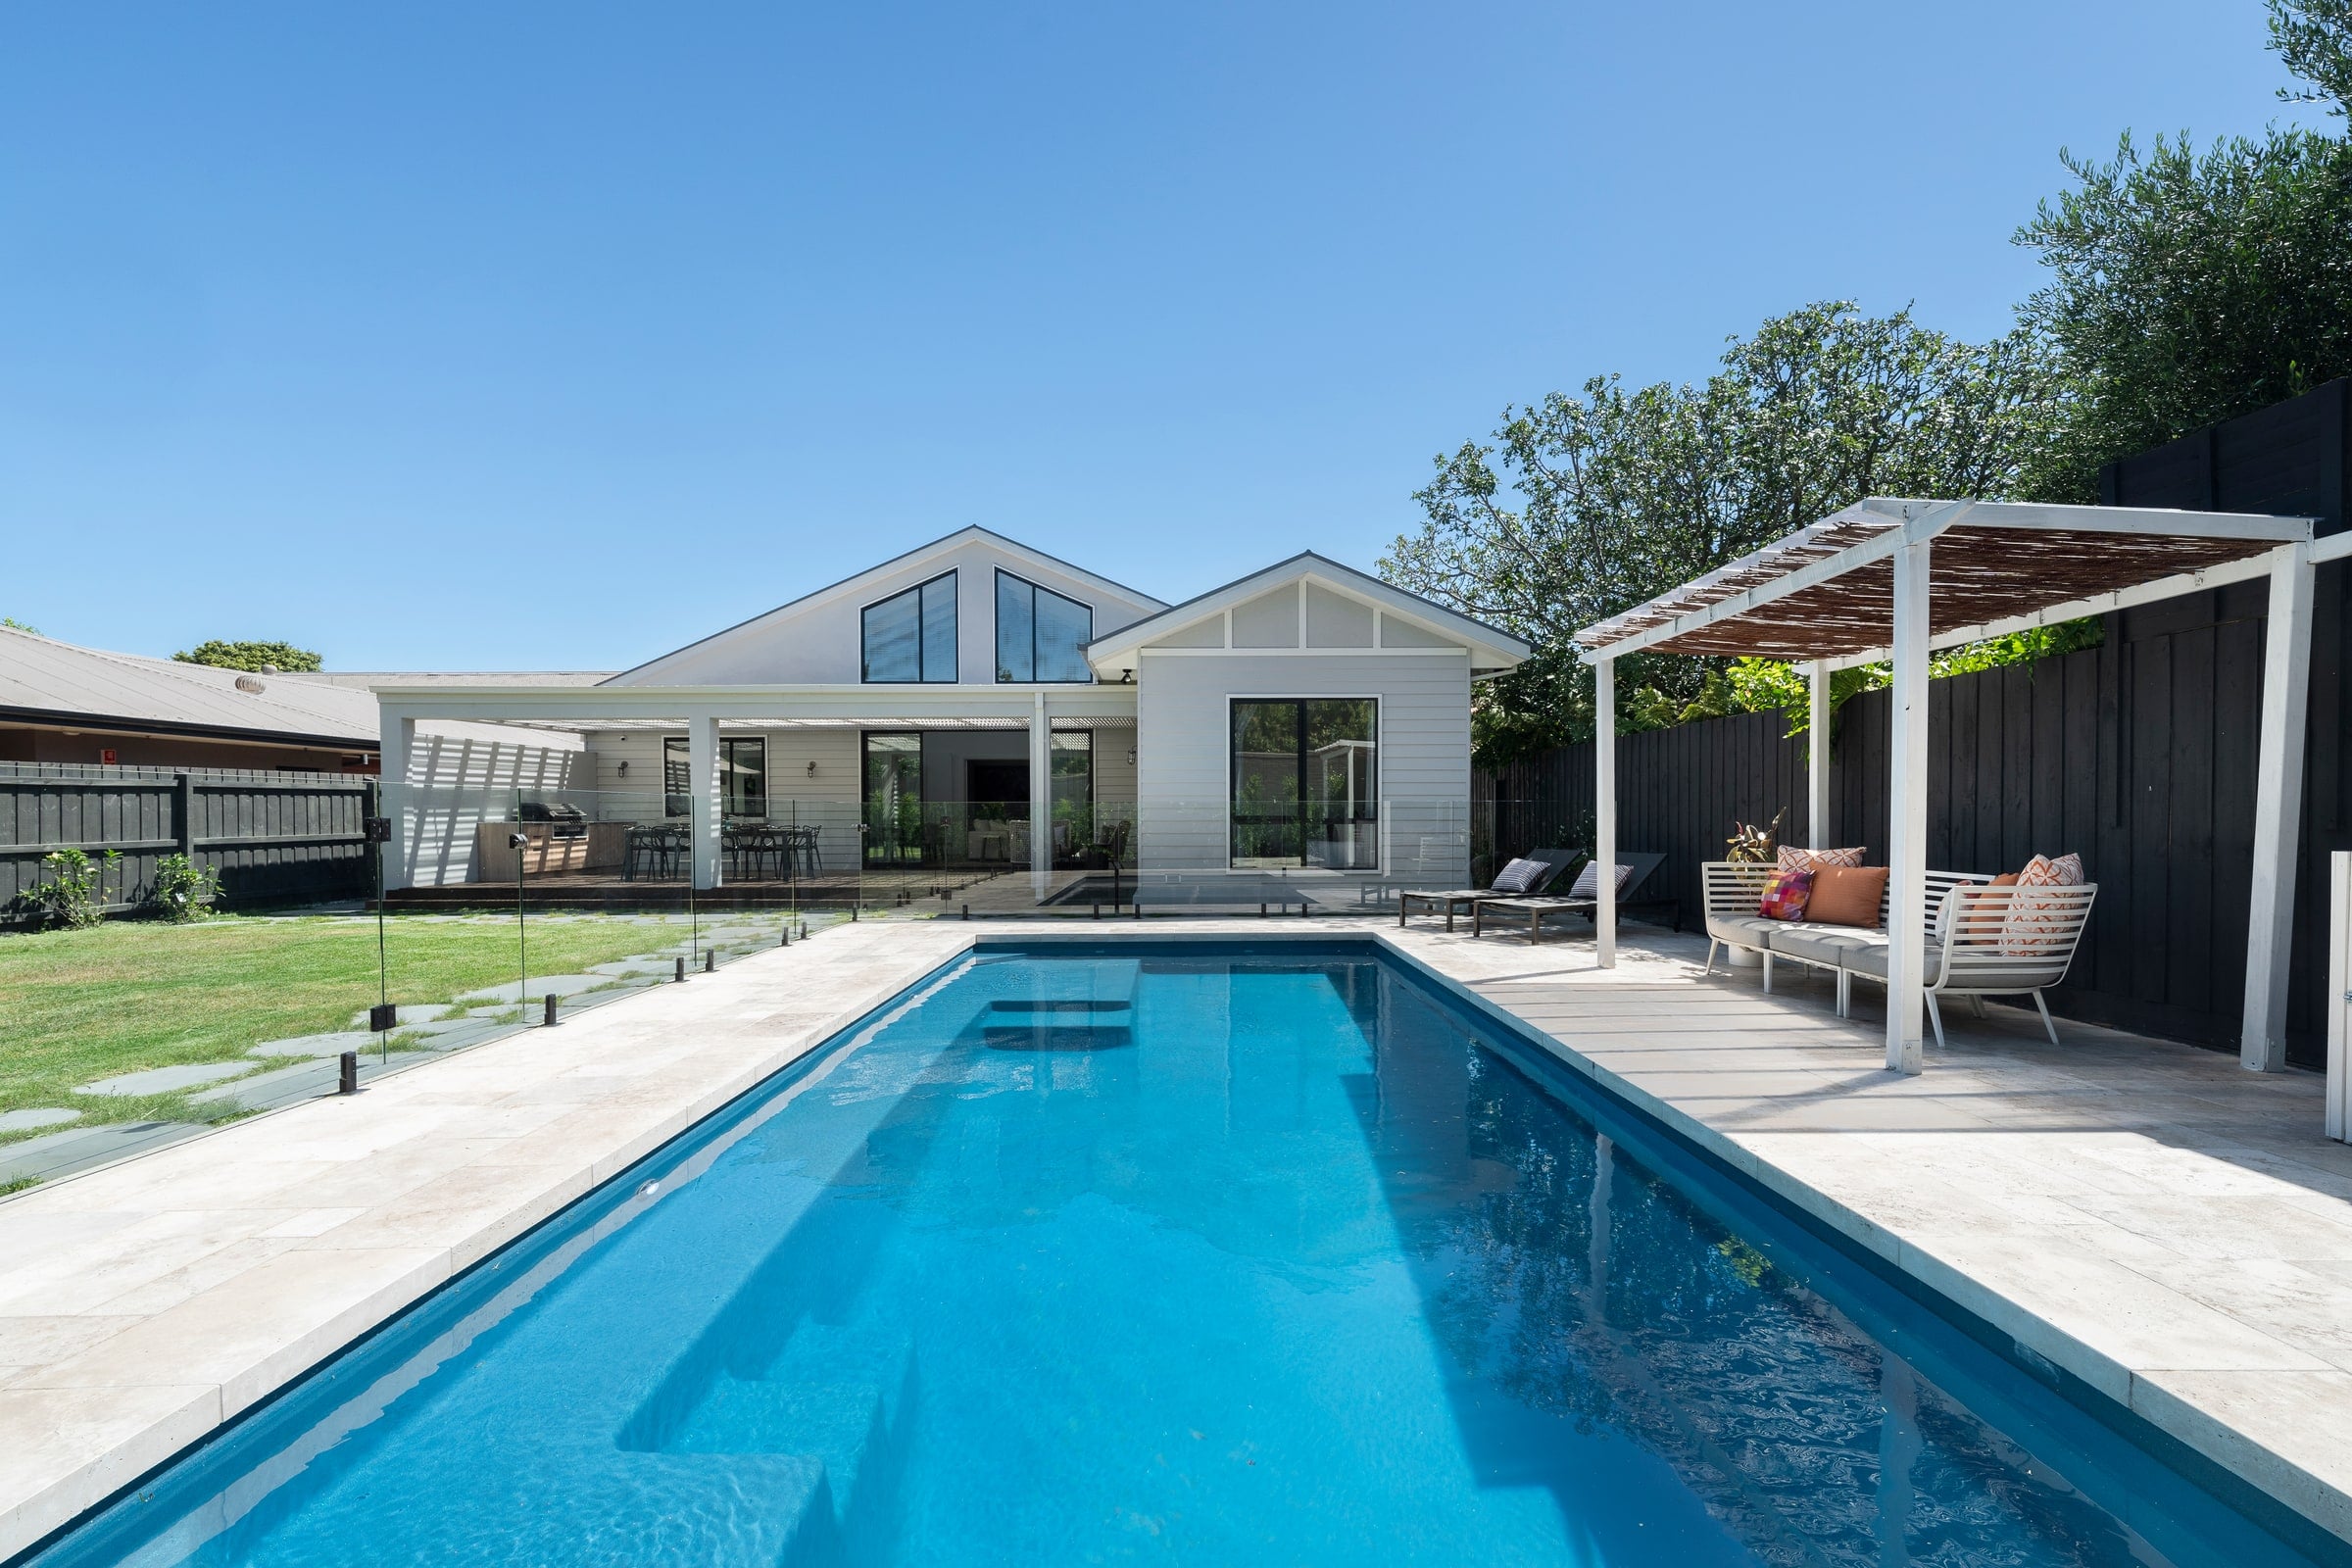
Powerlines ran across the block, so swinging the shell over the roof was never an option. It came in through a tight side access with the crane set where it could reach.
The programme was short. A few weeks covered delivery, placement and backfill, timed so the pool was in the ground before the builder started demolition.
Height was the detail that mattered most. The pool level had to suit paving, decking and door thresholds that were still only lines on the renovation drawings.
Get that wrong and the finished house sits a step off its own backyard. It was set once, checked against the plans, and left alone.
03 / Shape, finish and use
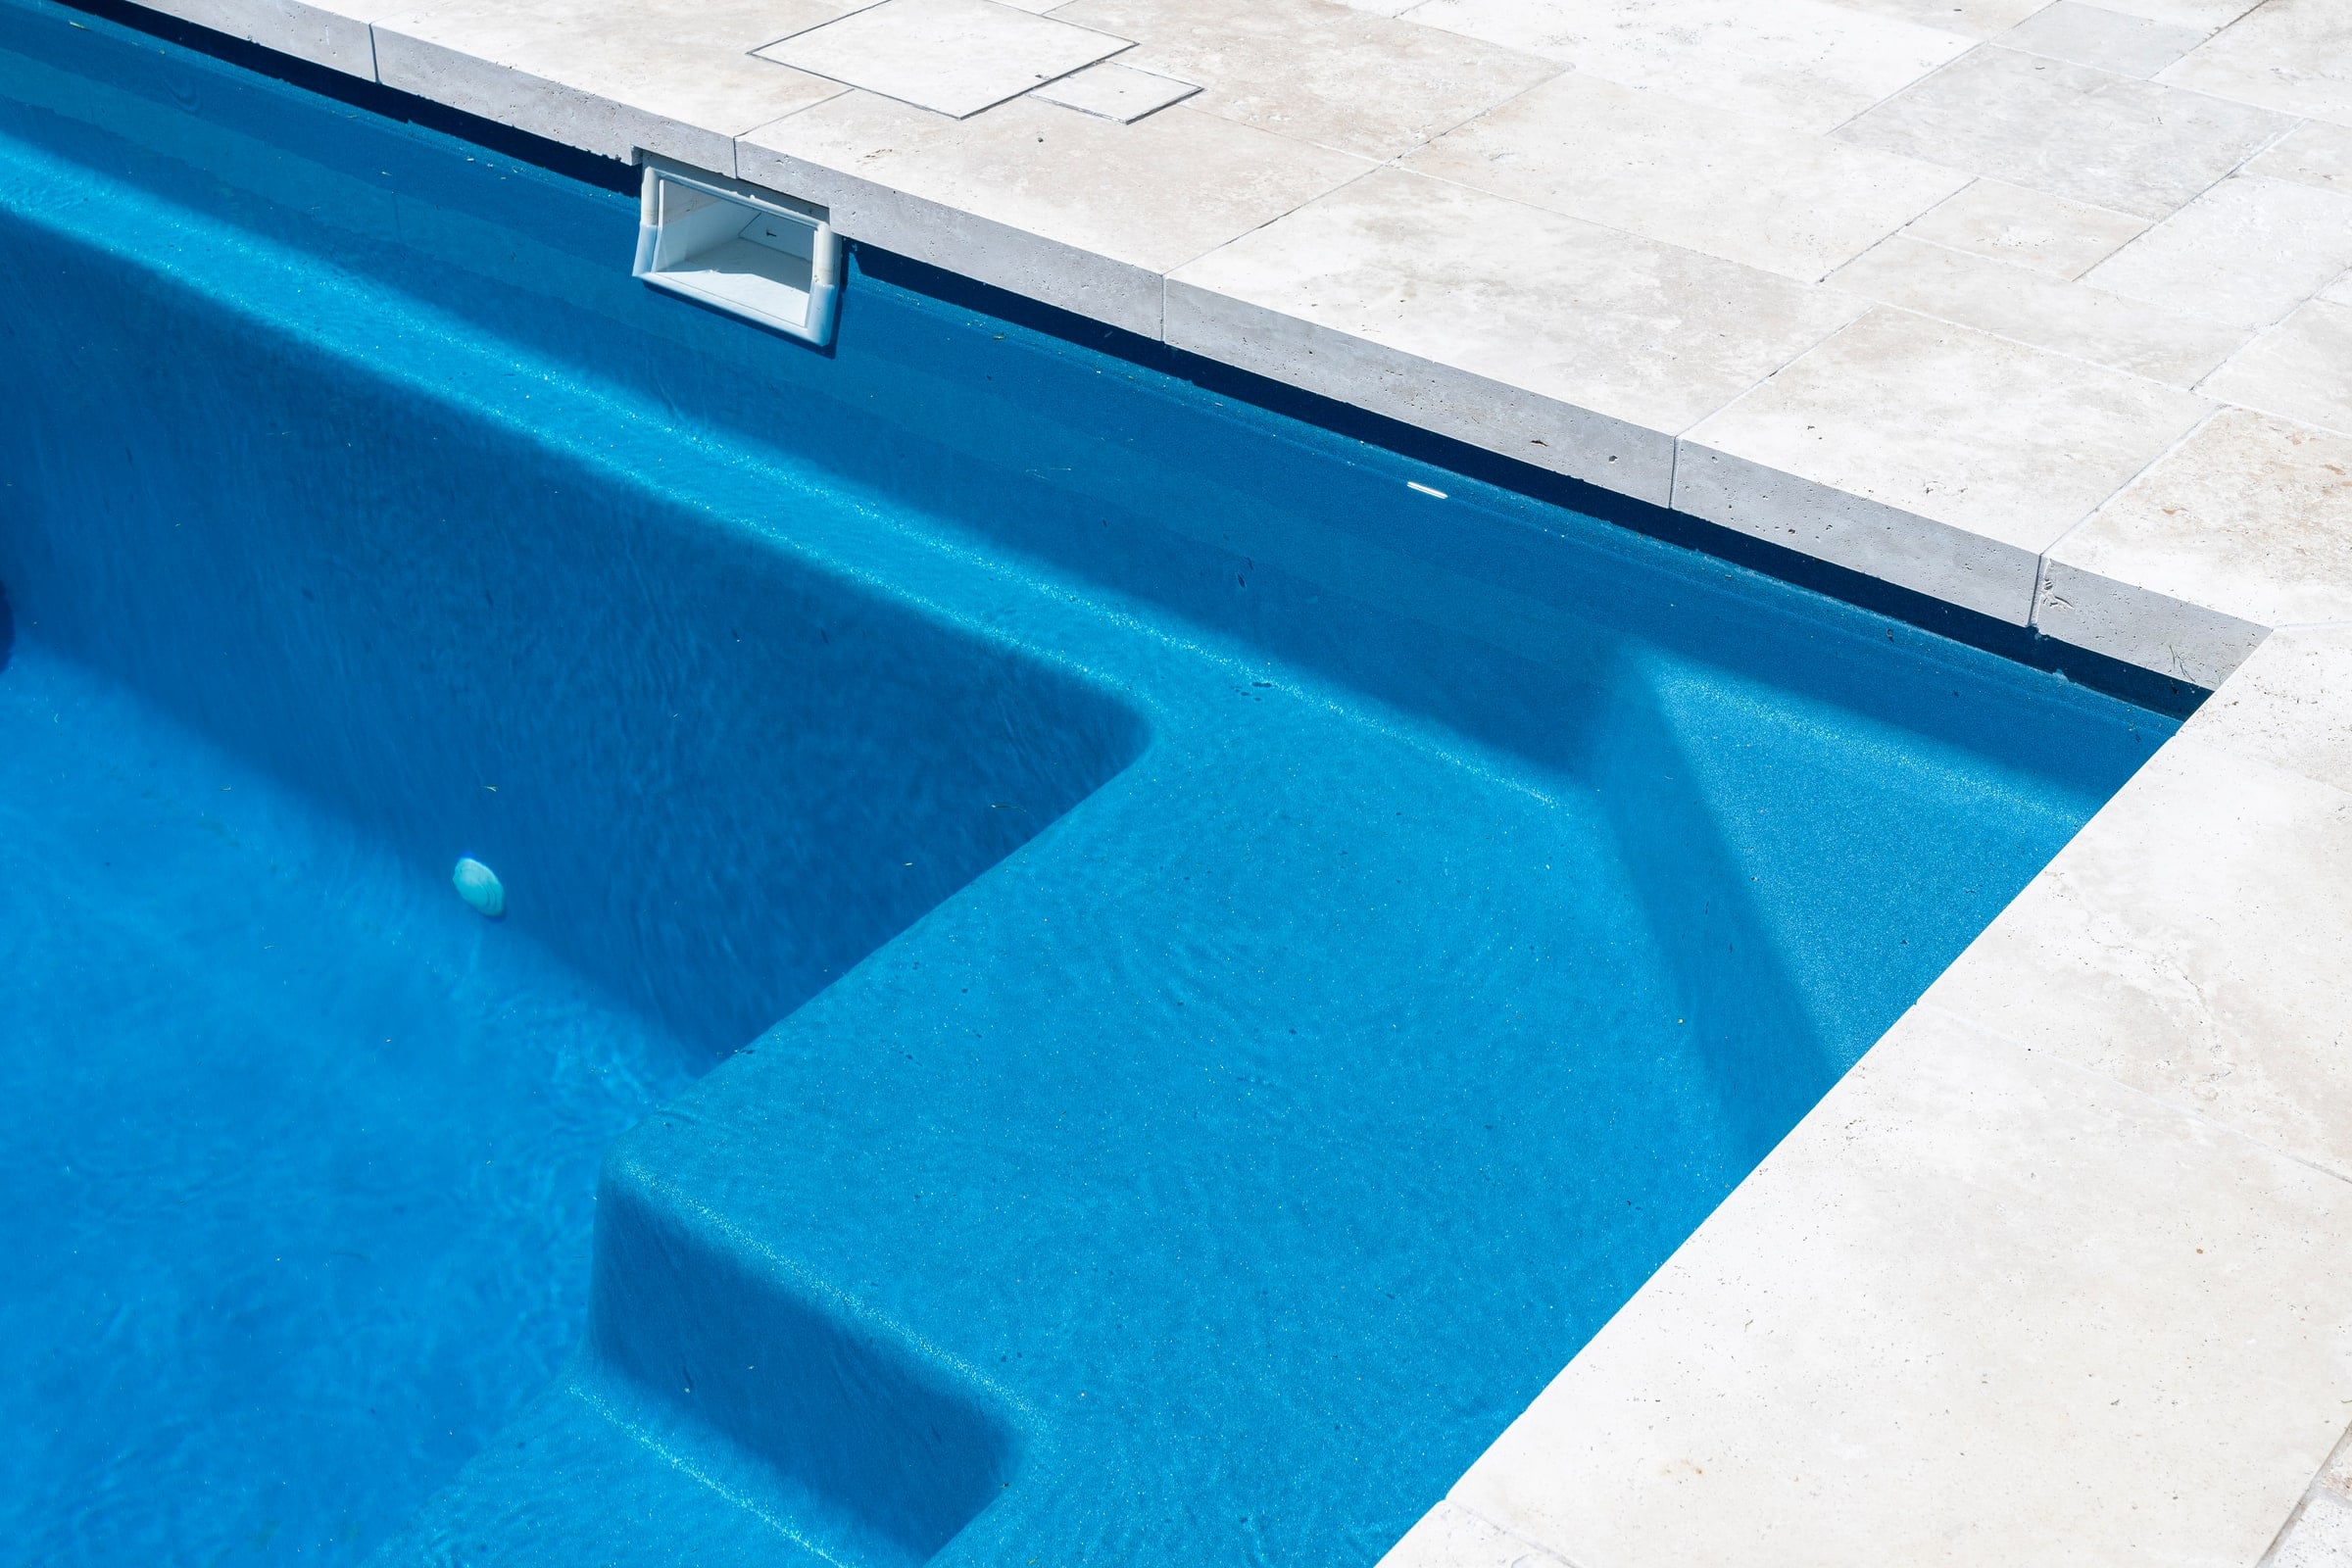
Bluestone Sequins was chosen against the white weatherboard and the dark fence. The deep blue holds its own beside a pale house rather than washing out next to it.
The Eden shape gives a clear swimming length with a broad social platform at one end, which is where most of the time in this pool is actually spent.
Position was set so the water is in view from the patio, the dining table and the day bed, which was the brief the owners arrived with.
Everything around it came later: paving, planting, the pergola and the new house. The pool was the fixed point the rest of the renovation was built around.
What sits behind the water
The equipment below was selected for this completed pool and the way its owners wanted to use it.
A finished backyard that was decided first and built around, instead of the other way round.
Completed project
A finished backyard that was decided first and built around, instead of the other way round.
Eight views from the completed Carnegie project.
08 framesDrag to move through the gallery. Select an image to focus.
A moving gallery of the completed pool.
Entry
SPASA Victoria 2024
Fibreglass Pool category, VIC
Planning a pool in Carnegie?
Explore our Carnegie pool guideTell us what you have in mind and Enchanted Pools will help shape the right fibreglass or custom concrete direction for your home.
Or call (03) 5922 2043