Carnegie · Glen Eira
Carnegie pools,
planned with your home.
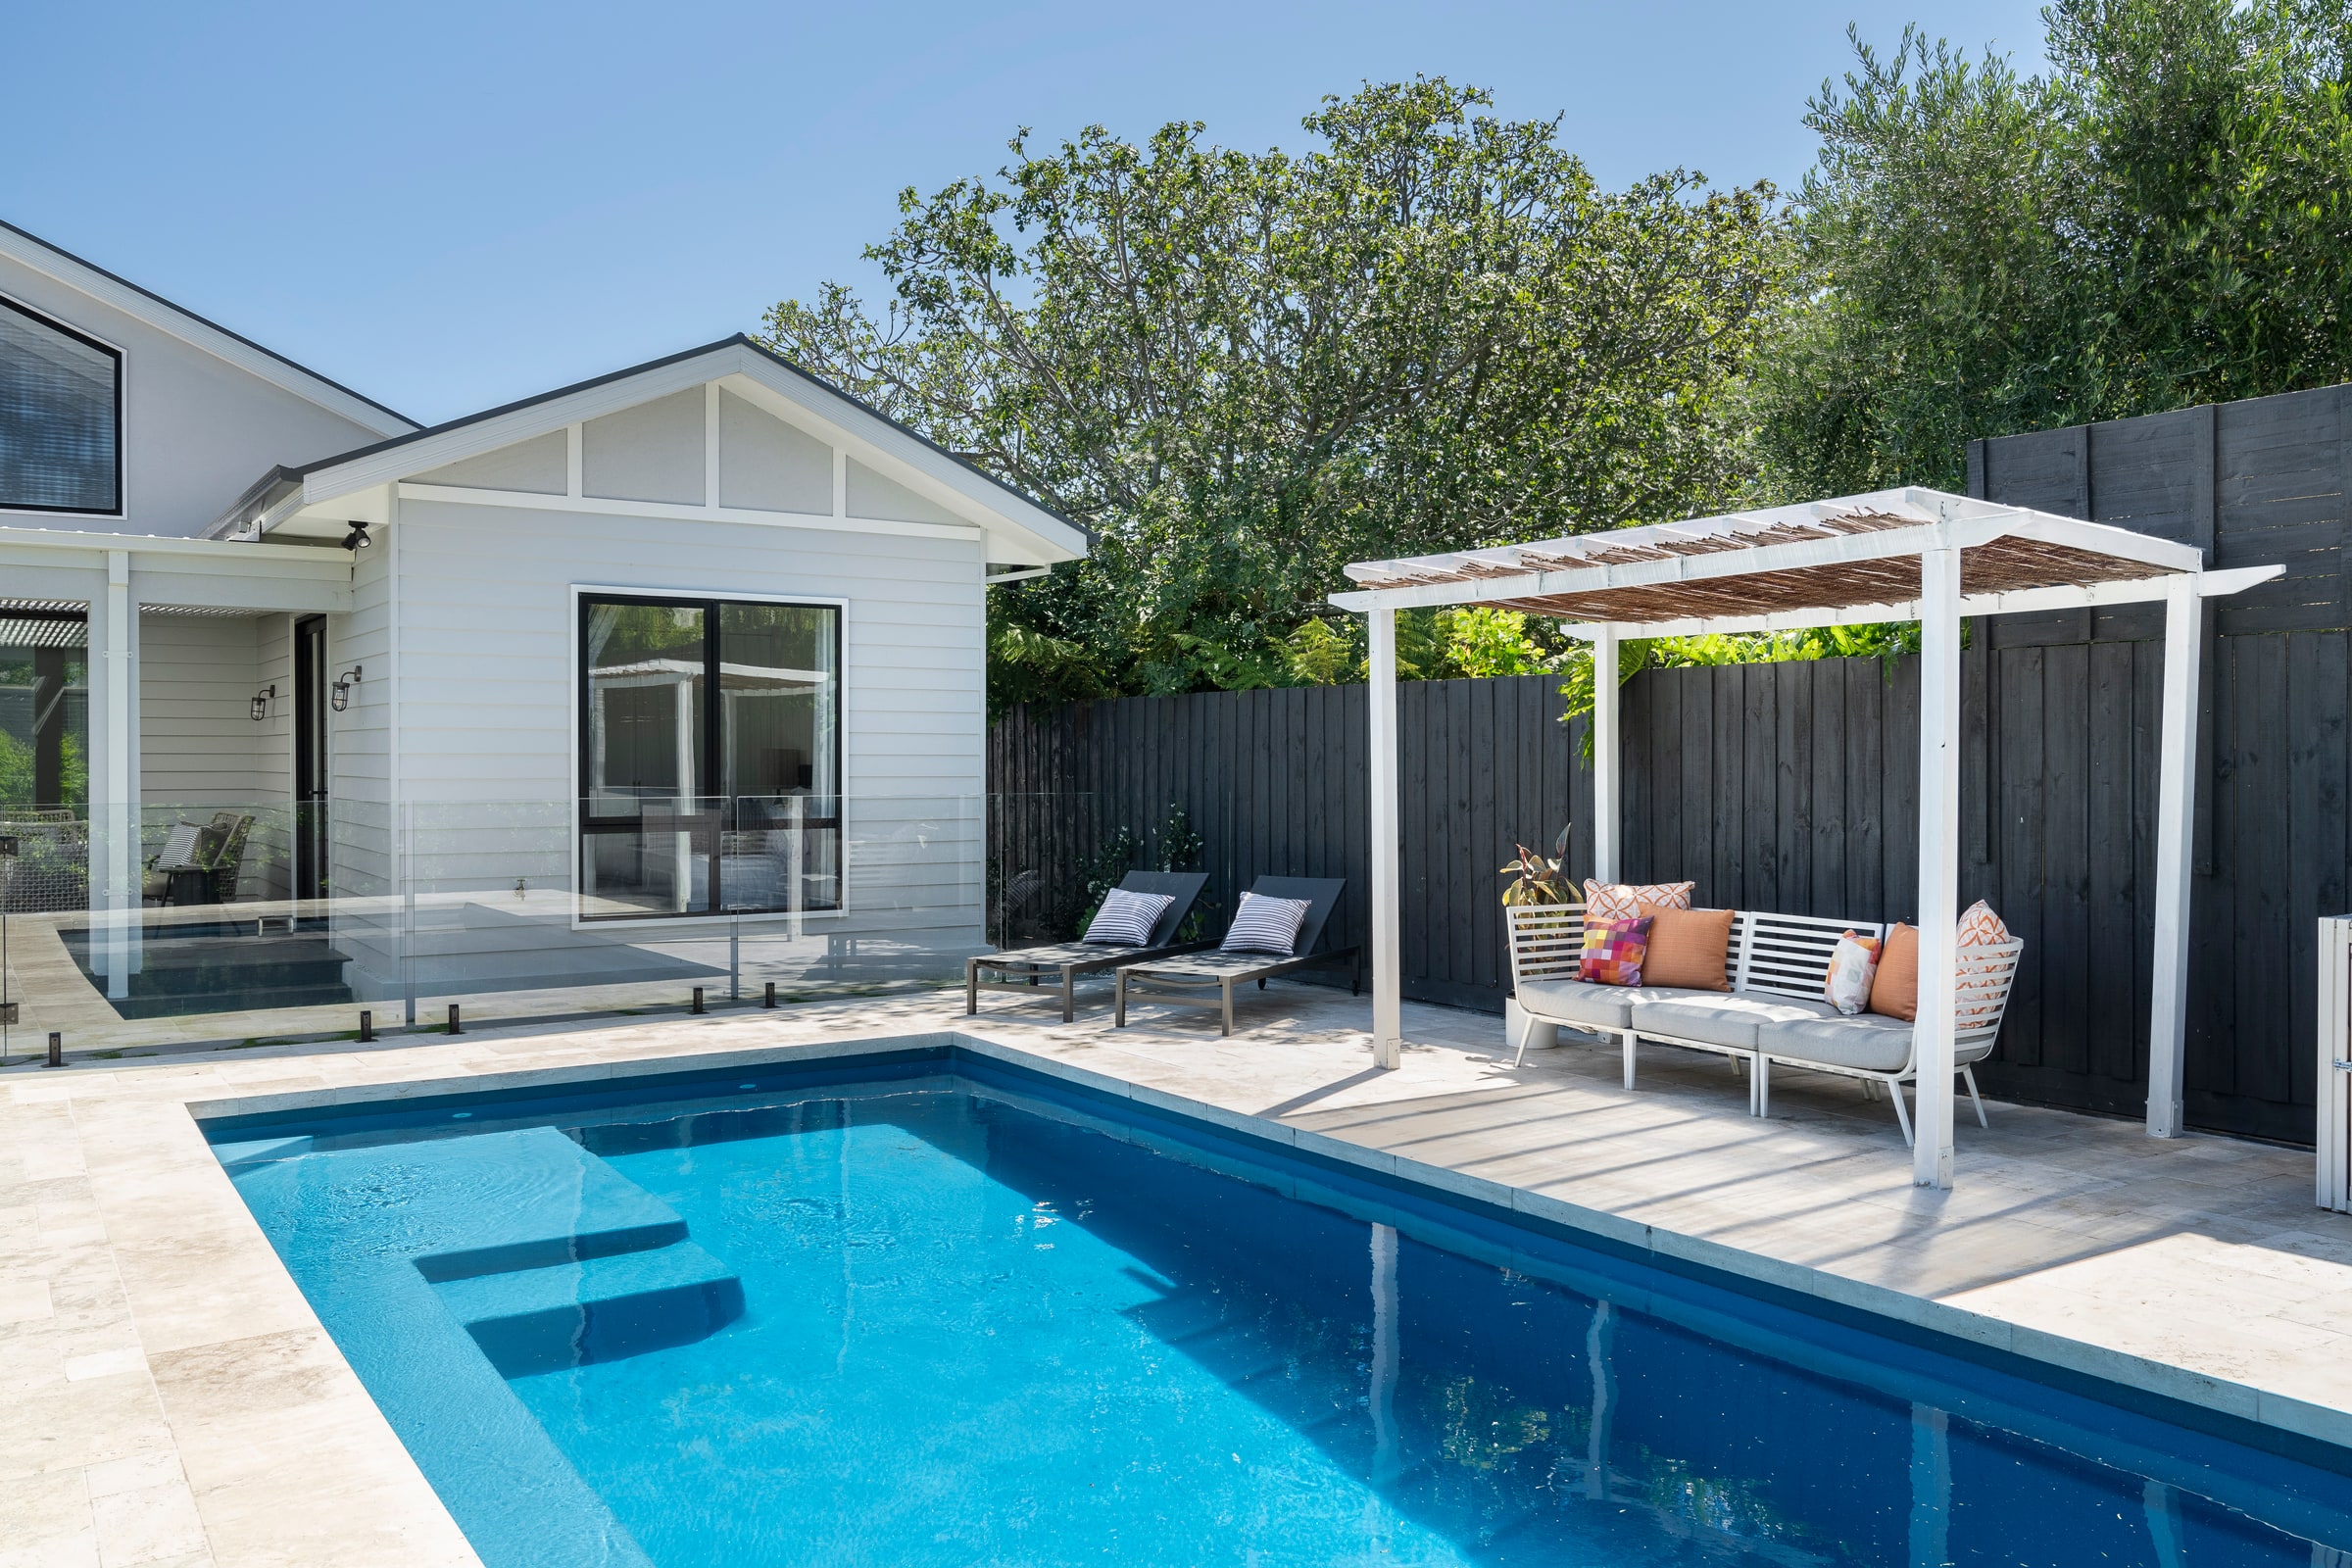
Enchanted Pools builds fibreglass and custom concrete pools in Carnegie. Our Renovation Ready project shows why access, finished levels and the house programme belong in the pool conversation from the start.
Enchanted Pools is the exclusive Compass Pools dealer for South East and Outer East Melbourne.
House and pool, planned together
Sometimes the pool needs to go in first.
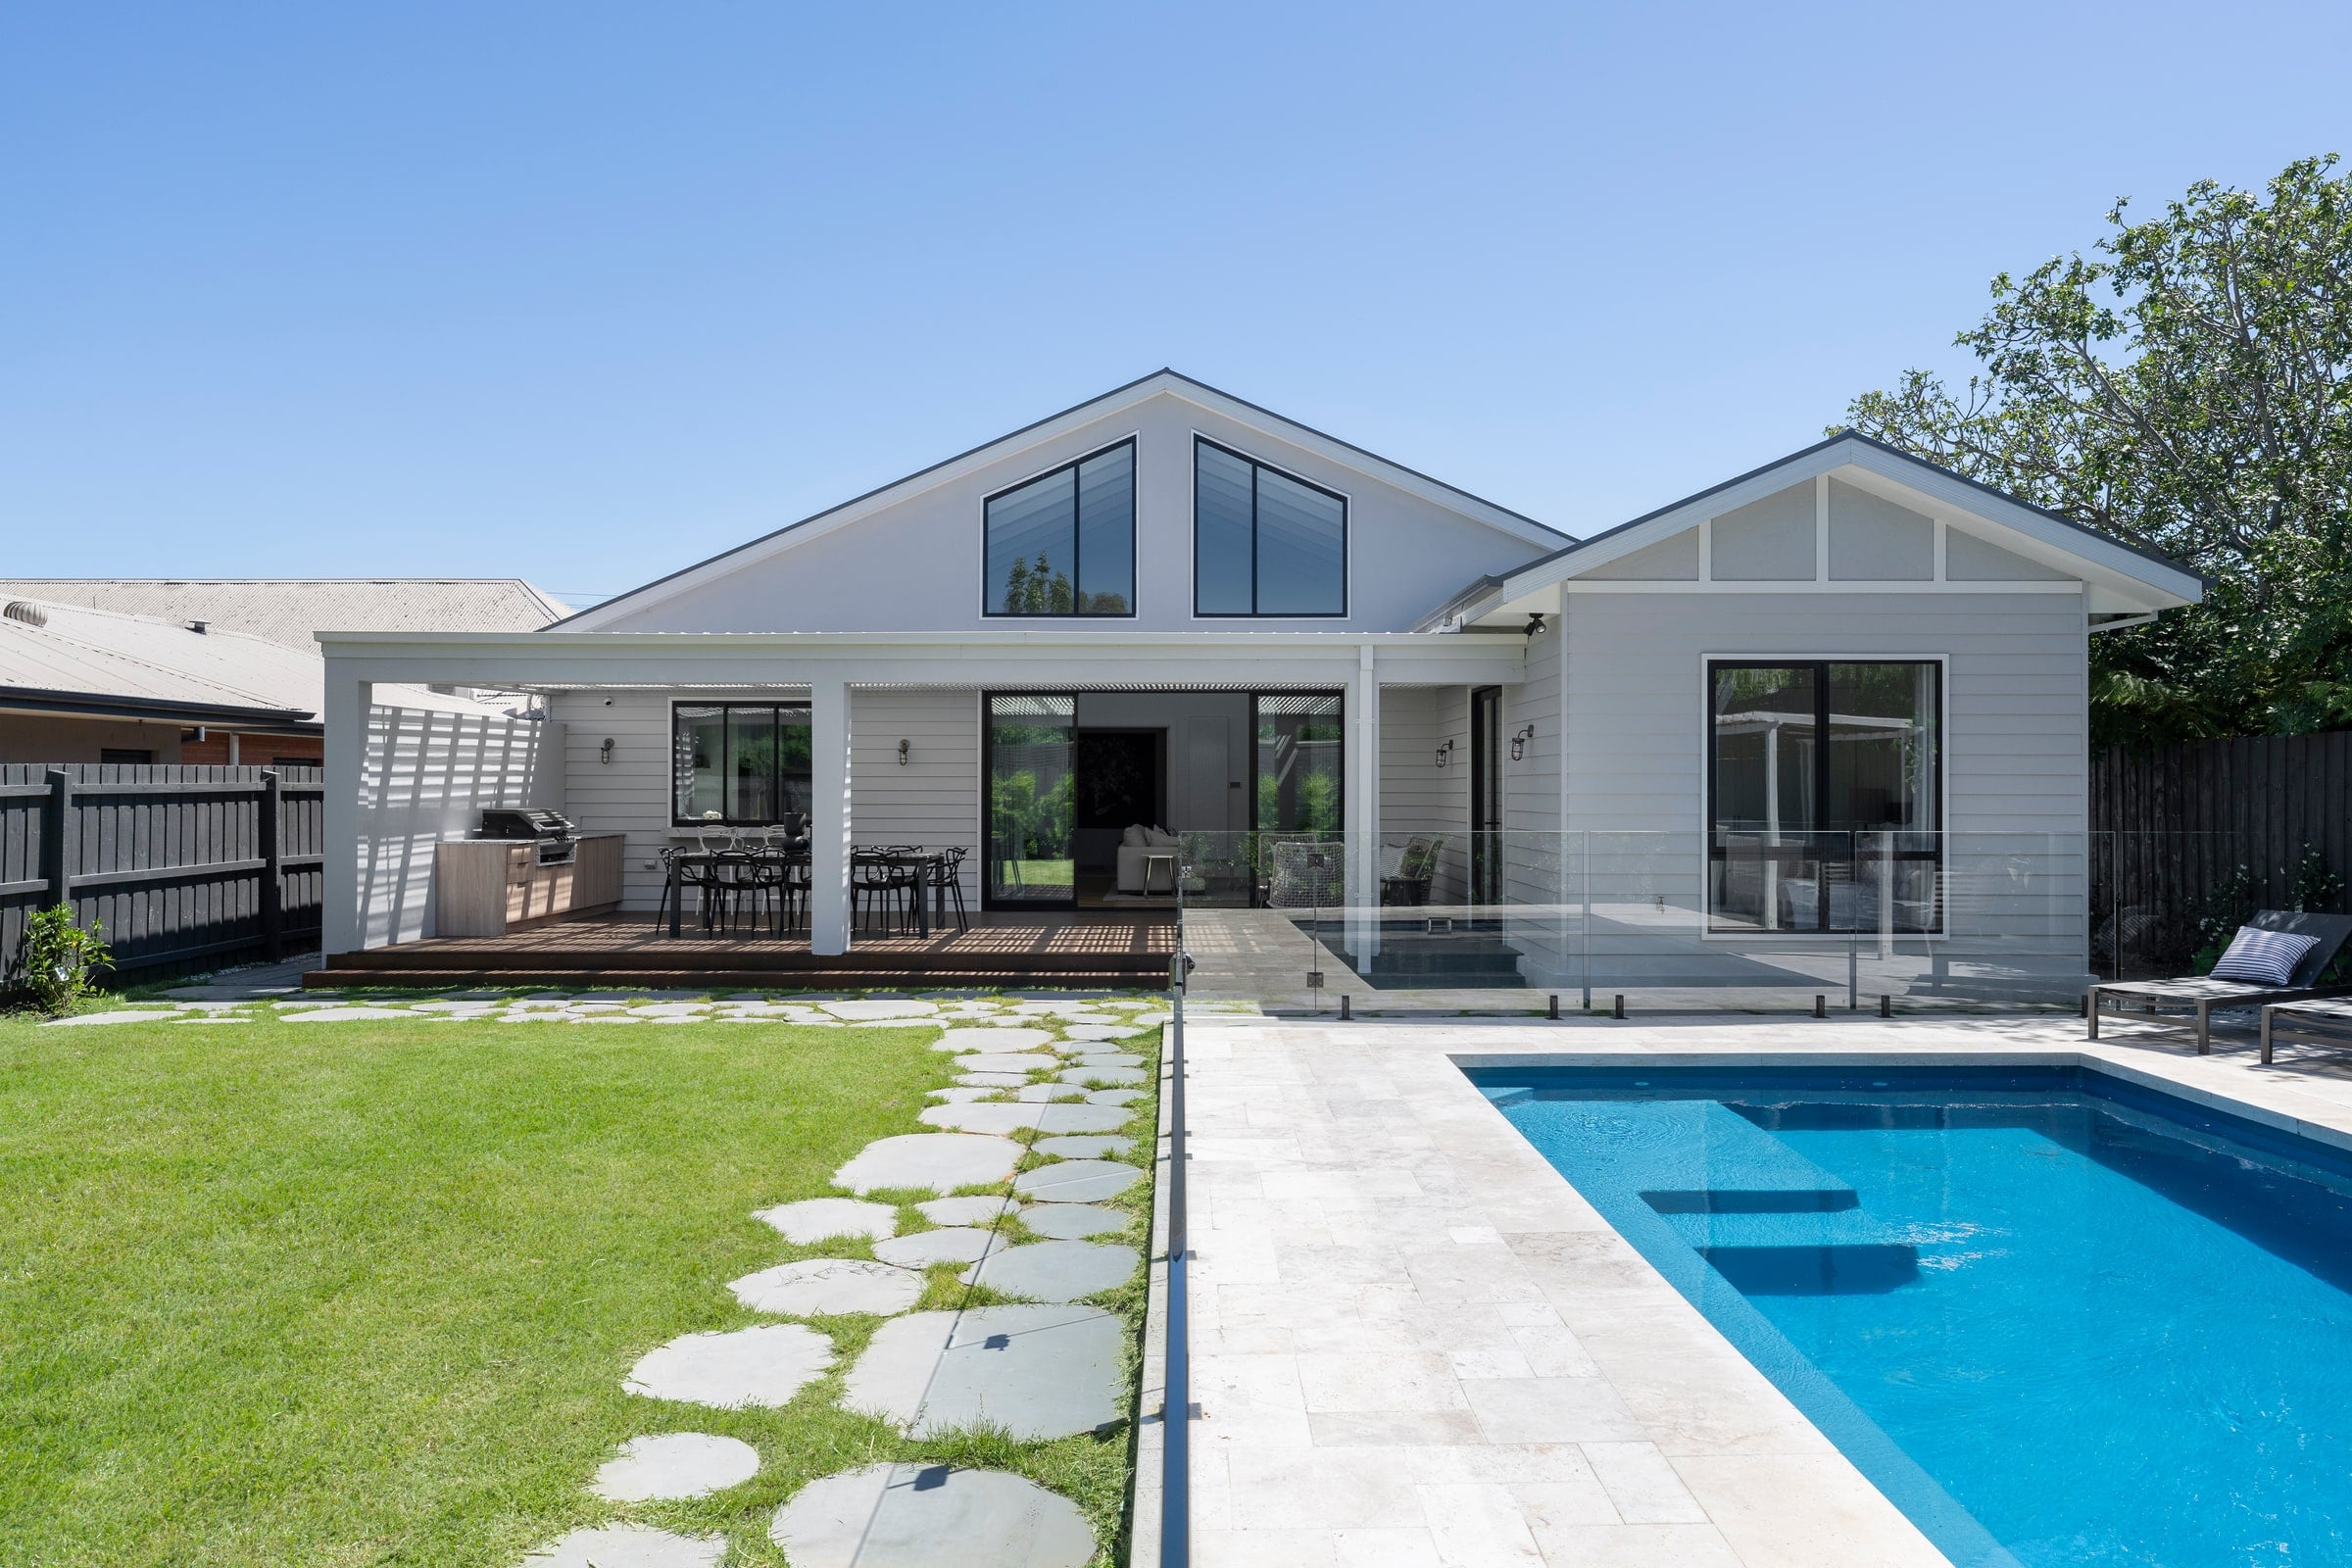
Set the future view
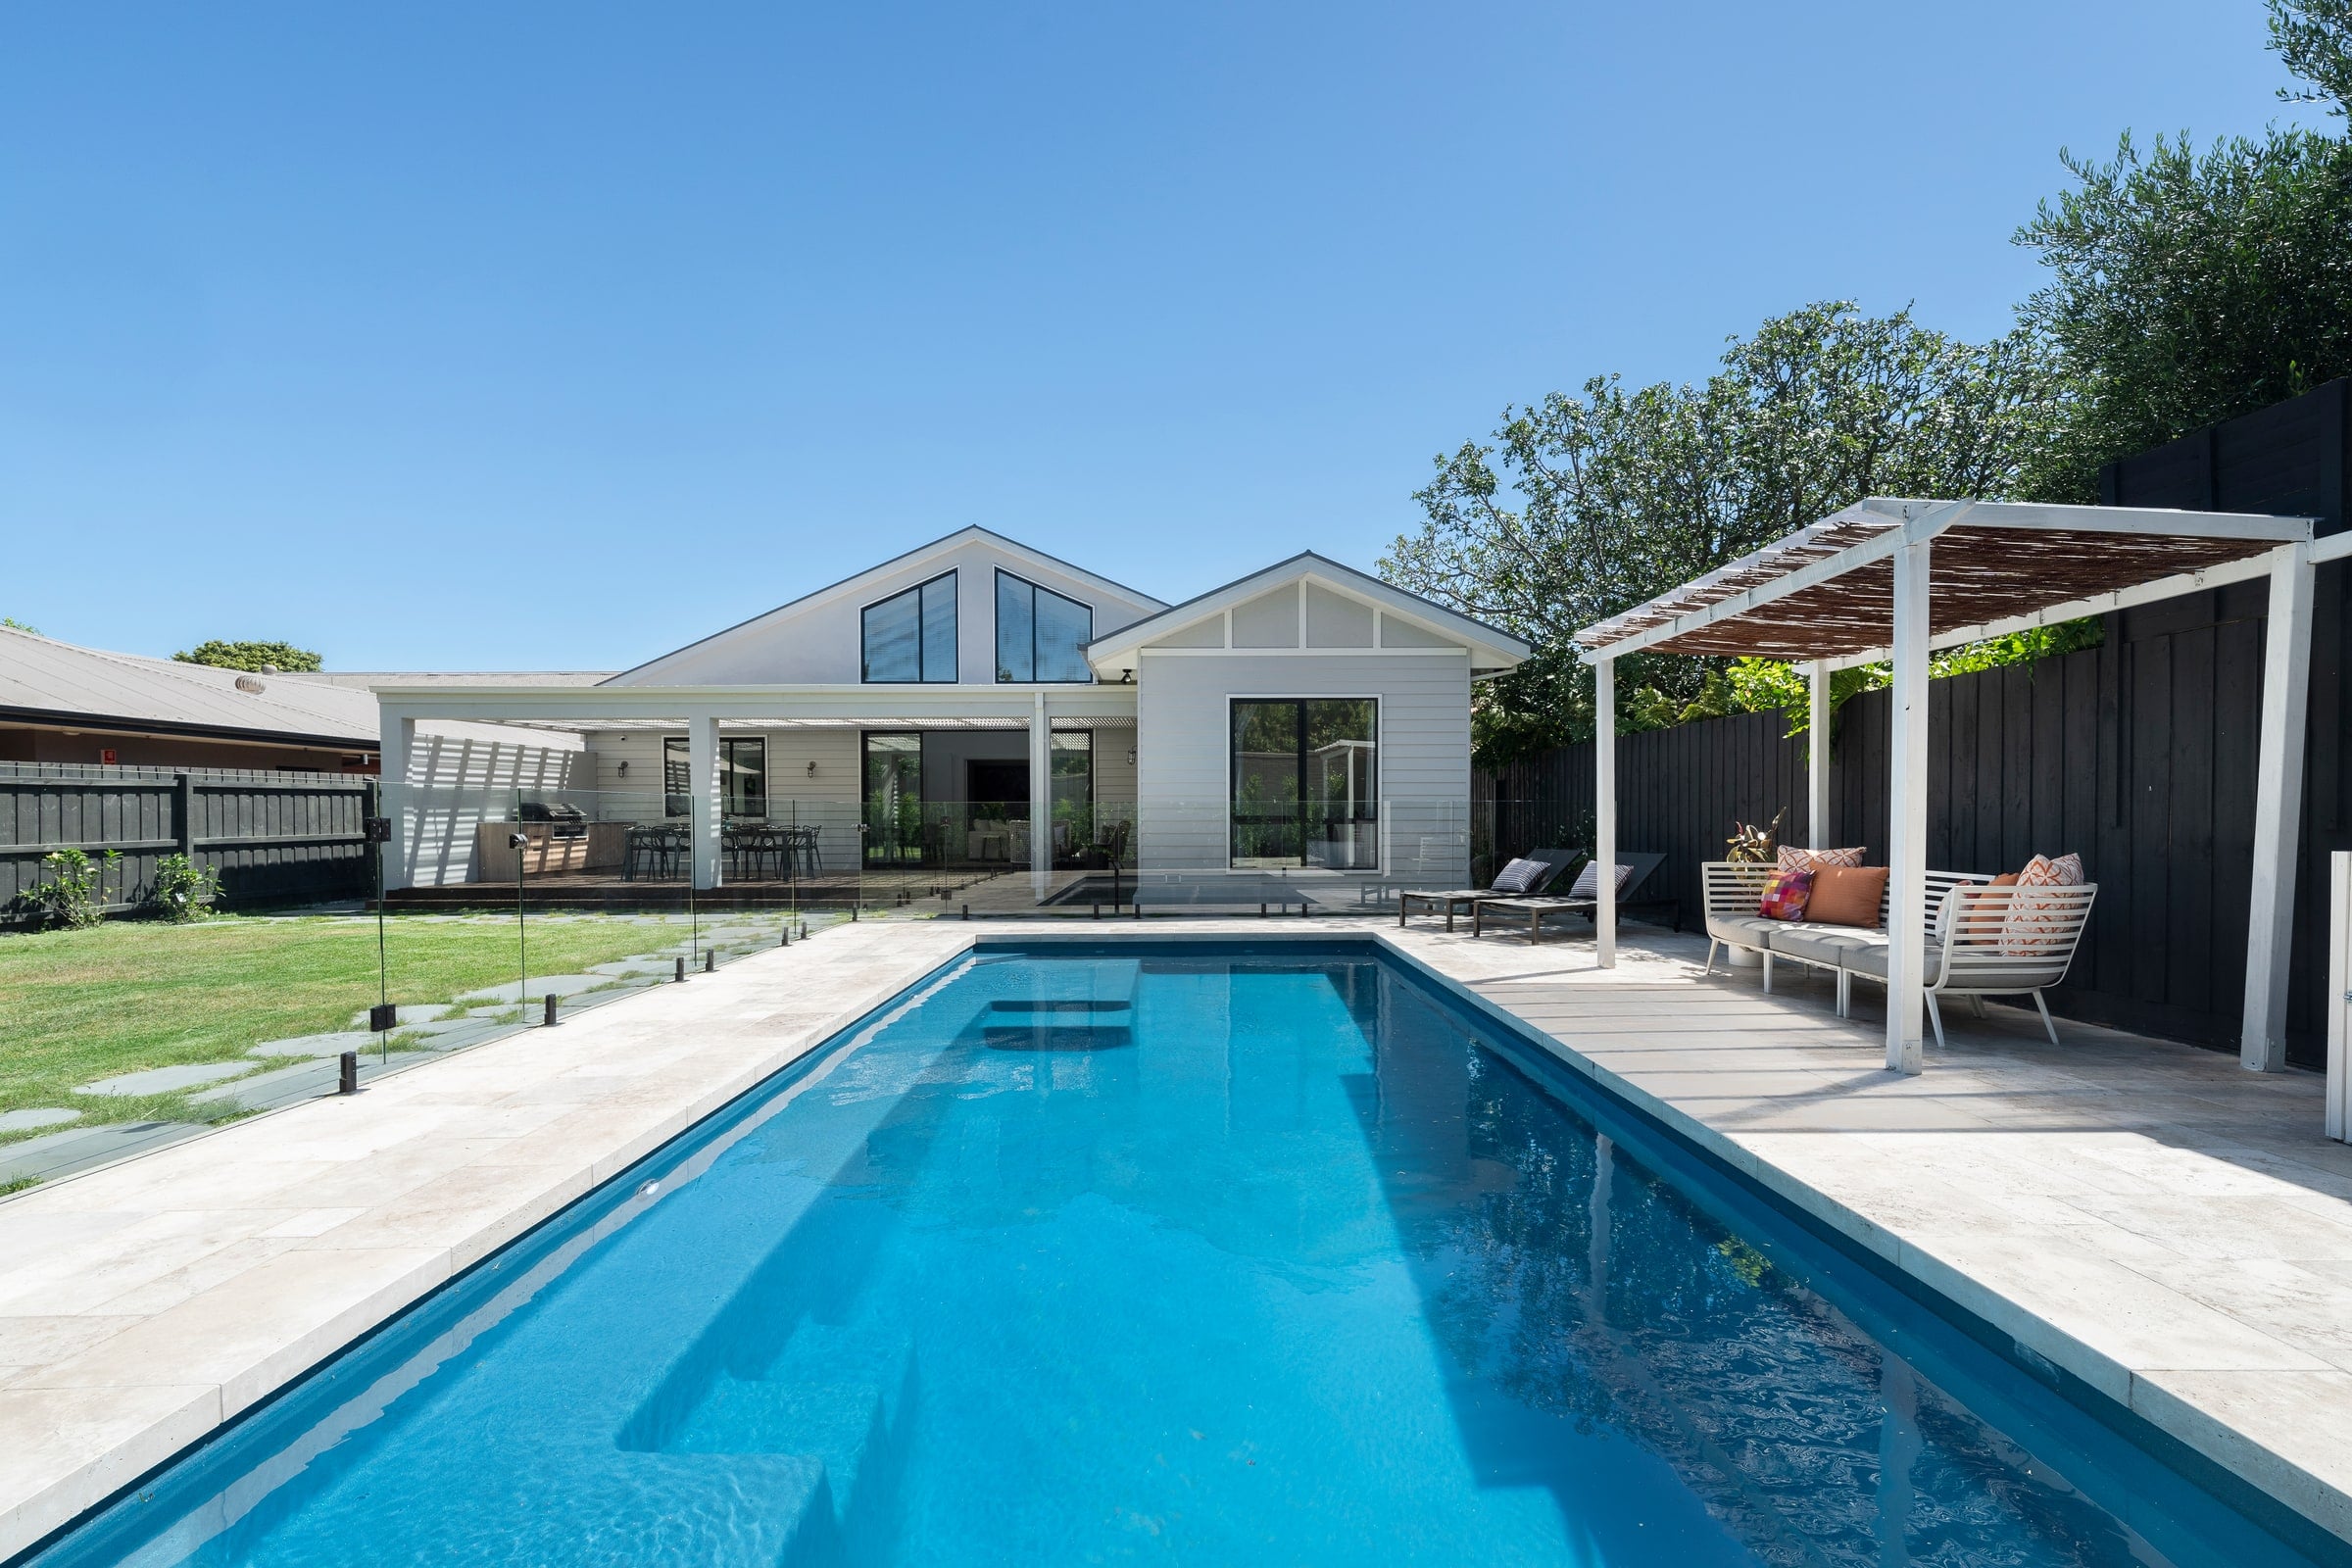
On our Carnegie project, the pool was placed before the house renovation began. The owners wanted water visible from the patio, dining table and day bed, so its position was settled alongside the future house plans. The installed Eden 8m fibreglass shell provided swimming length and a social platform within the available backyard.
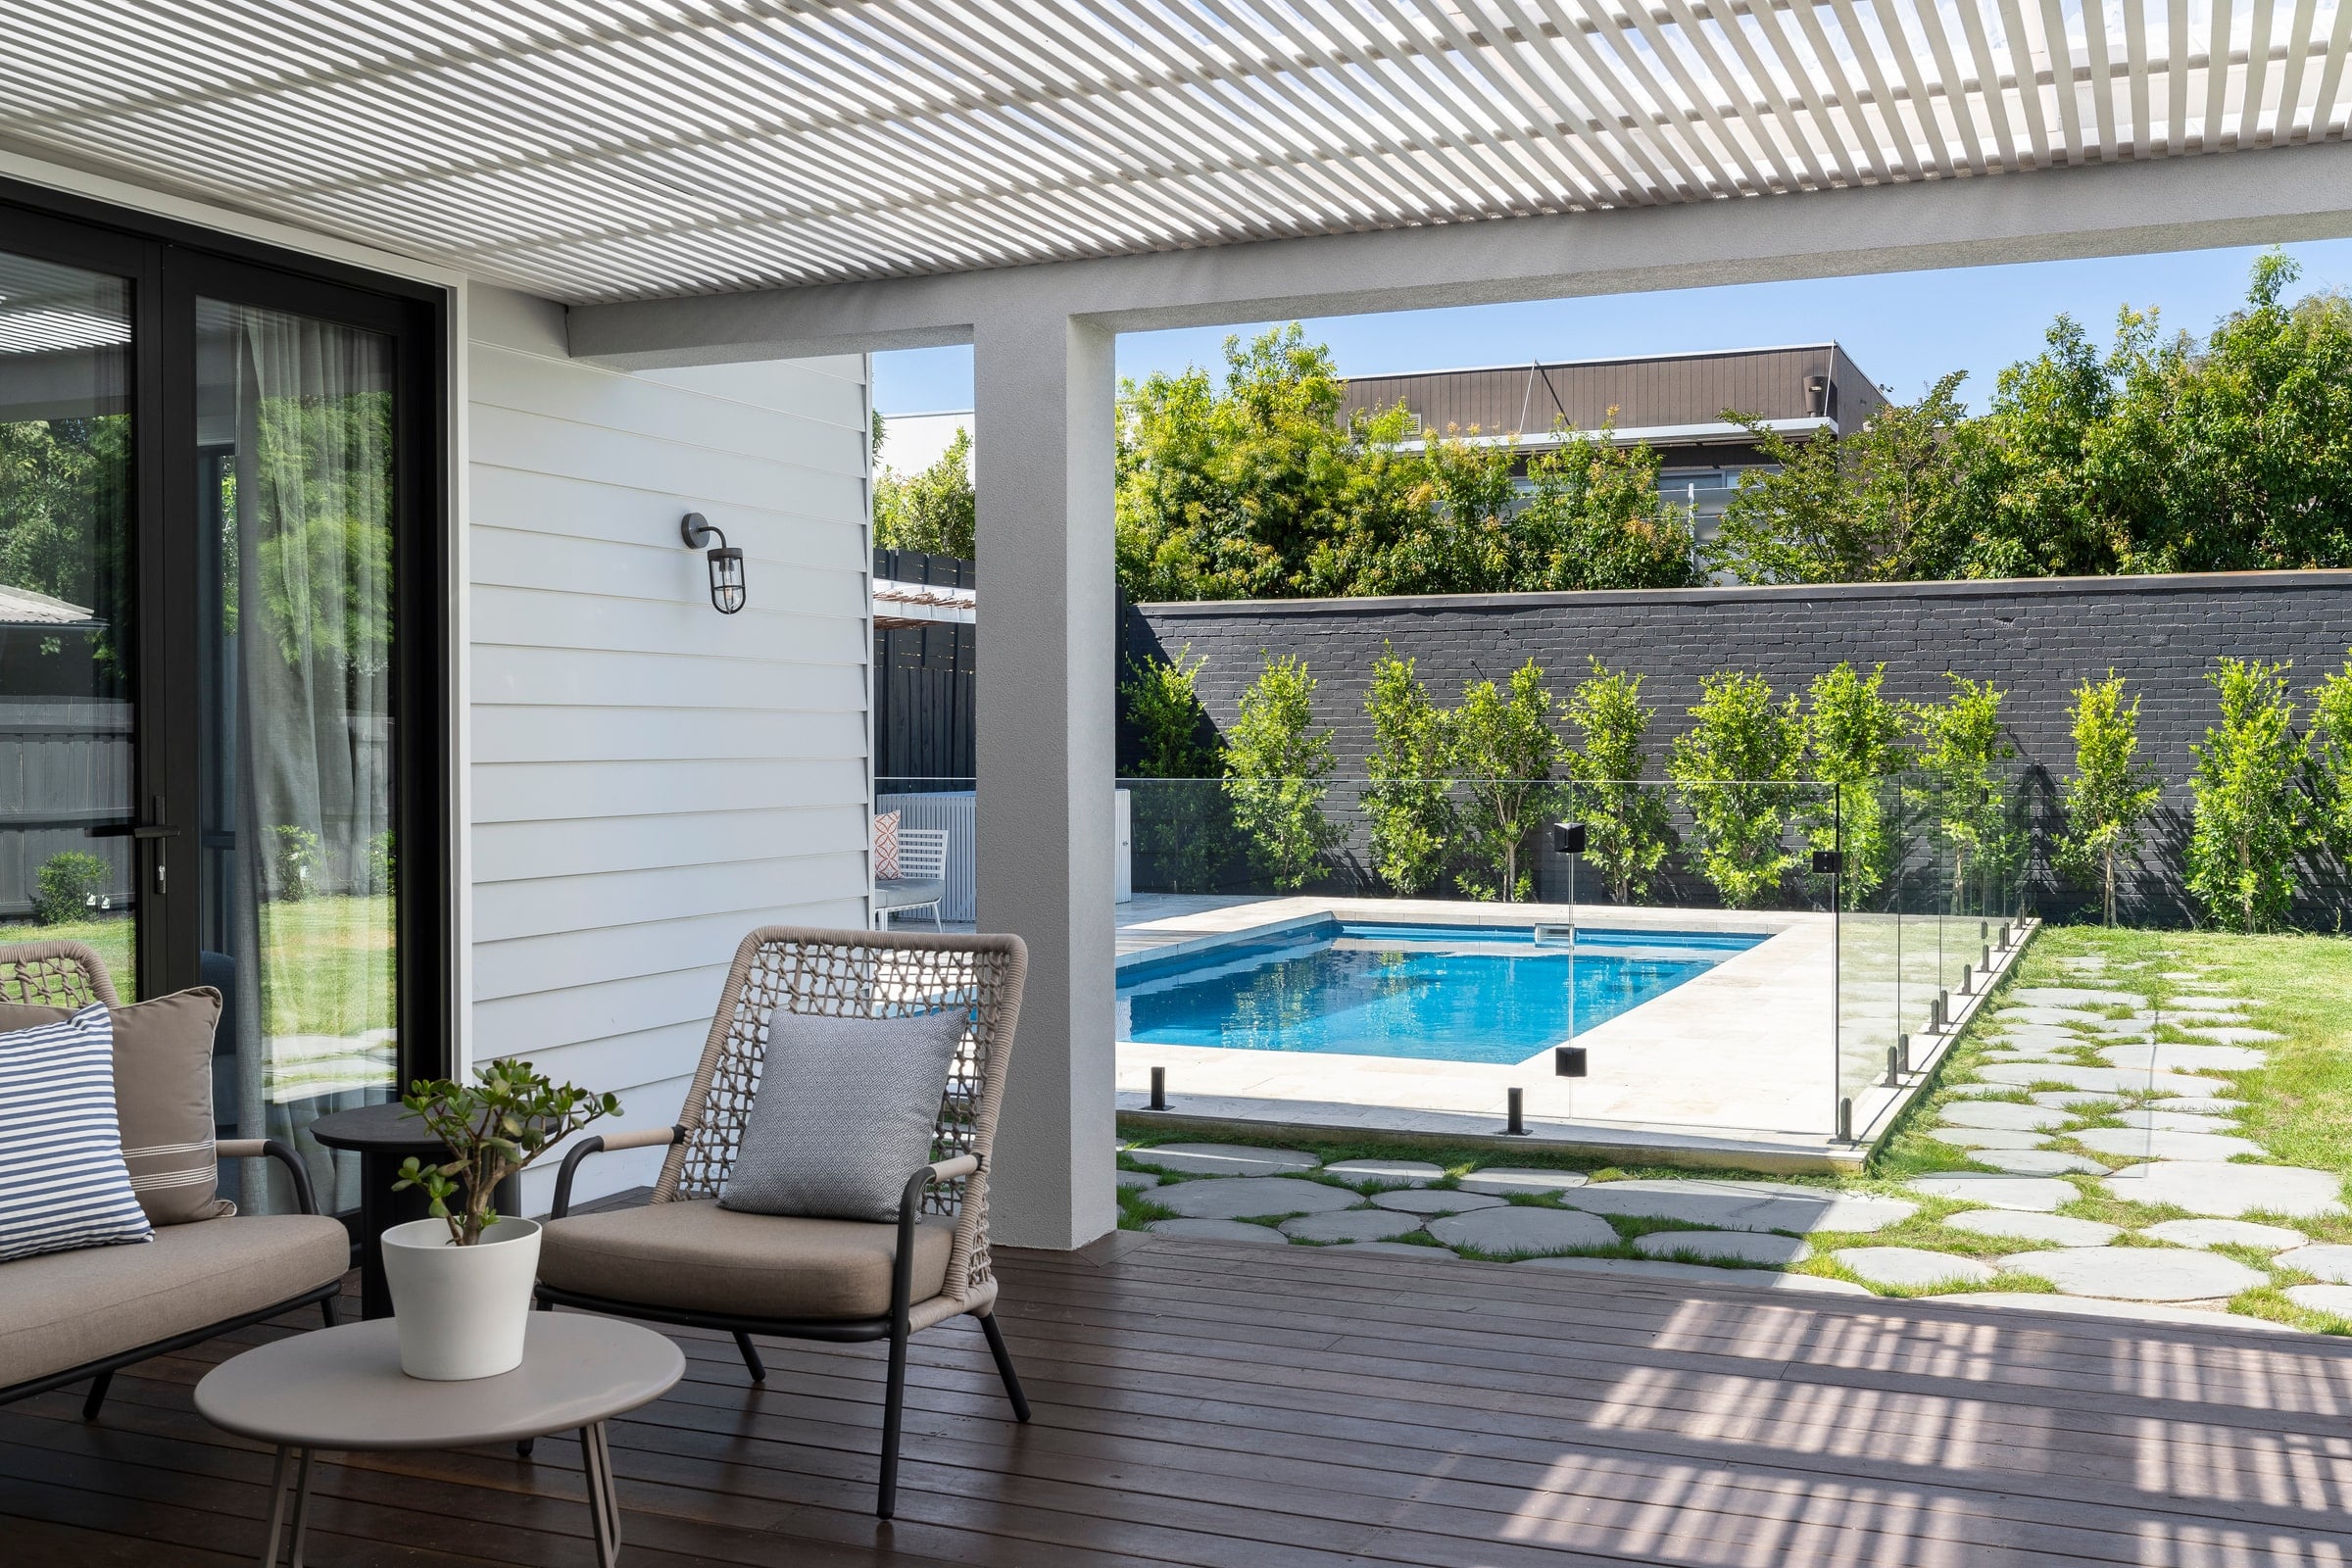
Find the way in
Overhead powerlines prevented a lift over the roof. Instead, the shell came through tight side access with the crane positioned to reach it. Delivery, placement and backfill were timed around the builder's demolition date. That sequence suited this particular project; it is a reason to assess access early, not a promise that every Carnegie pool can follow the same programme.
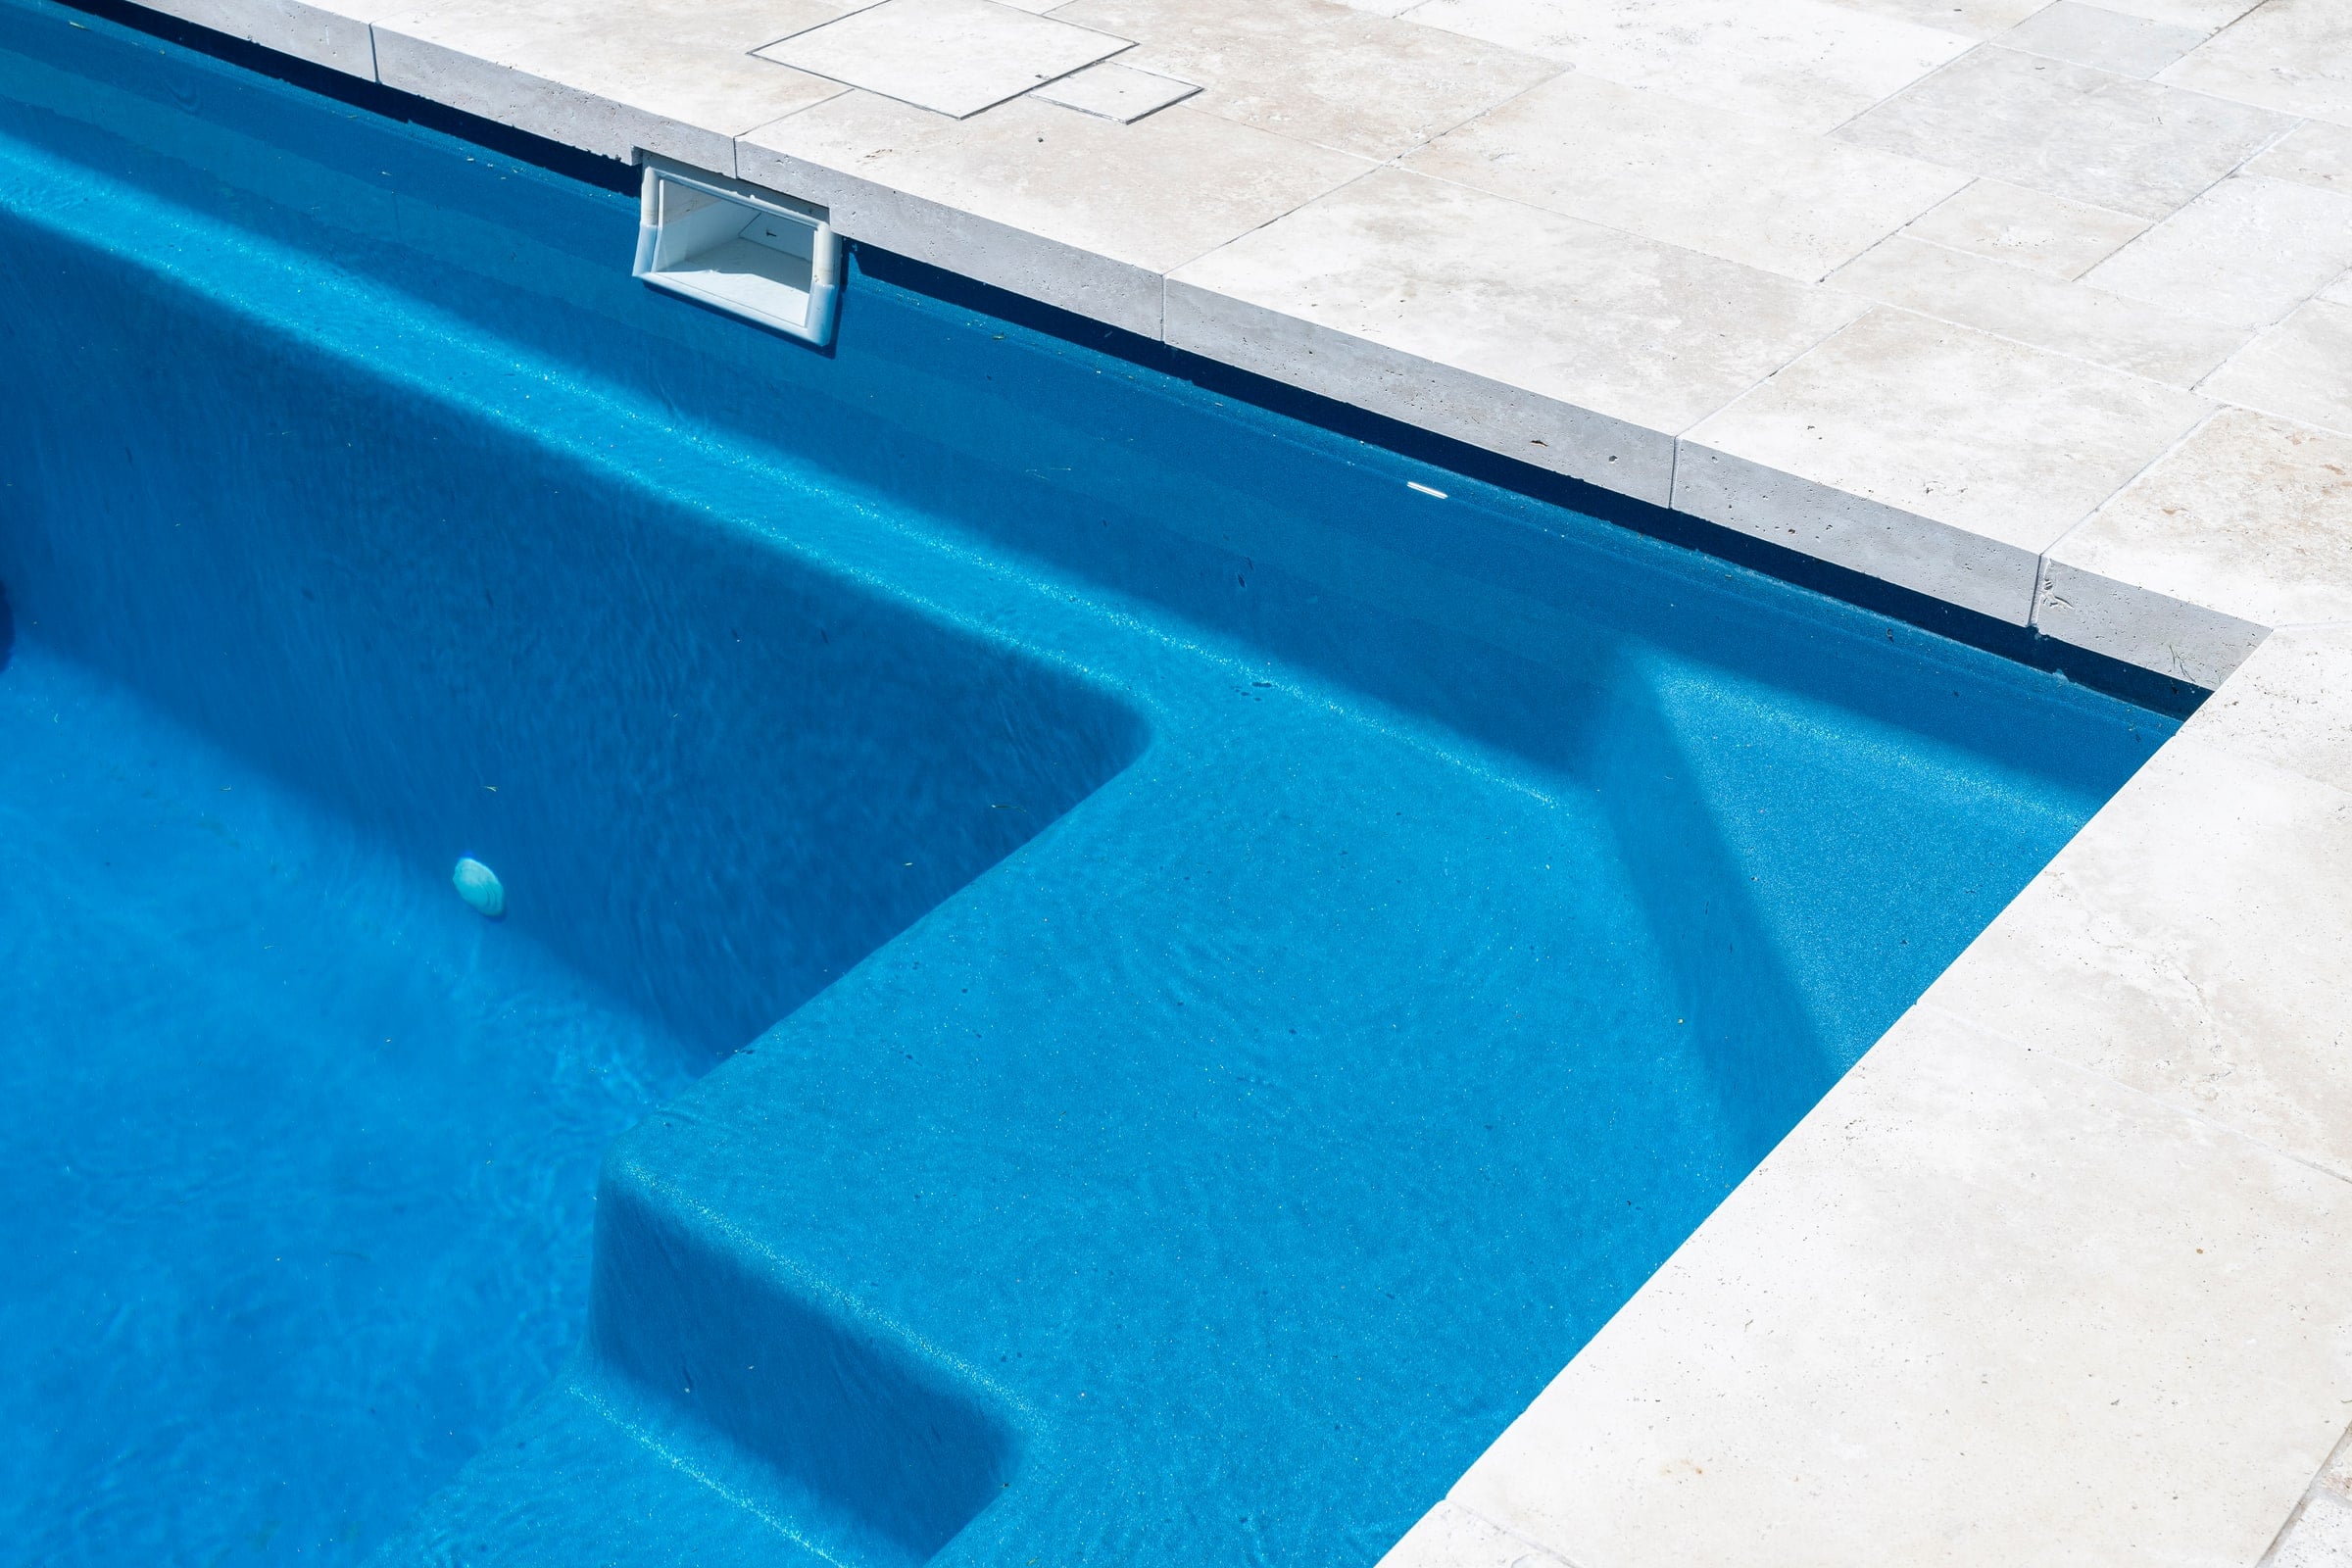
Get the levels right
The critical measurement was the finished pool level. Paving, decking and door thresholds were still on drawings when the pool was installed, so those relationships had to be resolved in advance. Whether you are renovating or keeping the existing house, we start by looking at the pool, access route and outdoor levels together. Concrete and fibreglass can both be considered against that brief.
Your Carnegie property
Bring the house plans into the pool conversation.
Show us the access before it changes
Include side paths, overhead lines, gates and any proposed extensions in your photos and drawings. Renovation Ready's shell arrived through side access; your delivery method and machinery access need to be assessed for your own site.
Set levels against the finished house
Bring renovation plans showing door thresholds, decking and paving. Resolve the pool's relationship to those heights before installation, and agree how the pool builder and house builder will coordinate the work.
Review approvals for the combined works
Glen Eira identifies pools, spas, safety barriers and house alterations among works that may need a building permit. Check the pool and renovation approvals together, including any separate planning requirements, before committing to a construction sequence.
Source: Glen Eira: building permitsCheck services along the route and footprint
Water and sewer infrastructure can affect both the pool position and the construction work. Use South East Water's asset information and confirm the relevant service locations and approval requirements before excavation.
Source: South East Water: find and protect assetsBuilt nearby
More places to find your direction.
Explore more completed Enchanted projects, from the pool itself to the decisions that shaped the surrounding home and garden.
Bentleigh
The garden retreat
Completed Enchanted project
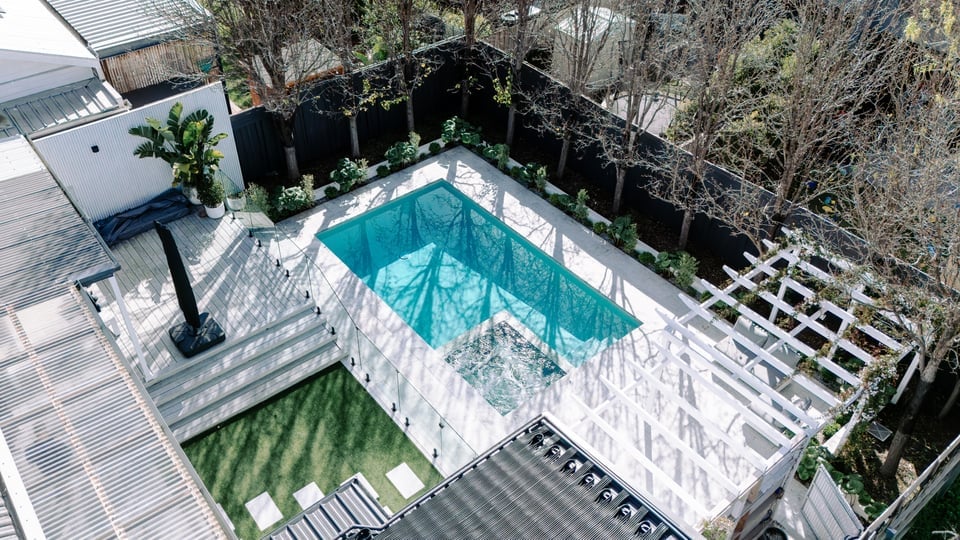
Bentleigh. A concrete pool and spa planned together with the existing garden and a coordinated landscape design.
Bentleigh East
Room to gather
Completed Enchanted project
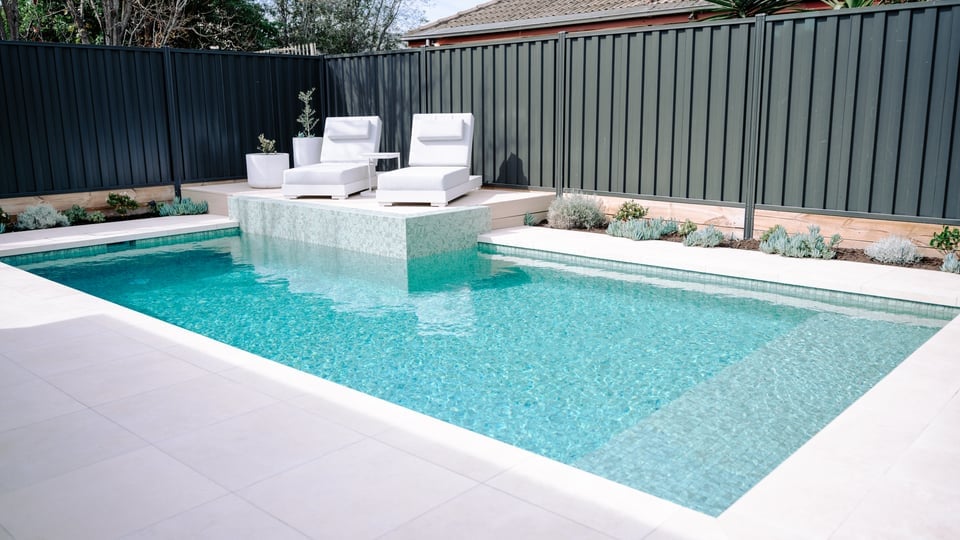
Bentleigh East. A concrete pool where unstable wet sand and a sewer connection influenced the foundations and raised deck.
Bring the backyard into the conversation.
You do not need a finished design to get started. A clear picture of the property helps us ask better questions and work towards a quote for your site.
- Your address and any site or house plans
- Photos of the backyard, side access and level changes
- Pool preferences and how your household will use it
- Your budget range, timing and planned landscaping
Carnegie pool questions
Have you installed a pool in Carnegie?
Yes. Renovation Ready is a completed Carnegie fibreglass project. Its photographs and project card show the finished home and pool, and explain the access and sequencing decisions made before the house renovation.
Should the pool go in before our renovation?
Sometimes. On Renovation Ready, installing first preserved access before the house works started. The appropriate order for your project depends on machinery access, approved plans, finished levels and the builder's programme. Discuss it before closing off an access route.
Can you install a shell without craning over the house?
A different route may be possible, but it requires a site assessment. Our Carnegie shell came through tight side access because overhead powerlines prevented an over-roof lift. Access width, obstructions and crane position need to be checked for each property.
Can we choose a different pool shape or size?
Yes. Renovation Ready used an Eden 8m shell for that property's brief. For your project, we will compare the current fibreglass range with your available dimensions, preferred features and access, or discuss custom concrete where a tailored shape is needed.
What information helps price a Carnegie project?
Share the address, site and renovation plans, access photos, desired pool size and budget range. Include the landscape scope and any demolition or extension dates, so the quotation can address the actual work and coordination required.
Start with a clear plan.
Tell us what you have in mind and Enchanted Pools will help shape the right fibreglass or custom concrete direction for your home.
Or call (03) 5922 2043