Shell
A shell cut for it
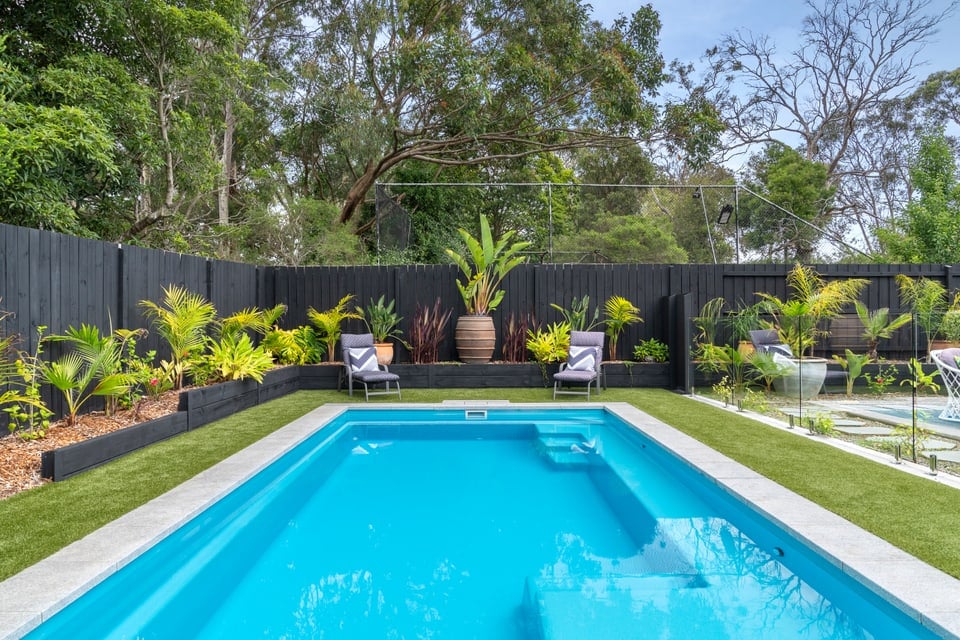
The fibreglass shell was ordered with a 150mm rebate along one side, so the concrete sun pod could sit against it at the right height.
Lysterfield South · 2024
Entry
Fibreglass Pool category, VIC
Project overview
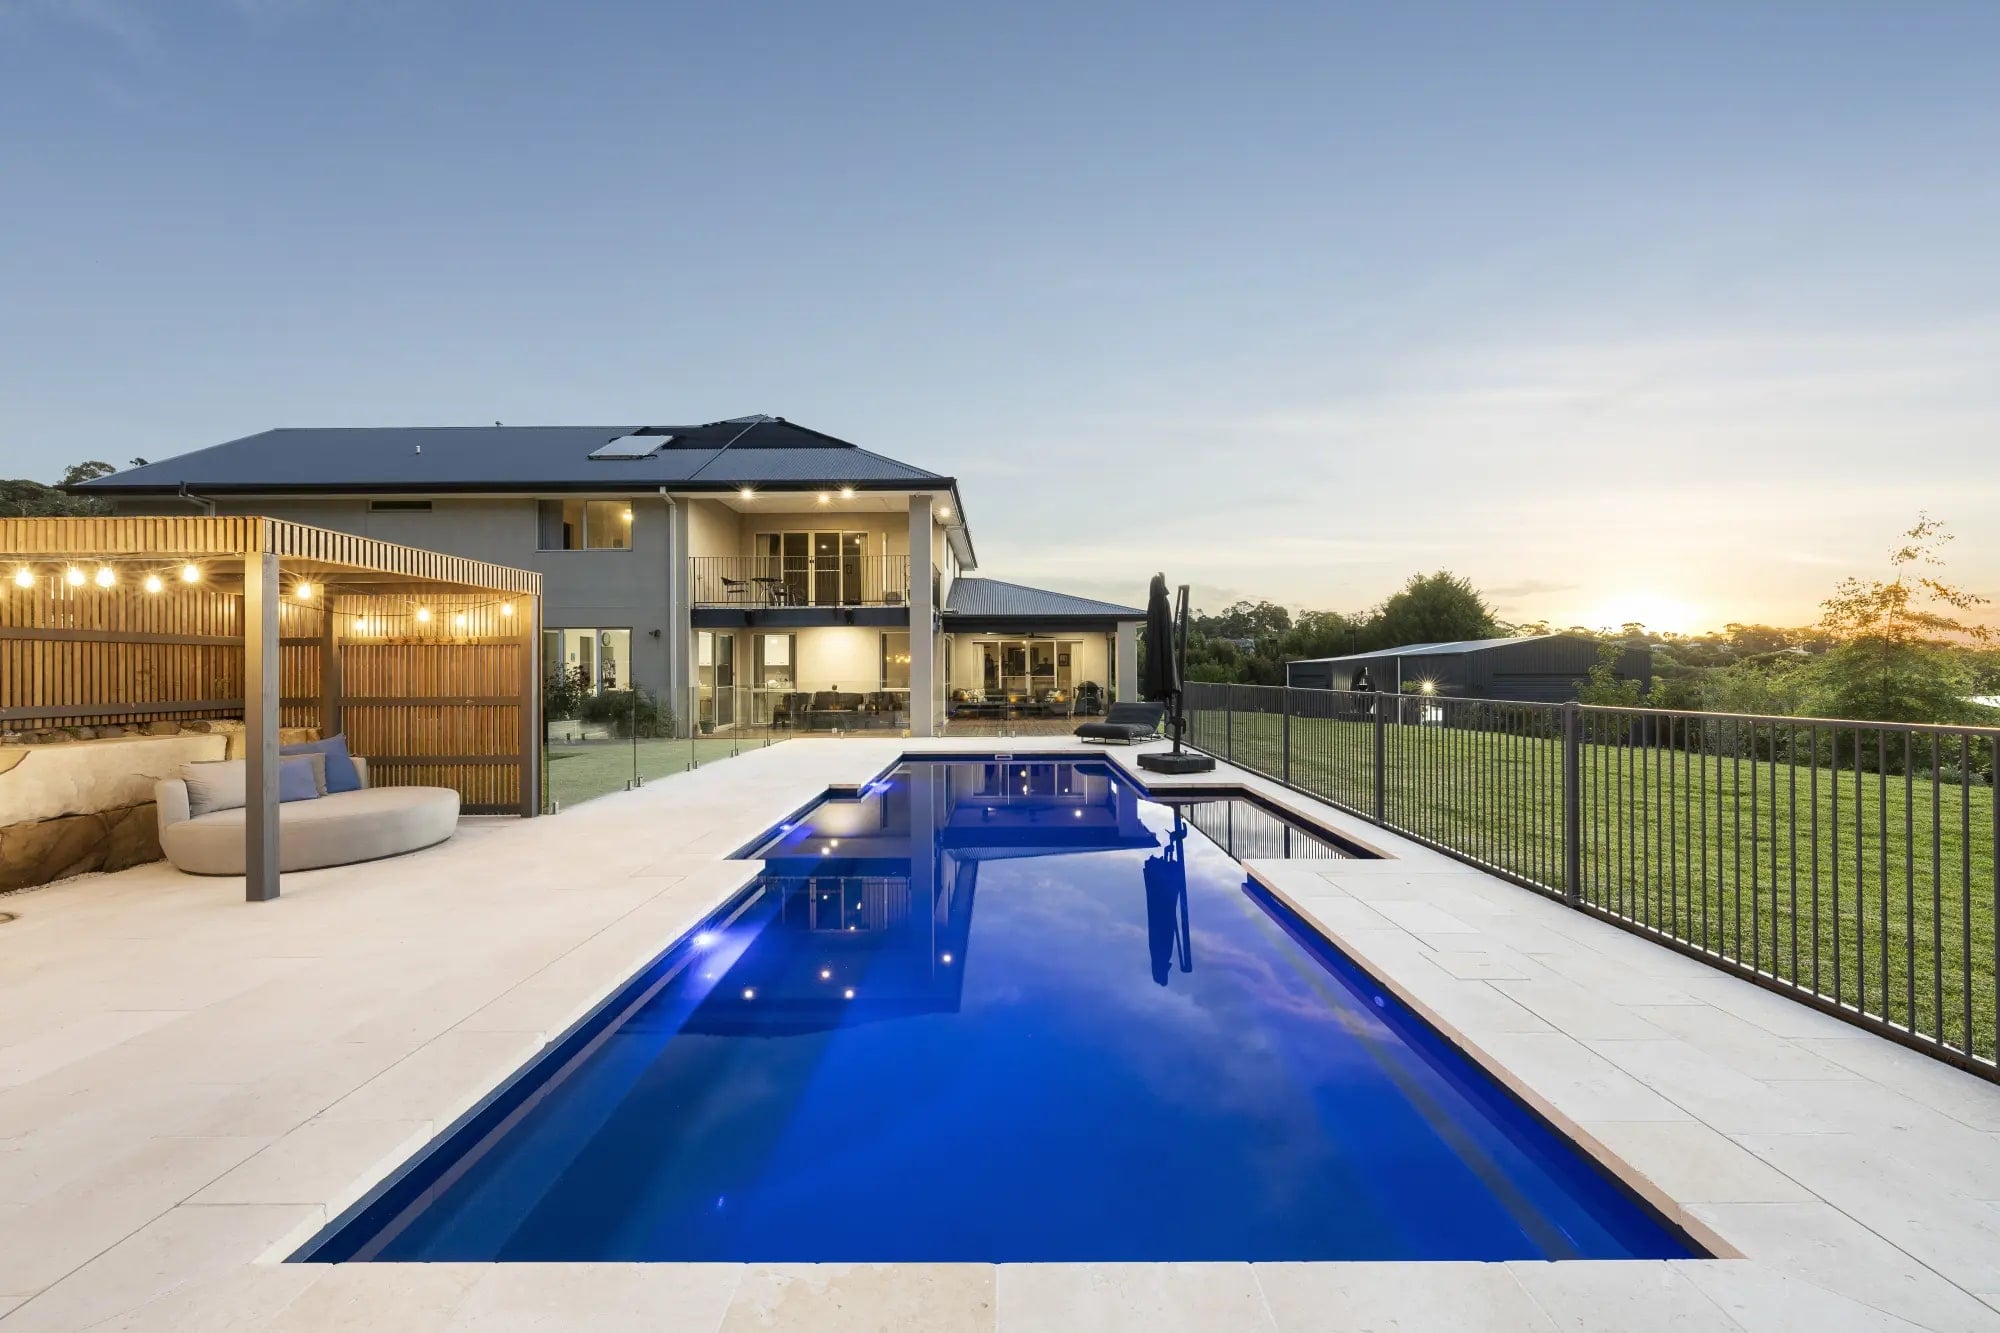
This Royale Blue Sequins, with a fully tiled sun pod fibreglass pool in Lysterfield South was planned around the people who use it, the conditions under it and the home beside it. A 12 metre fibreglass pool at Lysterfield South, modified with a rebate so a fully tiled concrete sun pod could be joined to it.
Project decisions
Shell
The fibreglass shell was ordered with a 150mm rebate along one side, so the concrete sun pod could sit against it at the right height.
Sun pod
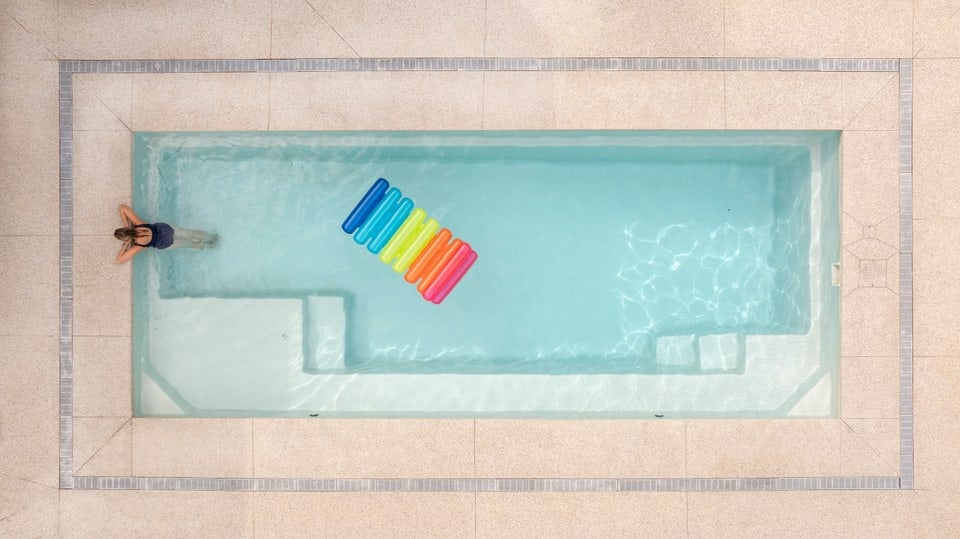
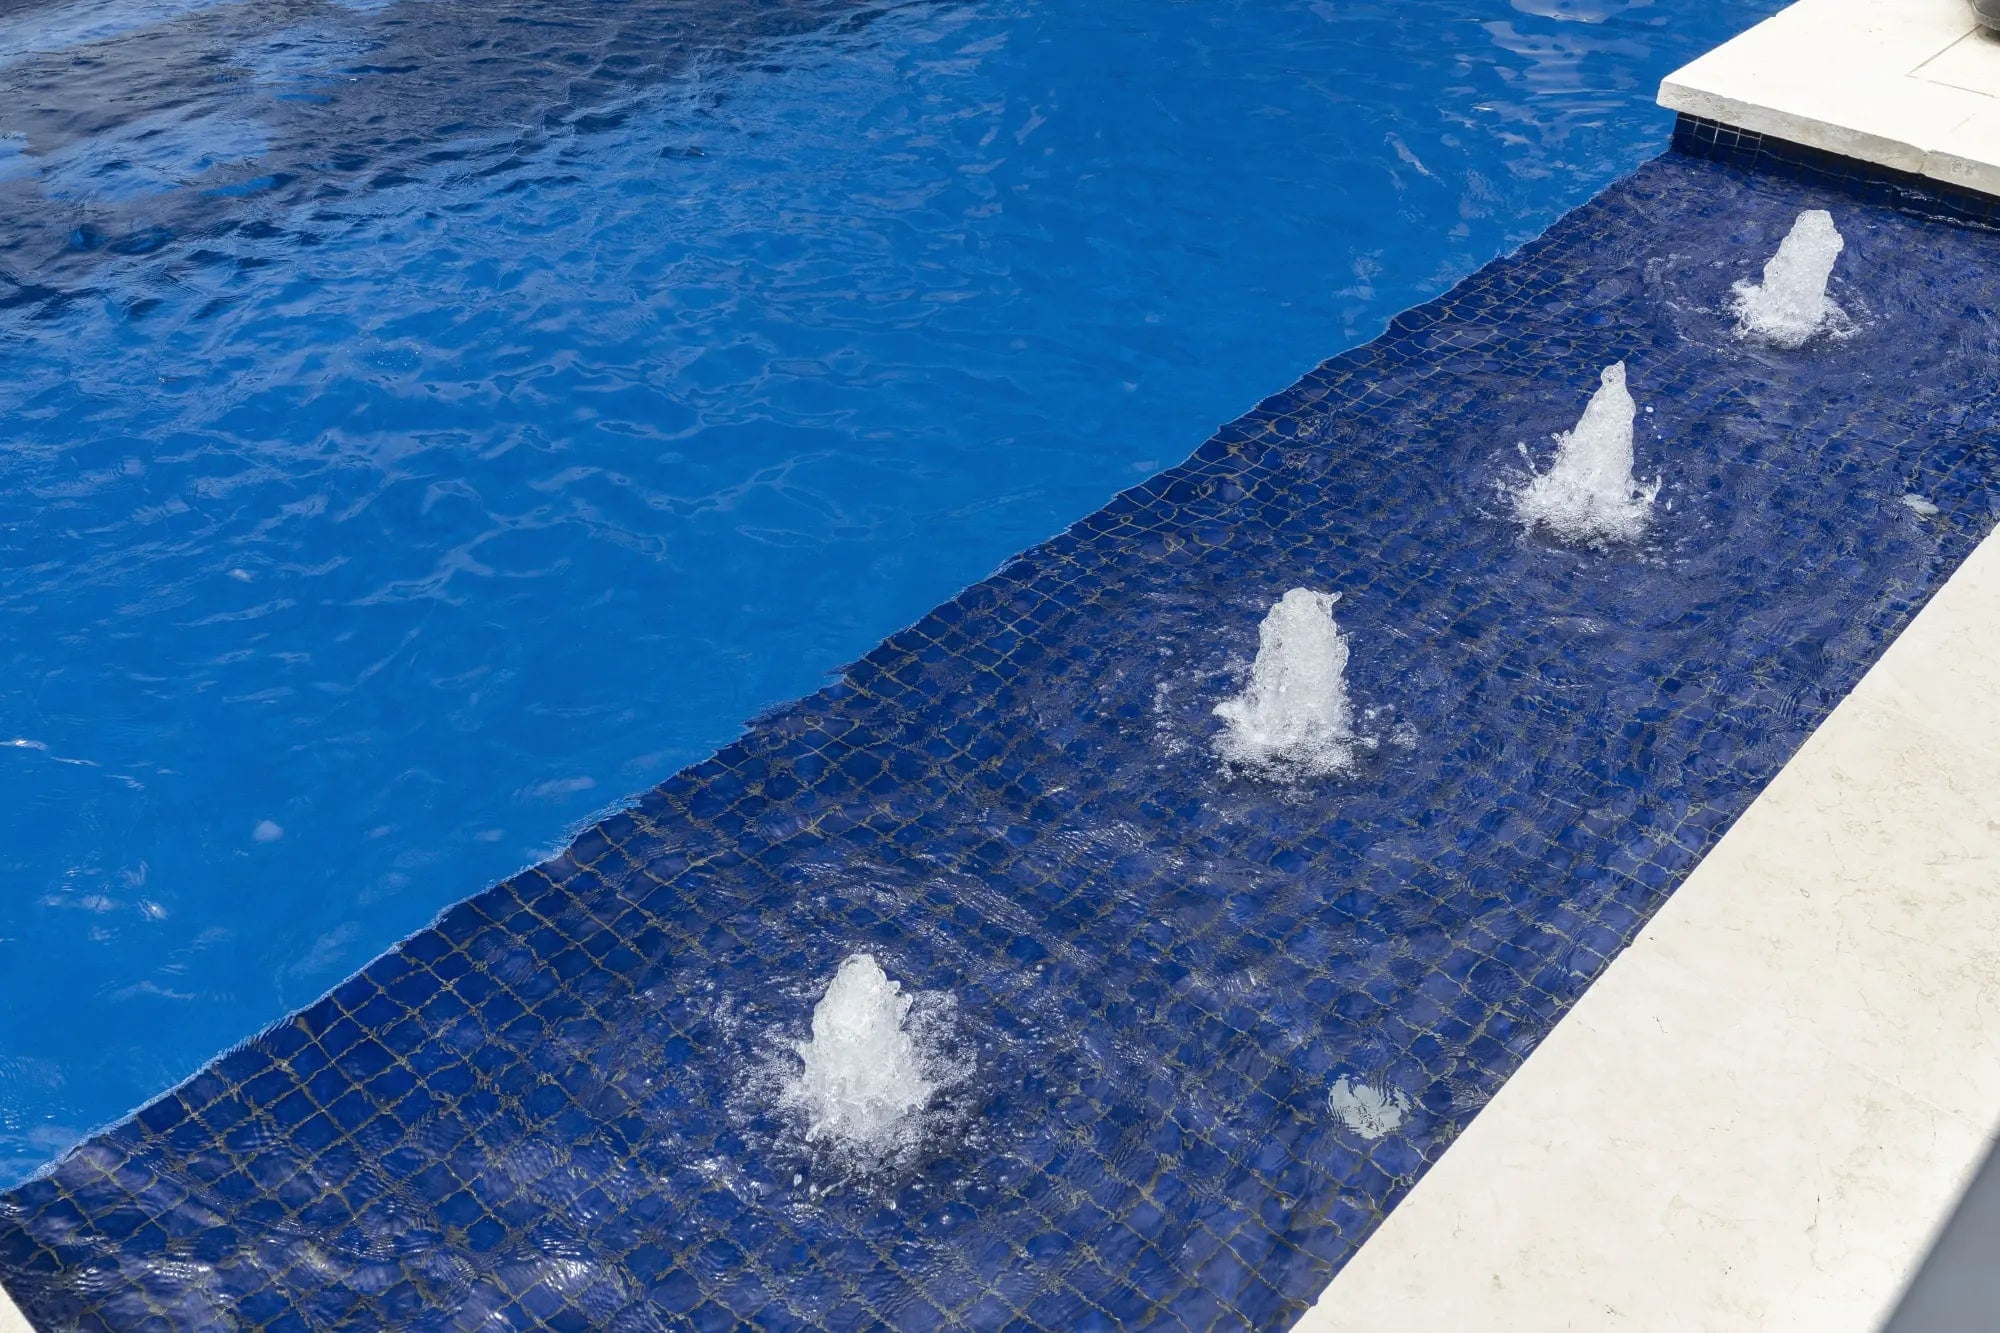
A fully tiled concrete pod, four metres by one point two, sits at the shallow end with four up jets breaking the surface.
Outlook
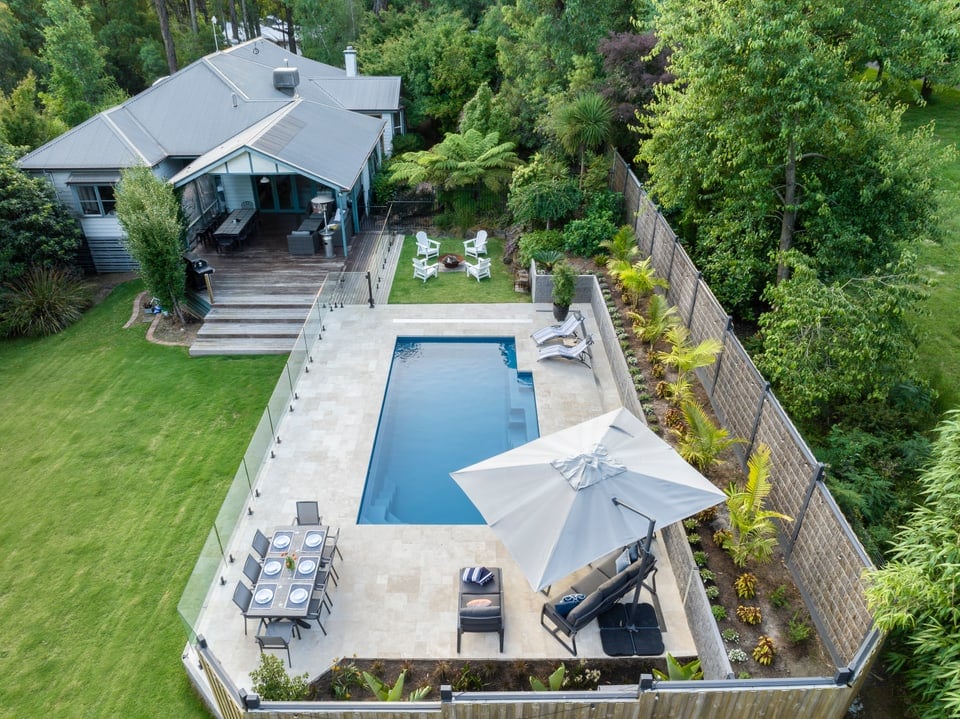
The pool is positioned in view of the main living areas, with the adjacent bushland and open sky doing the work beyond the glass fence.
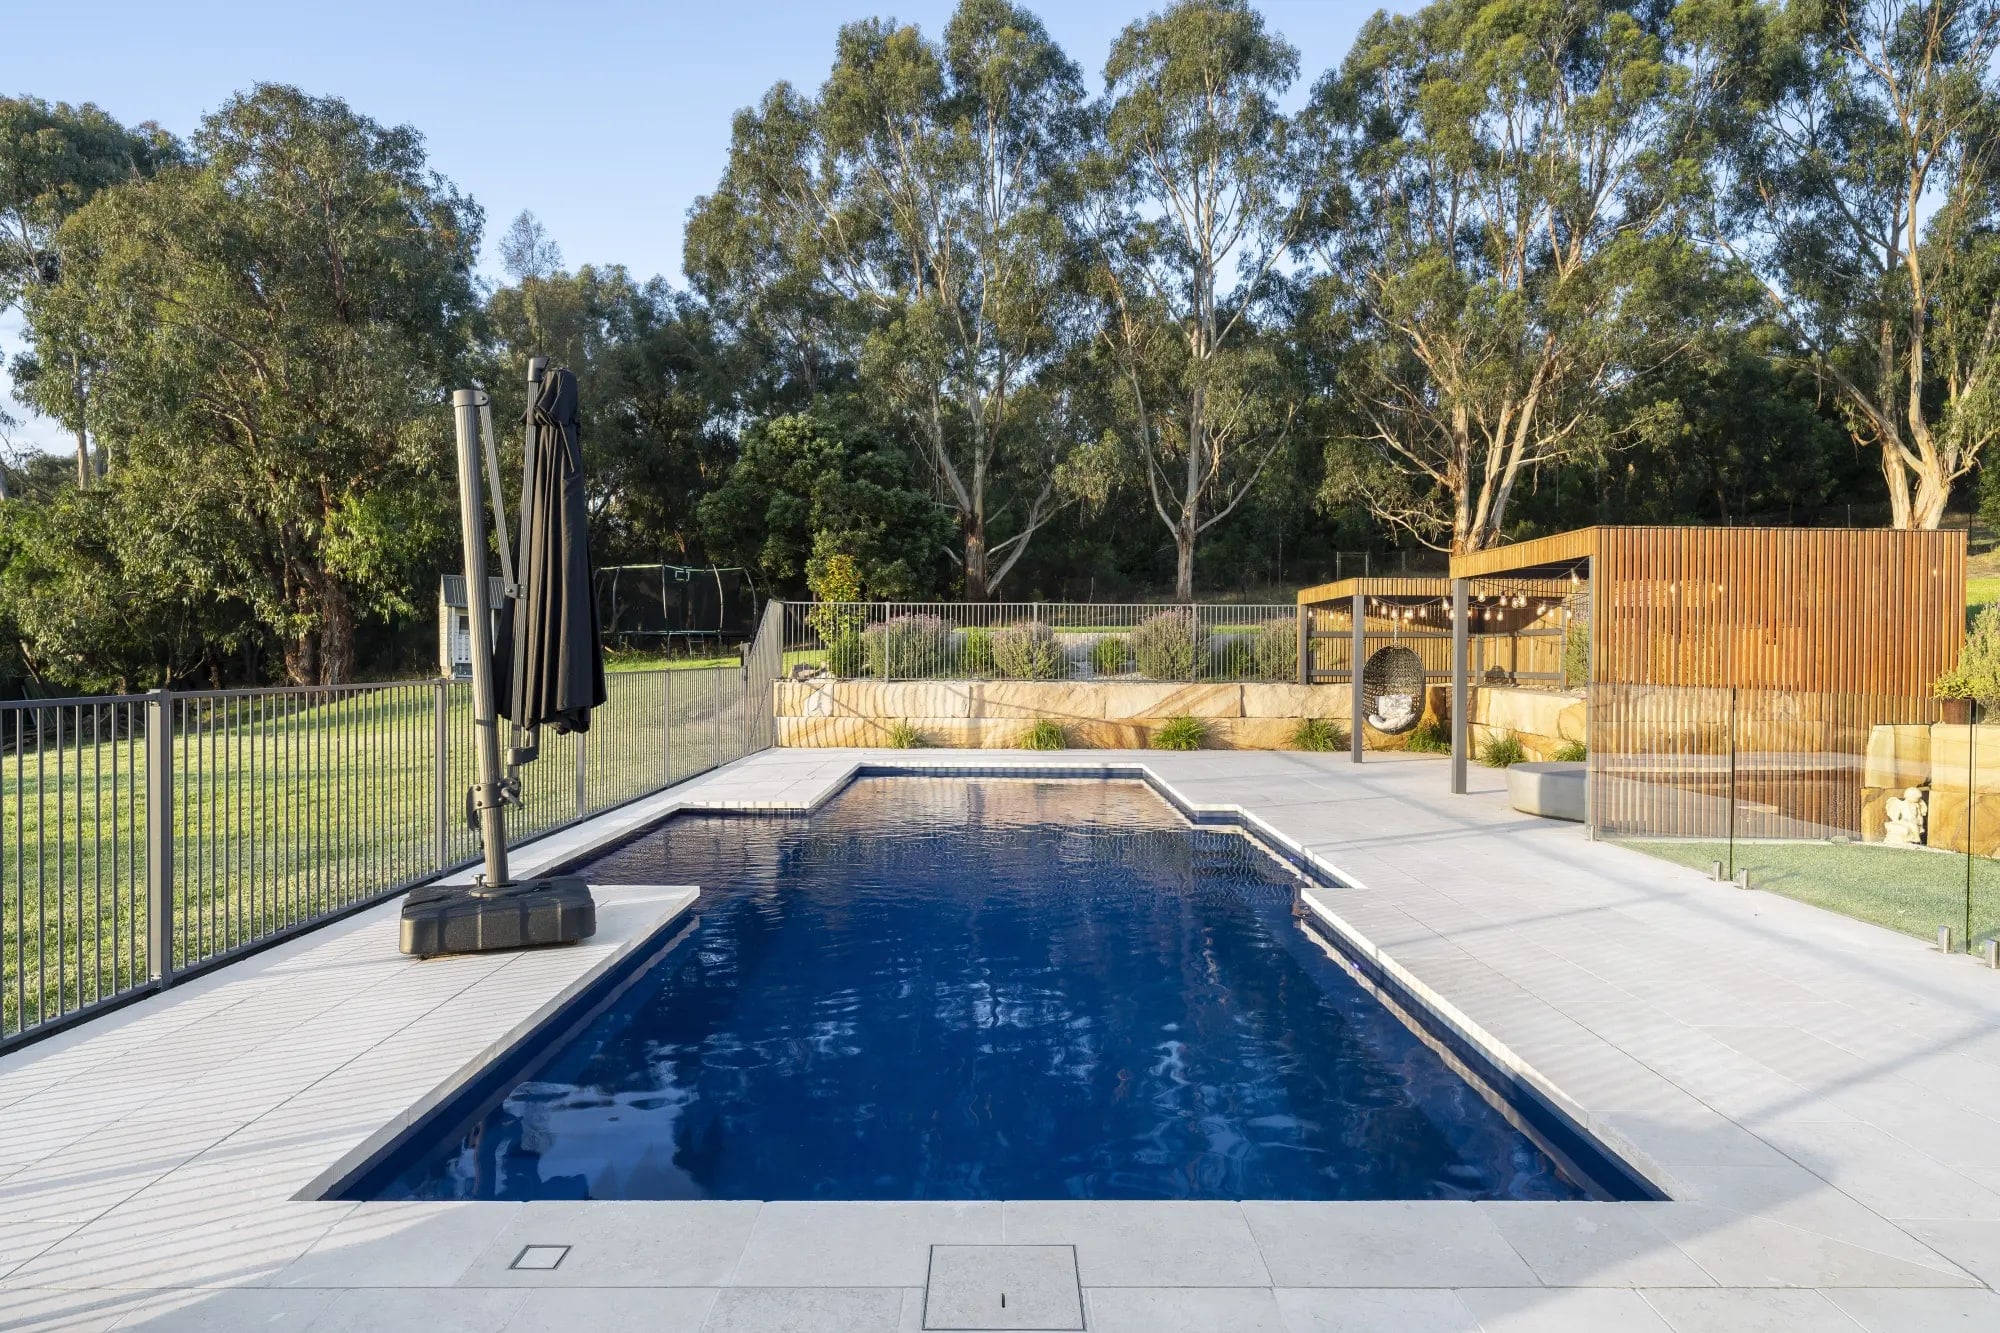
01 / The starting point
The owners did not want a standard fibreglass pool dropped into the yard. They wanted something that read as theirs, without moving to a fully custom concrete build.
The idea they brought was a shallow tiled deck joined to the pool, wide enough to lie in and shallow enough for children to play in safely.
It also had to sit in view of the main living areas, with the bushland outlook past the fence left as the backdrop rather than screened out.
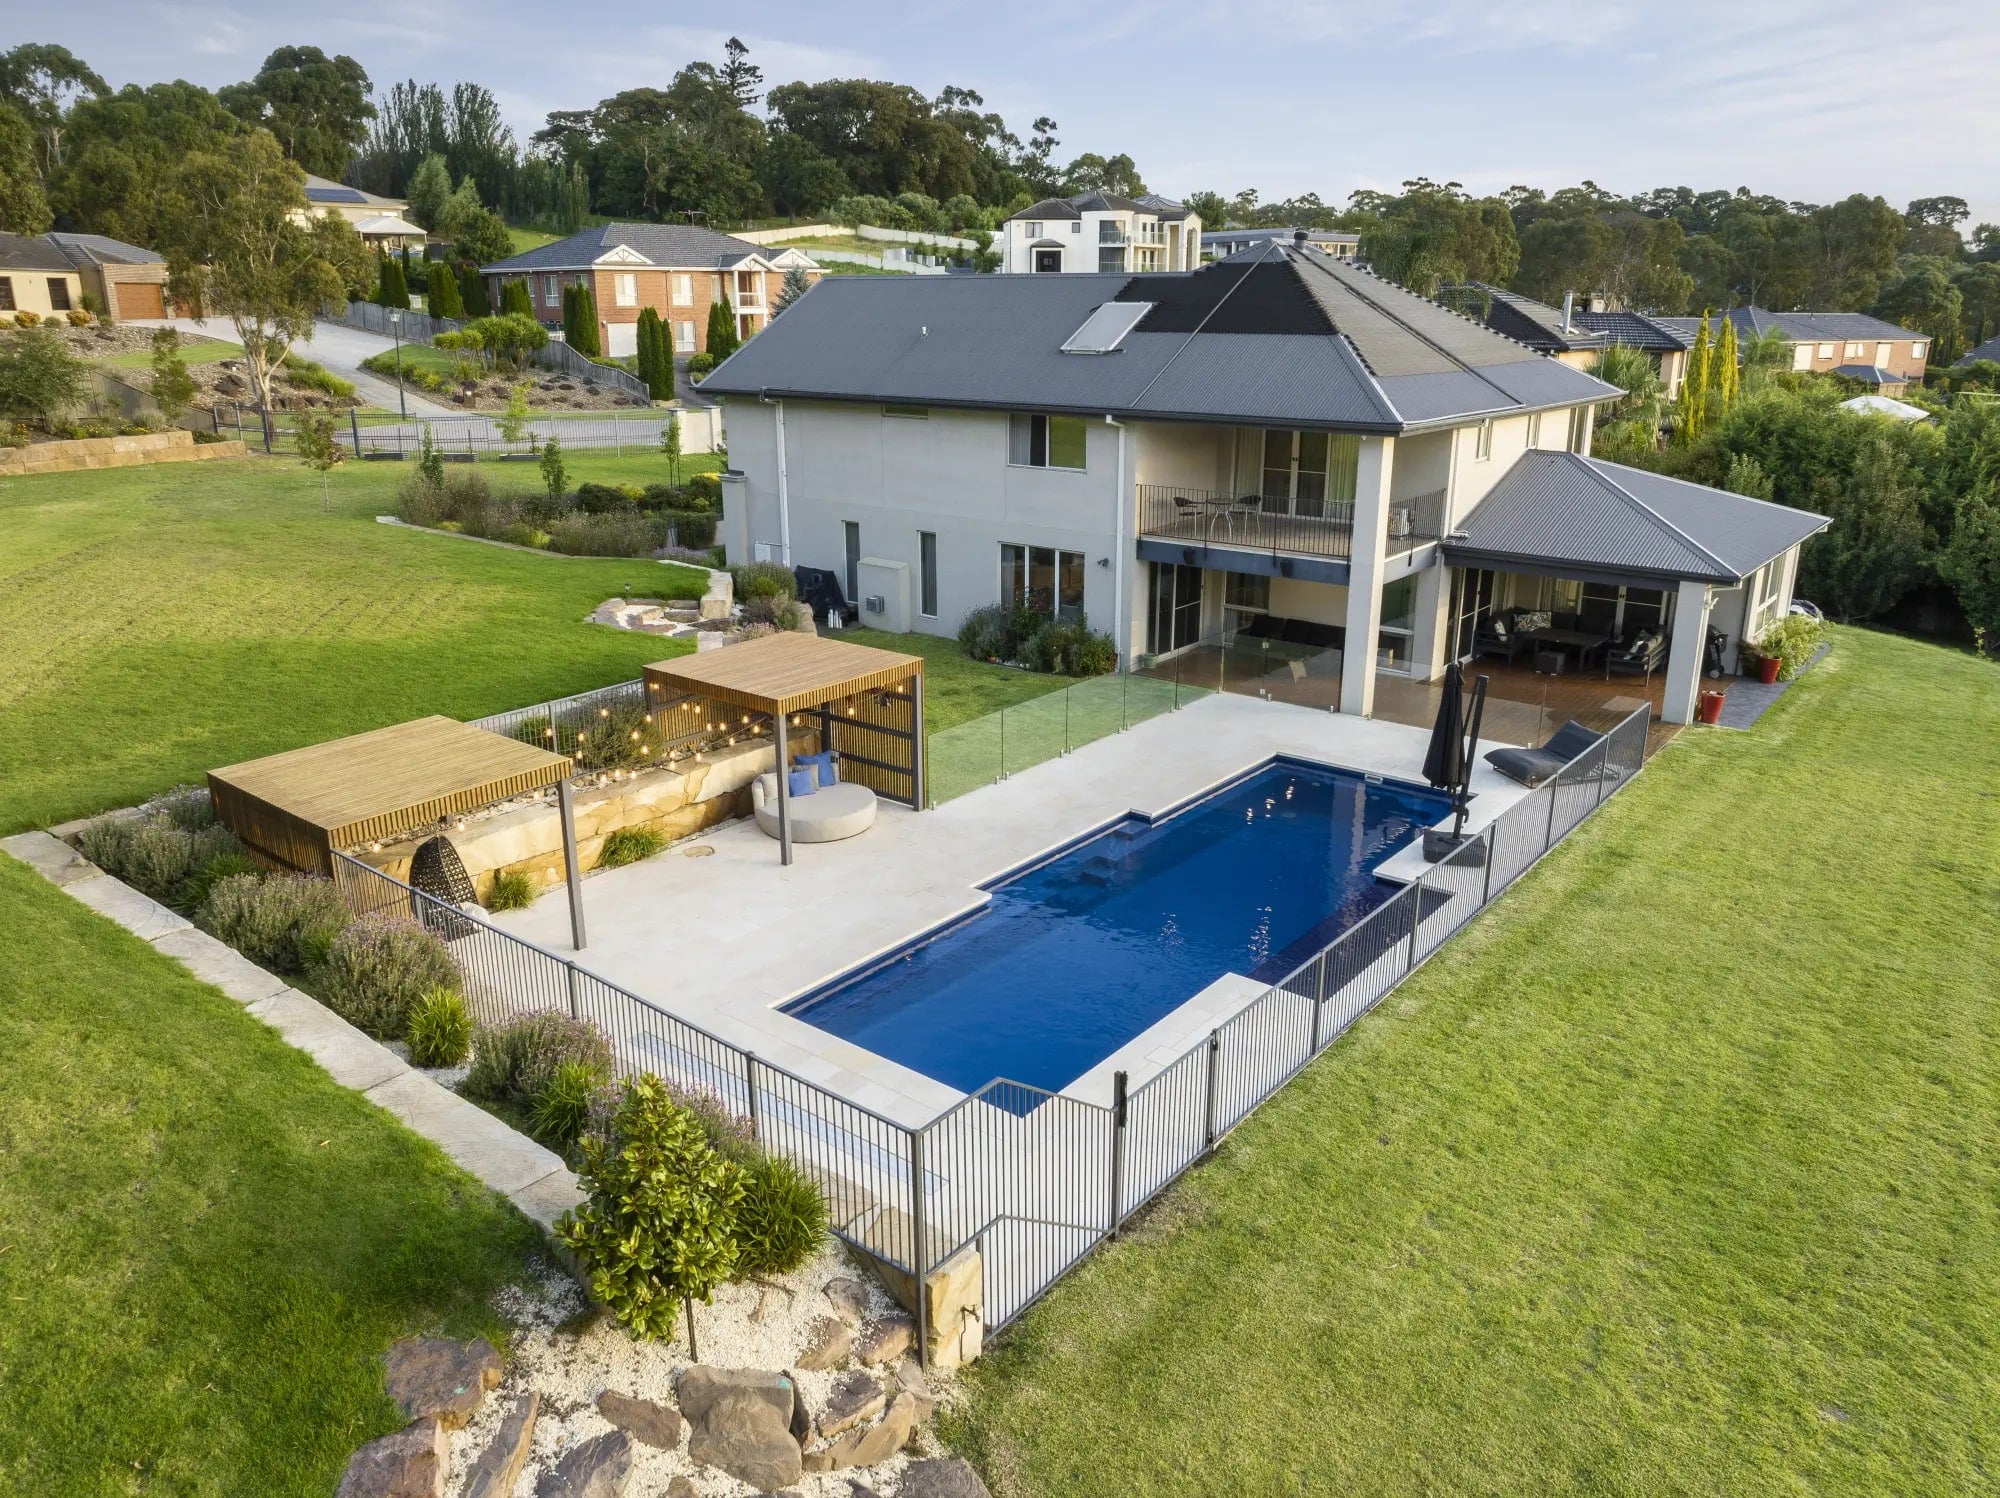
02 / Site and construction
The answer was a modified shell. The fibreglass pool was made with a 150mm rebate down one side, so the concrete work could meet it cleanly instead of being butted on.
A concrete pod four metres by one point two was formed against that rebate, fully glass tiled, with four up jets set into its floor.
Joining fibreglass and concrete is where this build could have gone wrong. The two had to finish level and stay watertight where they meet, which is why the rebate was ordered up front.
Heating came from both a natural gas heater and roof solar, so the pool can be lifted quickly when it is needed and held warm by the sun when it is not.
03 / Shape, finish and use
Royale Blue Sequins gives the water a deep, saturated blue. It holds that colour into the evening once the lights come on, which is when this pool is seen most.
The tiled pod is the opposite: shallow, bright and glass tiled, so it reads as a separate room in the water rather than an extension of the shell.
Four up jets break the pod surface. They give the shallow end movement and sound, and they are the reason children stay at that end of the pool.
A mineral system, cyclonic pre-filtration and a hidden blanket run underneath, handling water treatment and the leaf load that comes with a bushland boundary.
What sits behind the water
The equipment below was selected for this completed pool and the way its owners wanted to use it.
A standard fibreglass shell turned into something specific to this house, this outlook and these owners.
Completed project
A standard fibreglass shell turned into something specific to this house, this outlook and these owners.
Eight views from the completed Lysterfield South project.
08 framesDrag to move through the gallery. Select an image to focus.
A moving gallery of the completed pool.
Entry
SPASA Victoria 2024
Fibreglass Pool category, VIC
Planning a pool in Lysterfield South?
Explore our Lysterfield South pool guideTell us what you have in mind and Enchanted Pools will help shape the right fibreglass or custom concrete direction for your home.
Or call (03) 5922 2043