Services
A sewer line in the way
A sewer line ran straight through the intended pool position, so services were located and redirected before the site cut could be set out.
Rowville · 2025
Entry
Fibreglass Pool category, VIC
Project overview
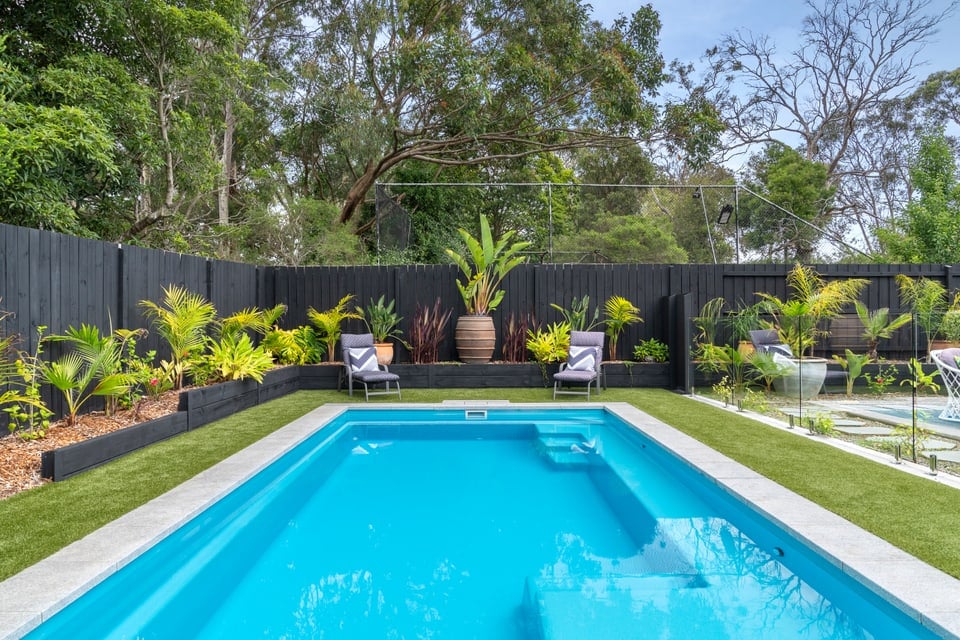
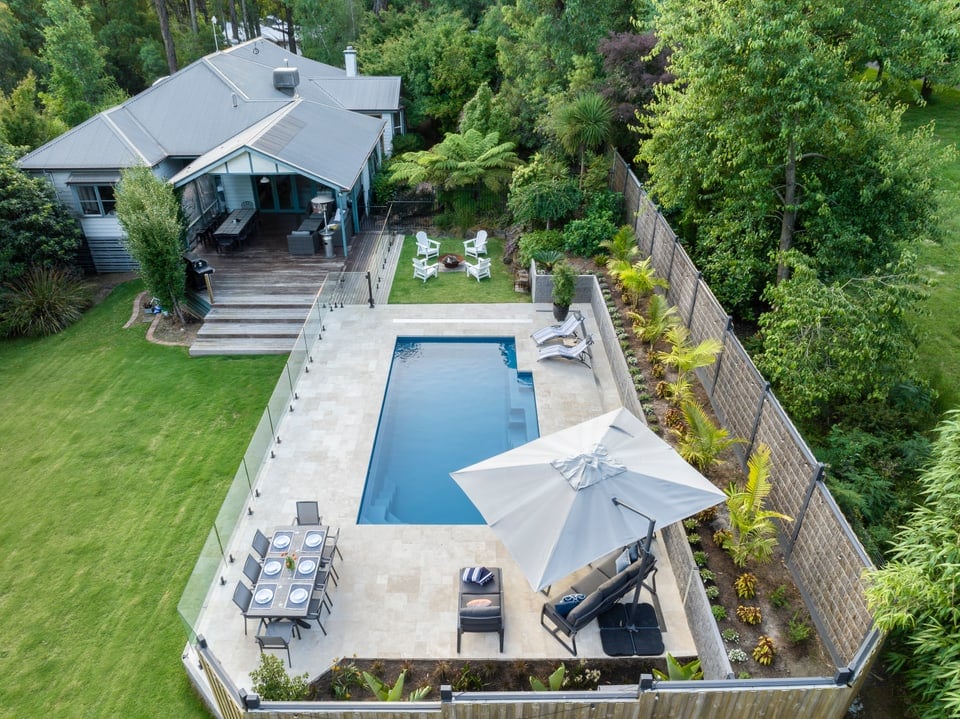
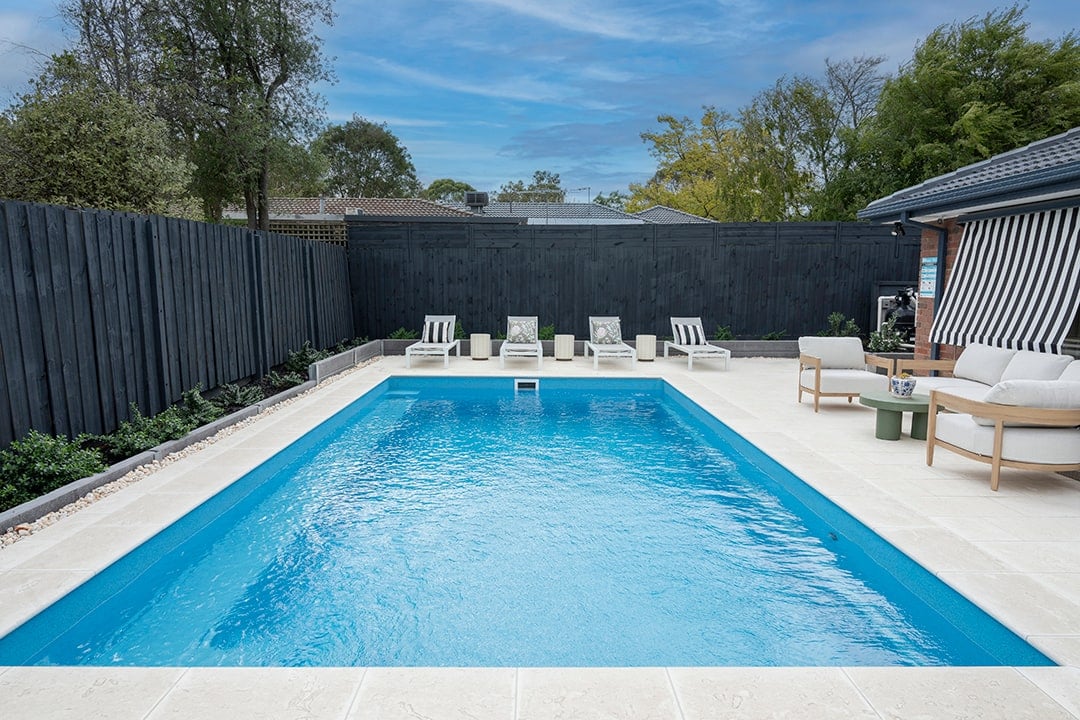
This Bi-Luminite Sapphire fibreglass pool in Rowville was planned around the people who use it, the conditions under it and the home beside it. A Compass Sanctuary pool placed hard against the main living area of a renovated Rowville home, with a shallow bench running its full length.
Project decisions
Services
A sewer line ran straight through the intended pool position, so services were located and redirected before the site cut could be set out.
Levels
The block falls gently, so a site cut and several retaining walls were built to hold the new yard levels around the pool and alfresco.
Sightlines
The pool sits directly off the main living area so the water stays in view from inside, with frameless glass keeping the sightline open.
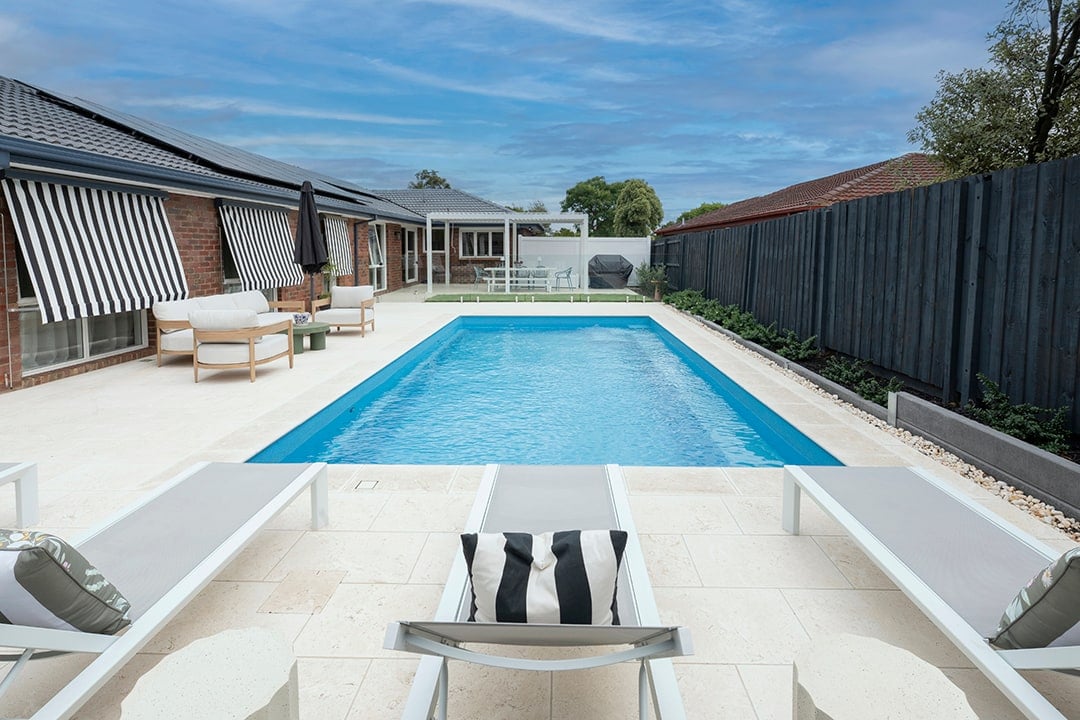
01 / The starting point
The owners had just finished a large extension and did not want the backyard left behind. The pool had to feel like part of the new house, not an addition to it.
Position was fixed early. It needed to sit off the main living area, with a clear line from inside to the alfresco and then straight on to the water.
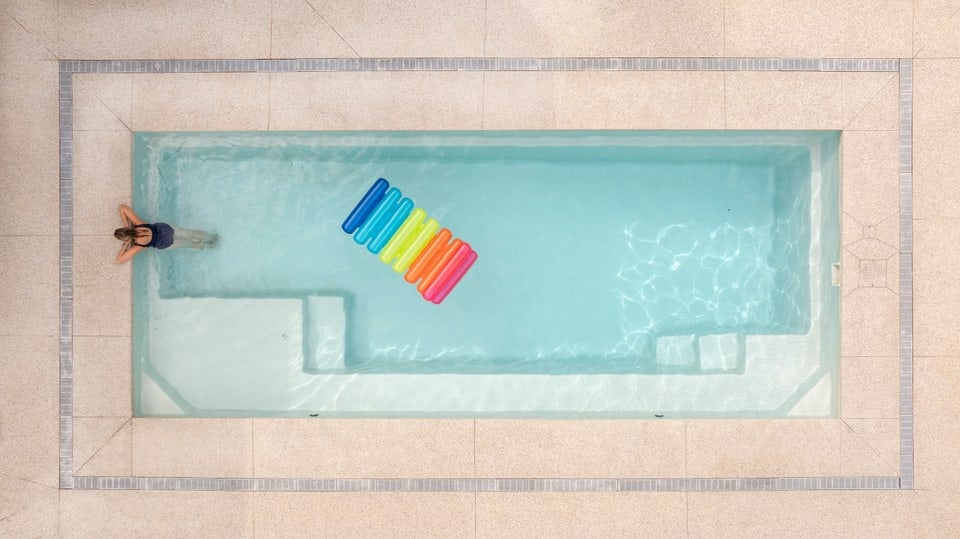
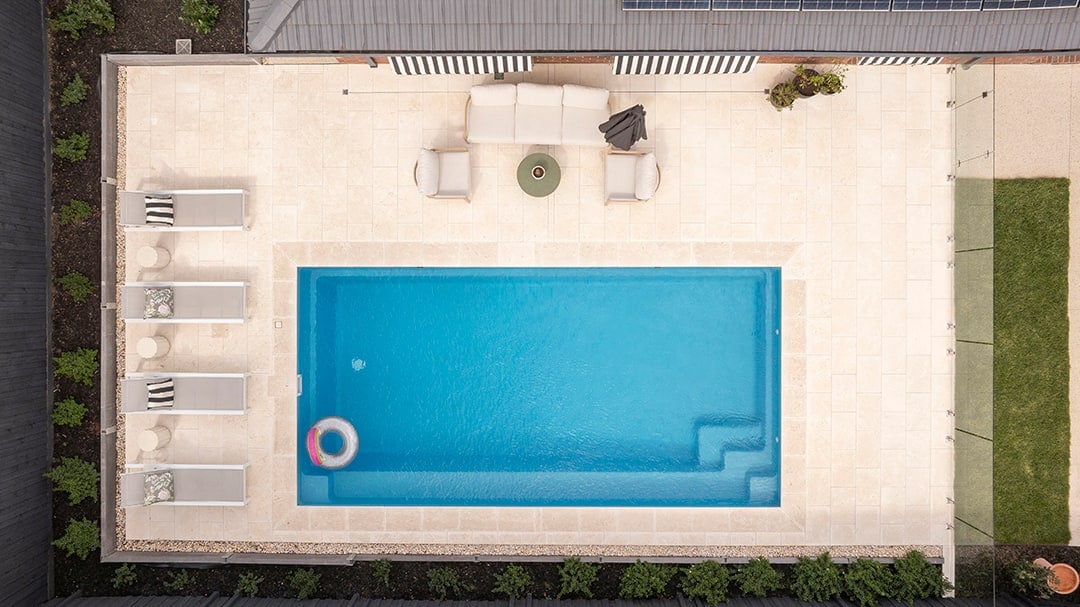
A bench running the full length of the pool was the one feature they asked for by name, something a young family could grow into rather than out of.
02 / Site and construction
The block falls slightly, so the yard was cut to a working level first and retaining walls were built to hold the new levels around the pool and alfresco.
A sewer line was found running through the pool position during site assessment. Several services were located and redirected before excavation, which set the sequence for the rest of the build.
Placing the shell took precision. A few hundred millimetres either way would have broken the sightline from the living room that the whole layout depends on.
Landscaping, paving and fencing were sequenced around the pool, so the finished yard reads as one continuous surface running out from the house rather than three separate trades.
03 / Shape, finish and use
The Compass Sanctuary 8.2 answered the brief directly, a geometric shell with dual entry points at both ends and slip-resistant floors and steps running through it.
A 600mm ledge runs the full length of the pool. It starts as a shallow standing zone, becomes a swim-out, and ends up as the place the adults sit.
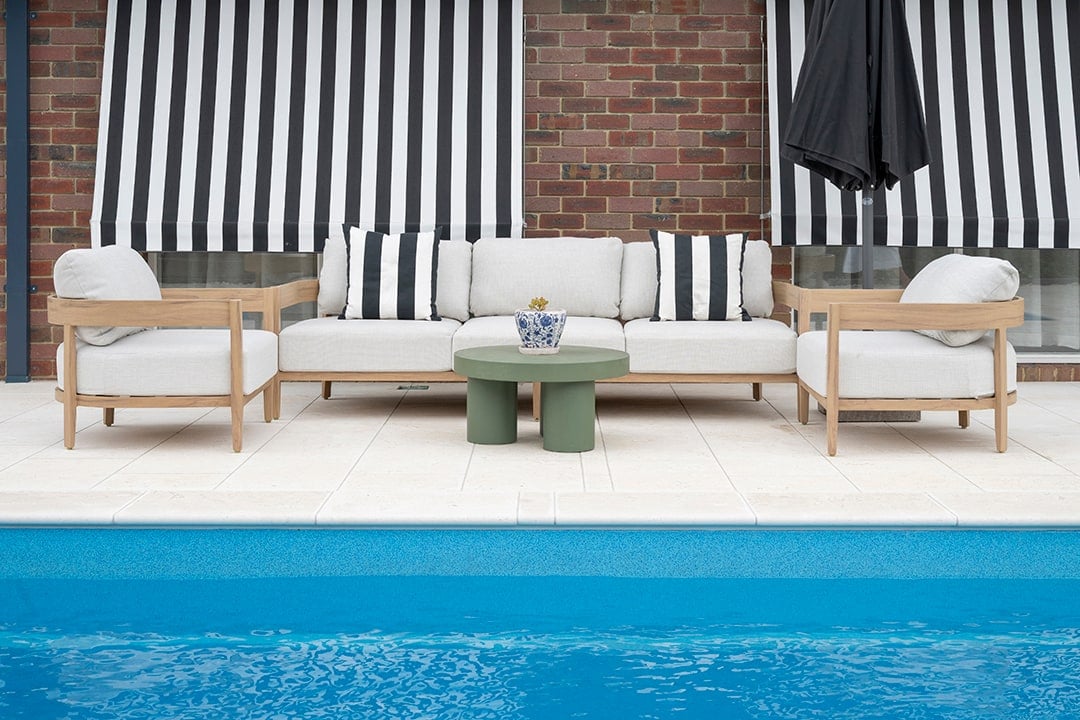
Bi-Luminite Sapphire holds a vivid blue against the home's brick facade. The two-layer Compass finish reflects light through the water rather than sitting flat under it.
Turkish limestone paving and frameless glass on black spigots finish the edge. The warm stone softens the blue, and the glass keeps the view from inside uninterrupted.
What sits behind the water
The equipment below was selected for this completed pool and the way its owners wanted to use it.
A pool that reads as part of the renovated house rather than something added behind it.
Completed project
A pool that reads as part of the renovated house rather than something added behind it.
Eight views from the completed Rowville project.
08 framesDrag to move through the gallery. Select an image to focus.
A moving gallery of the completed pool.
Entry
SPASA Victoria 2025
Fibreglass Pool category, VIC
Planning a pool in Rowville?
Explore our Rowville pool guideTell us what you have in mind and Enchanted Pools will help shape the right fibreglass or custom concrete direction for your home.
Or call (03) 5922 2043