Planning a pool installation in Pakenham or Officer.
A pool installation in Pakenham or Officer starts well before excavation. Confirm the site layout, construction access, approval responsibilities and surrounding works first. These decisions shape the pool design, quote and sequence for both established homes and new builds.

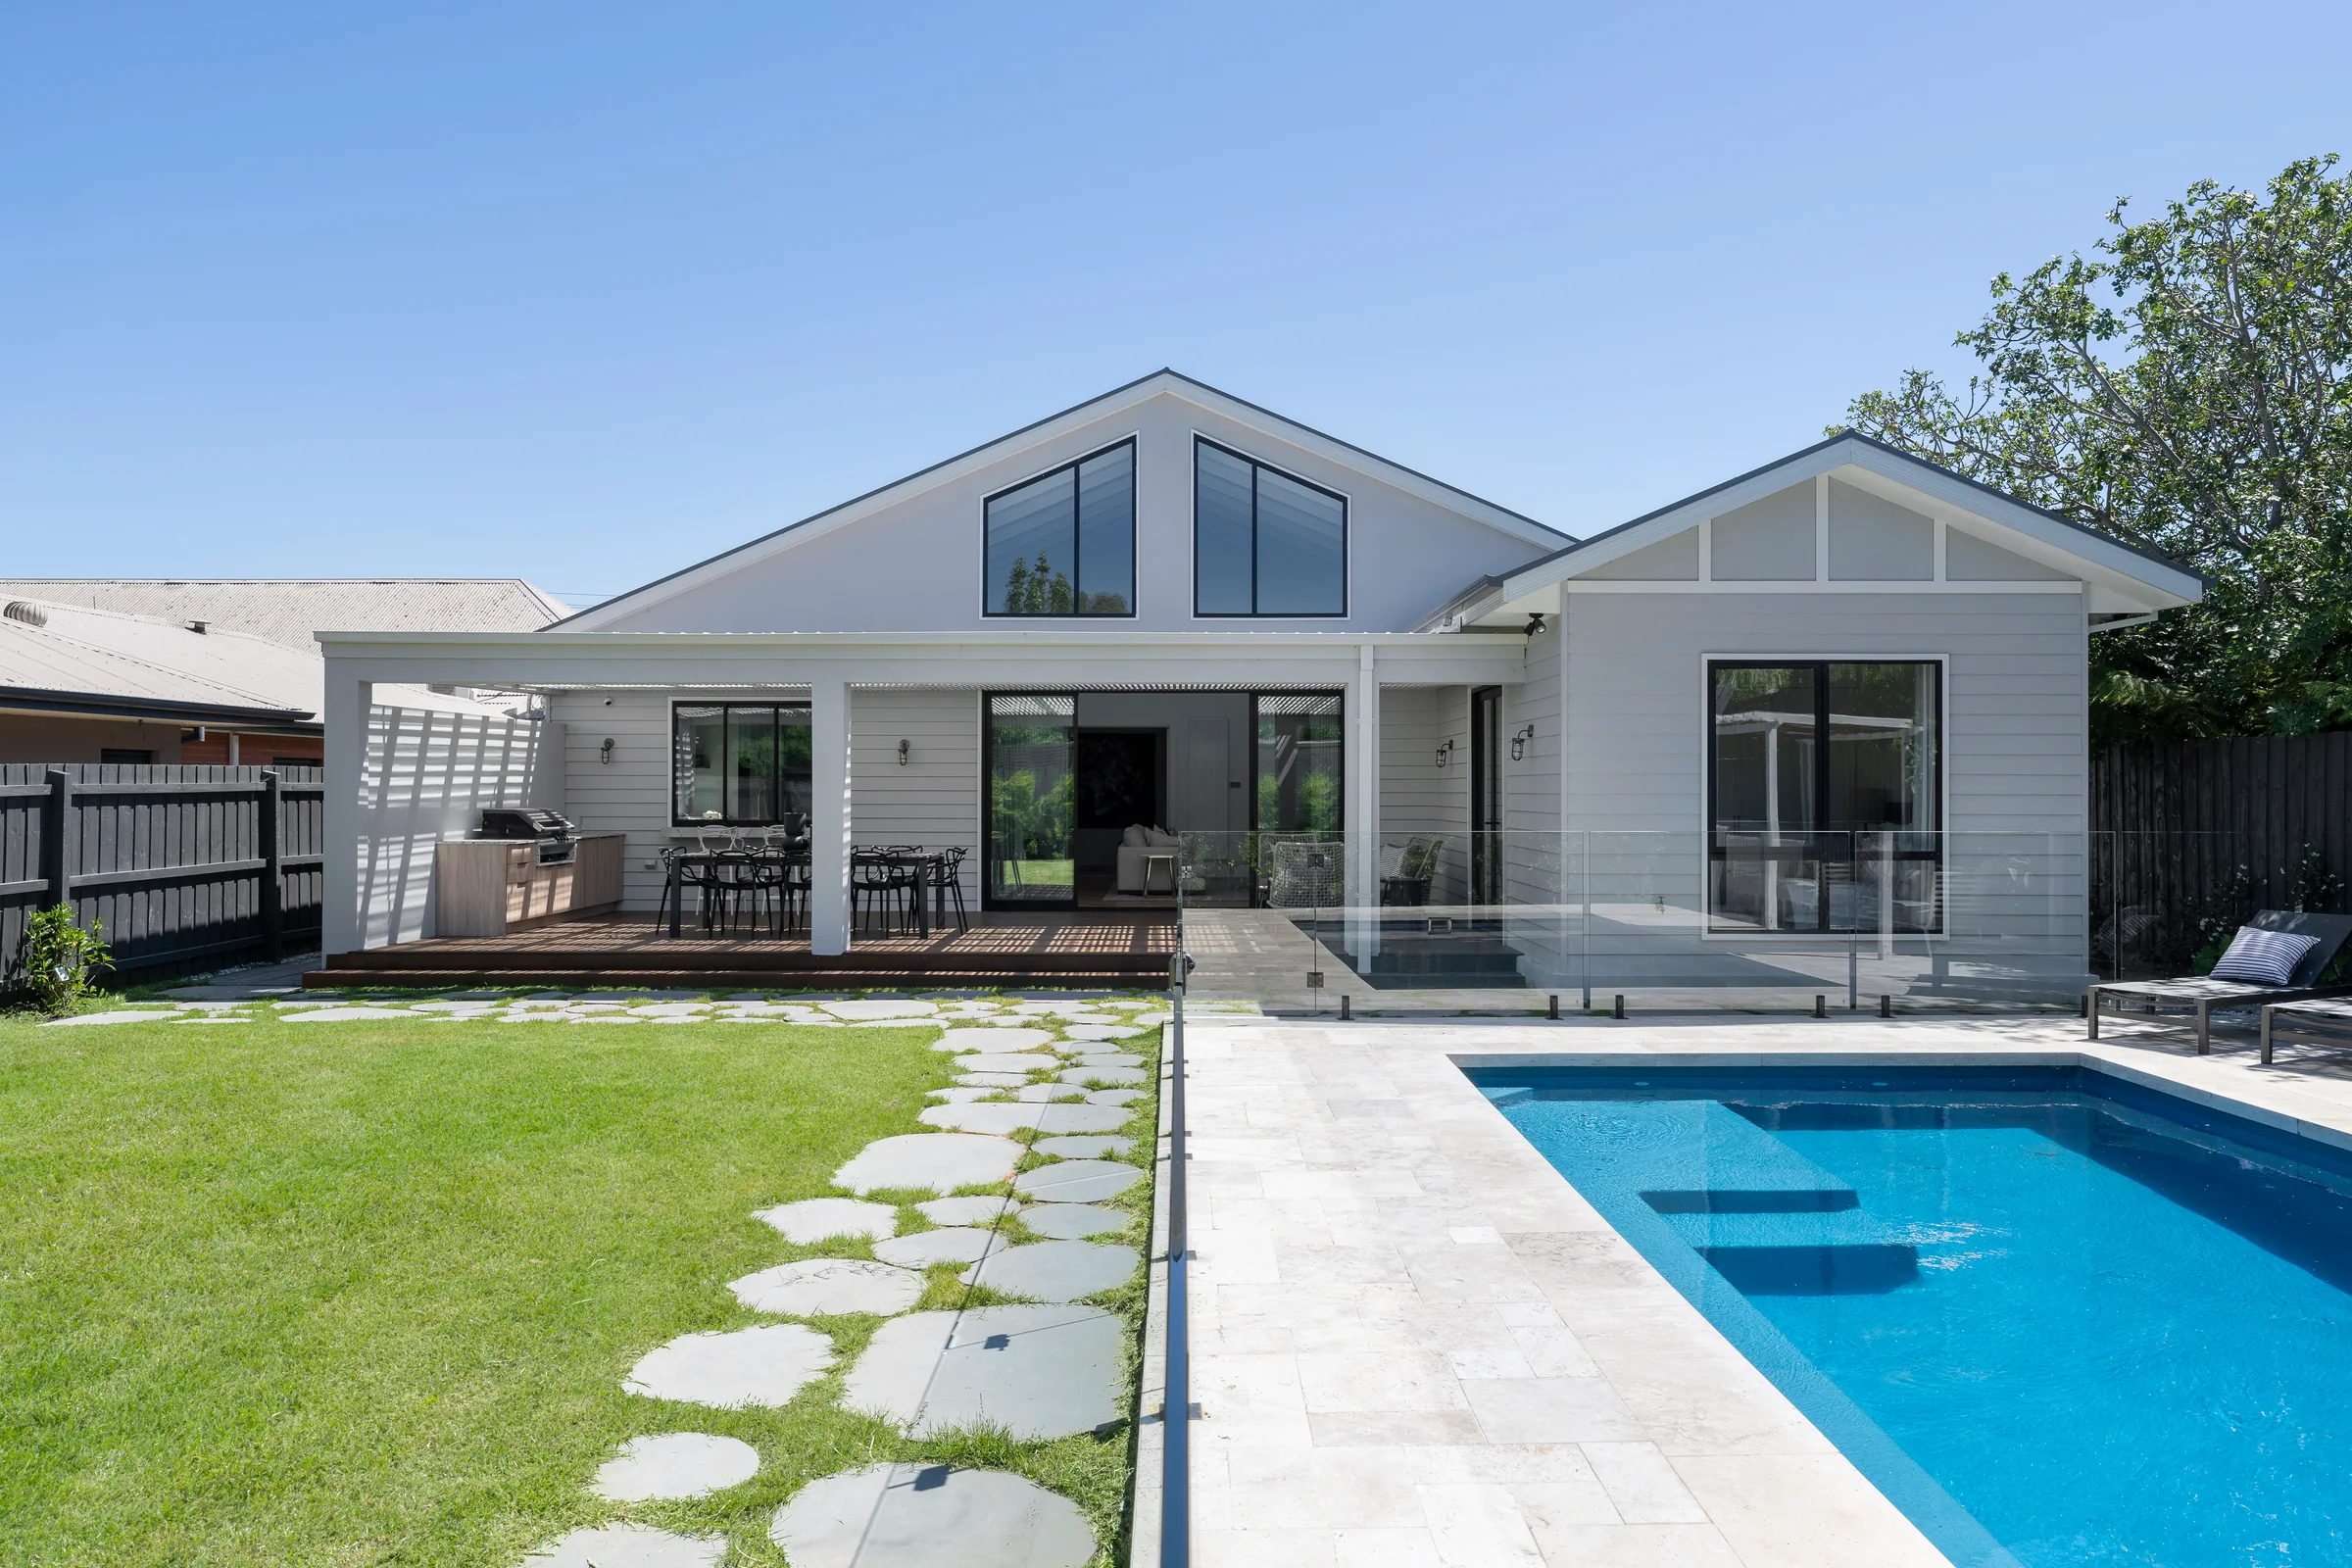
What needs to happen before a pool goes in?
The first task is to establish where the pool can sit and how it can be built there. An installation plan needs to account for more than the final pool outline: excavation equipment, removed soil, deliveries, services and the finished levels of the backyard all matter.
Enchanted Pools is based in Pakenham and works across the surrounding Cardinia area, including Officer and Beaconsfield. Whether you have an established garden or a new house underway, provide the actual address and available plans so the discussion starts with the property.
- Check the site and access before choosing a final pool position.
- Coordinate the house, pool, barriers and landscaping as one sequence.
- Confirm the quote, approvals and responsibilities before construction begins.
New home: should the pool go in before or after the house?
There is no single best order. Installing a pool earlier may preserve access that will be lost once the house, garage or boundary works are complete. Installing later may make sense where the house programme or unresolved levels would make an earlier installation difficult to protect and coordinate.
Bring the pool builder into the conversation while the house plan can still accommodate equipment, services and access. Ask the house builder which route will remain available, what ground levels will change, and who will protect the completed pool during later works.
For an example of early coordination, Enchanted's Renovation Ready pool in Carnegie was placed before a house renovation. Its levels had to match the works to come. That project illustrates the planning principle; it is not a promise that a Pakenham or Officer property should follow the same order.
Established home: assess the full access route
Start at the street and follow the route to the proposed pool. Note the narrowest openings, turns, height restrictions, overhead wires, changes in level and structures that could obstruct equipment. Share photographs of the whole route, not just the empty space in the backyard.
A fibreglass shell arrives as a complete unit. Its delivery and placement need assessment alongside the excavation equipment and truck access. A crane may be an option, but suitability depends on the lift, setup area, reach, overhead conditions and site arrangements. It cannot be confirmed from a gate width alone.
Concrete is formed on site, but it still needs access for excavation, materials and construction. Restricted access does not automatically decide the pool type. Ask how each proposed construction method would work on the actual property and what it changes in the quote.
- Photograph driveway entries, side passages, gates and overhead services.
- Identify anything that may need temporary removal and reinstatement.
- Ask how soil will leave the property and where deliveries can stand.
- Keep planned fencing and paving out of the access route until the sequence is agreed.
Separate the pool installation from the finished backyard
The pool structure is one part of the project. Barriers, coping, paving, retaining, drainage, electrical connections and landscaping need their own clear scope. Some work may be included by the pool builder and some may be arranged with other trades.
Confirm the intended finished levels before those trades start. The pool edge must relate to the house, alfresco, drainage and adjacent surfaces. If one contractor changes a level or design, everyone affected needs the updated information.
The same applies to equipment. Agree a practical location for the filtration, heating and cleaning system, with space for access and servicing. Ask who supplies and connects each item, and who explains it at handover.
Plan approvals and registration in Cardinia
For a new permanent in-ground swimming pool, the pool and barrier require building approval. The relevant building surveyor assesses the proposed work. A planning permit or other property-specific permissions may also be needed; check the address and proposed design before assuming they do not apply.
Cardinia Shire Council's pool guidance also sets out registration and barrier compliance responsibilities. Registration is separate from permission to construct the pool. Confirm who is arranging each step, which documents the homeowner receives and what remains the owner's responsibility after completion.
Enchanted's Pakenham service page links to council guidance for the area. Use it to prepare questions, then have your particular approvals confirmed through the appropriate surveyor and council. Avoid booking dependent works on the assumption that an approval will arrive by a particular date.
What happens between excavation and handover?
The construction path depends on the pool type. Fibreglass involves delivering and placing a manufactured shell, while concrete involves forming the pool structure on site. Equipment, connections, inspections and the surrounding work must be coordinated with either method.
Ask for a project sequence that identifies what needs to be ready before each stage and when you need to make selections. Ground conditions, weather, access, approvals and other contractors can affect the programme. A shell being in position is not the same as a completed pool ready to use.
At handover, confirm that the required completion and barrier steps have been addressed and that you understand how to operate the installed equipment. Keep the relevant documents and ask where to direct future service or warranty enquiries.
Pool installation questions
Can a fibreglass pool be installed after the house is finished?
It may be possible if delivery, excavation and installation access can be arranged. The complete route and placement method need assessment. Send photographs and plans before ruling it in or out.
How wide does side access need to be?
There is no single width that answers every installation. Equipment choice, turns, levels, height clearance, delivery method and the selected pool all matter. The builder needs to assess the route and explain the proposed approach.
How long does a pool installation take?
Ask for the sequence and expected timing for your particular pool. Design, approvals, site preparation and surrounding works are part of the overall programme, even if the shell placement itself is brief.
Are fencing and landscaping included?
They are included only where the proposal says so. Ask for a written list of supplied work, allowances, exclusions and homeowner-arranged work so the complete backyard budget is clear.
Do you install pools outside Pakenham?
Yes. Enchanted works in Officer, Beaconsfield, Berwick, Narre Warren, Clyde and other parts of South East Melbourne. Share your address to confirm the service area and discuss site suitability.
Bring your installation questions to the first conversation
Planning a new pool in Pakenham, Officer or Beaconsfield? Tell us your address, whether the house is complete, the pool use you have in mind and any access concerns. Include your preferred timing and available plans so Enchanted can discuss the next steps for a site-specific quote.